Guardian Spotlight: Gilston Garden Town Project Moves Forward After 20-Year Journey
The Guardian has this week published a major feature on the long-anticipated Gilston development in Hertfordshire, describing it as “a new town for the 21st century” and a potential blueprint for future community building in Britain.”
Further to this article MICA have outlined some of the work and masterplanning principles set up by the detail team for this visionary new town.
Innovative Garden Town Vision at Gilston: Architects Behind the Blueprint for 21st-Century Community Living
After more than two decades of planning hurdles, Gilston, the ambitious garden town on the Hertfordshire-Essex border, is moving from concept to construction — and the design team behind the masterplan is at the heart of a new narrative for sustainable, landscape-centred community building in the UK.
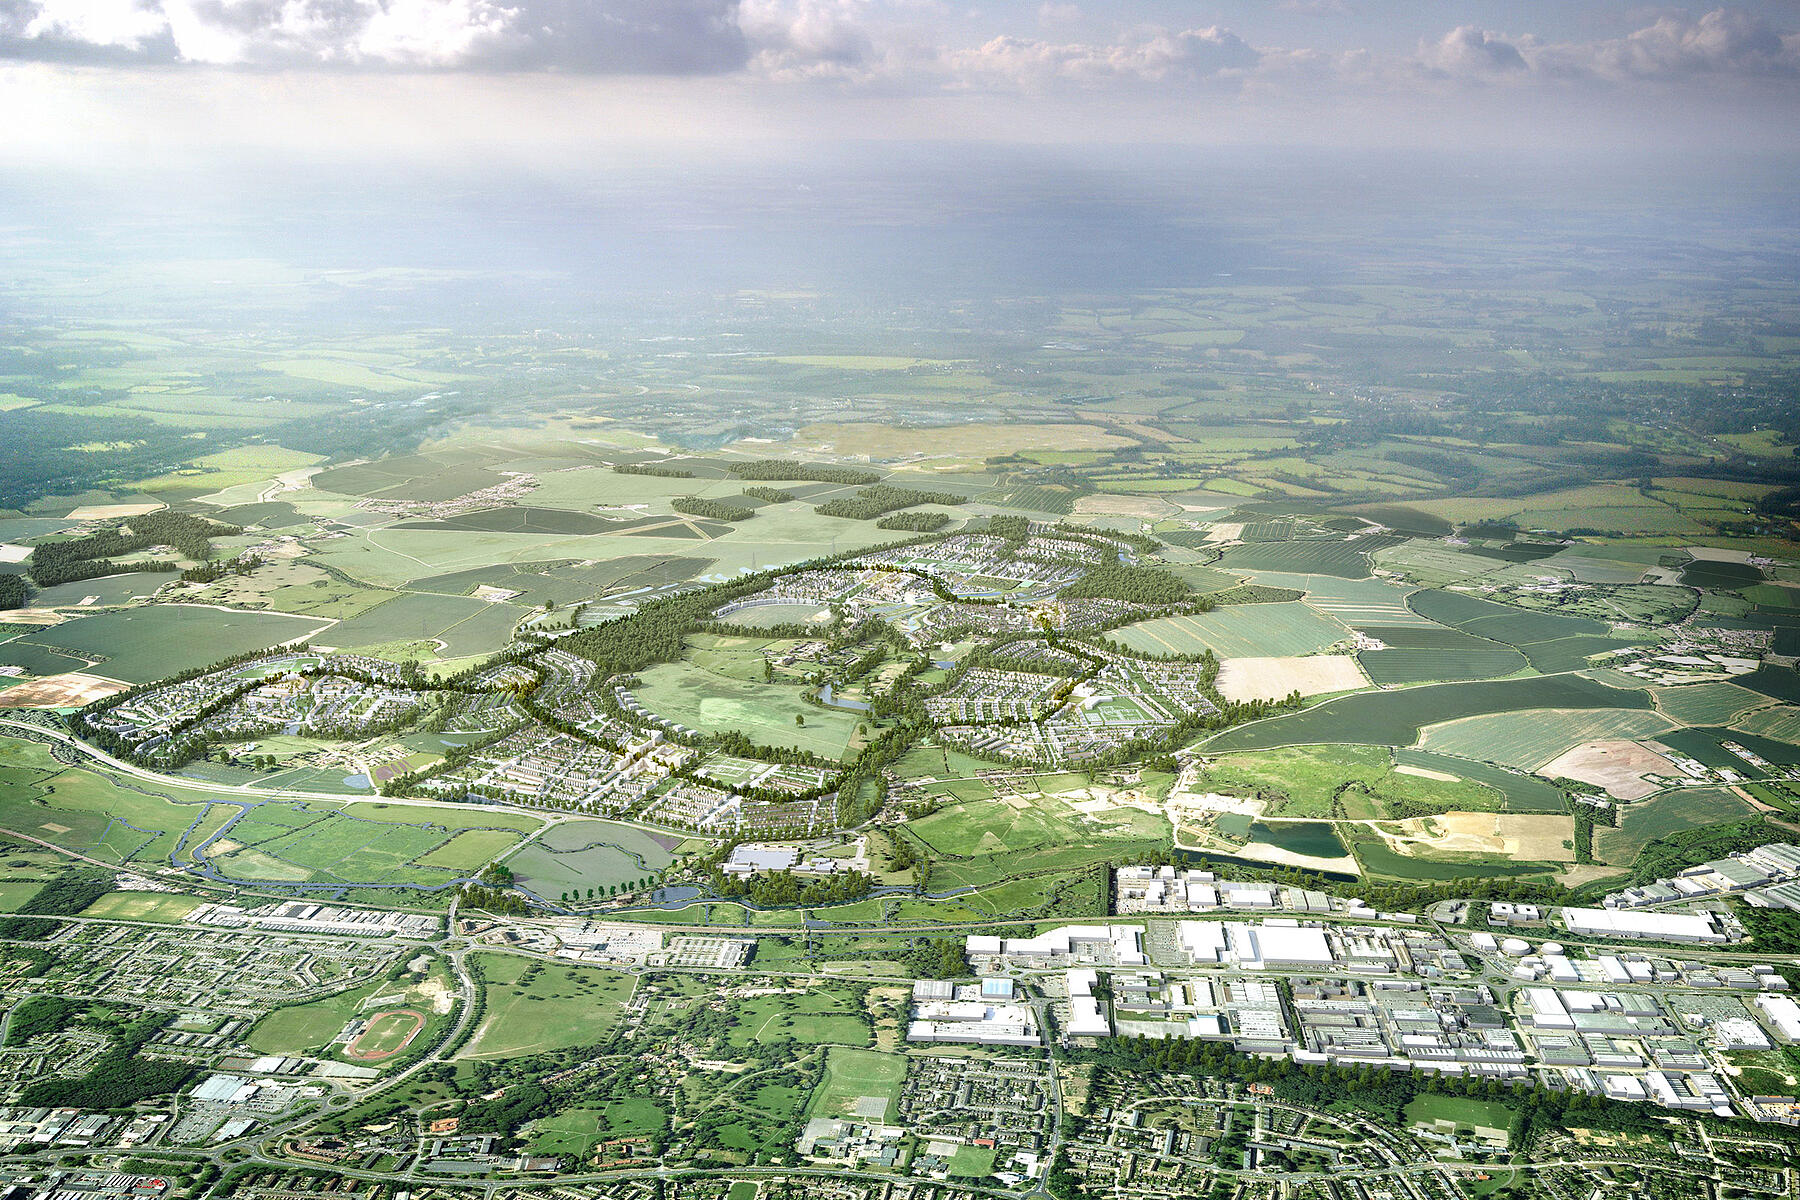
The 660-hectare site north of Harlow, set to deliver 10,000 new homes across seven interconnected villages, has been widely reported as a potential model for future housing delivery in Britain. But behind this milestone lies the strategic urban design and landscape-led thinking developed by MICA Architects in collaboration with Grimshaw, which was instrumental in shaping the masterplan that secured outline planning permission.
Designing a Place — Not Just Houses
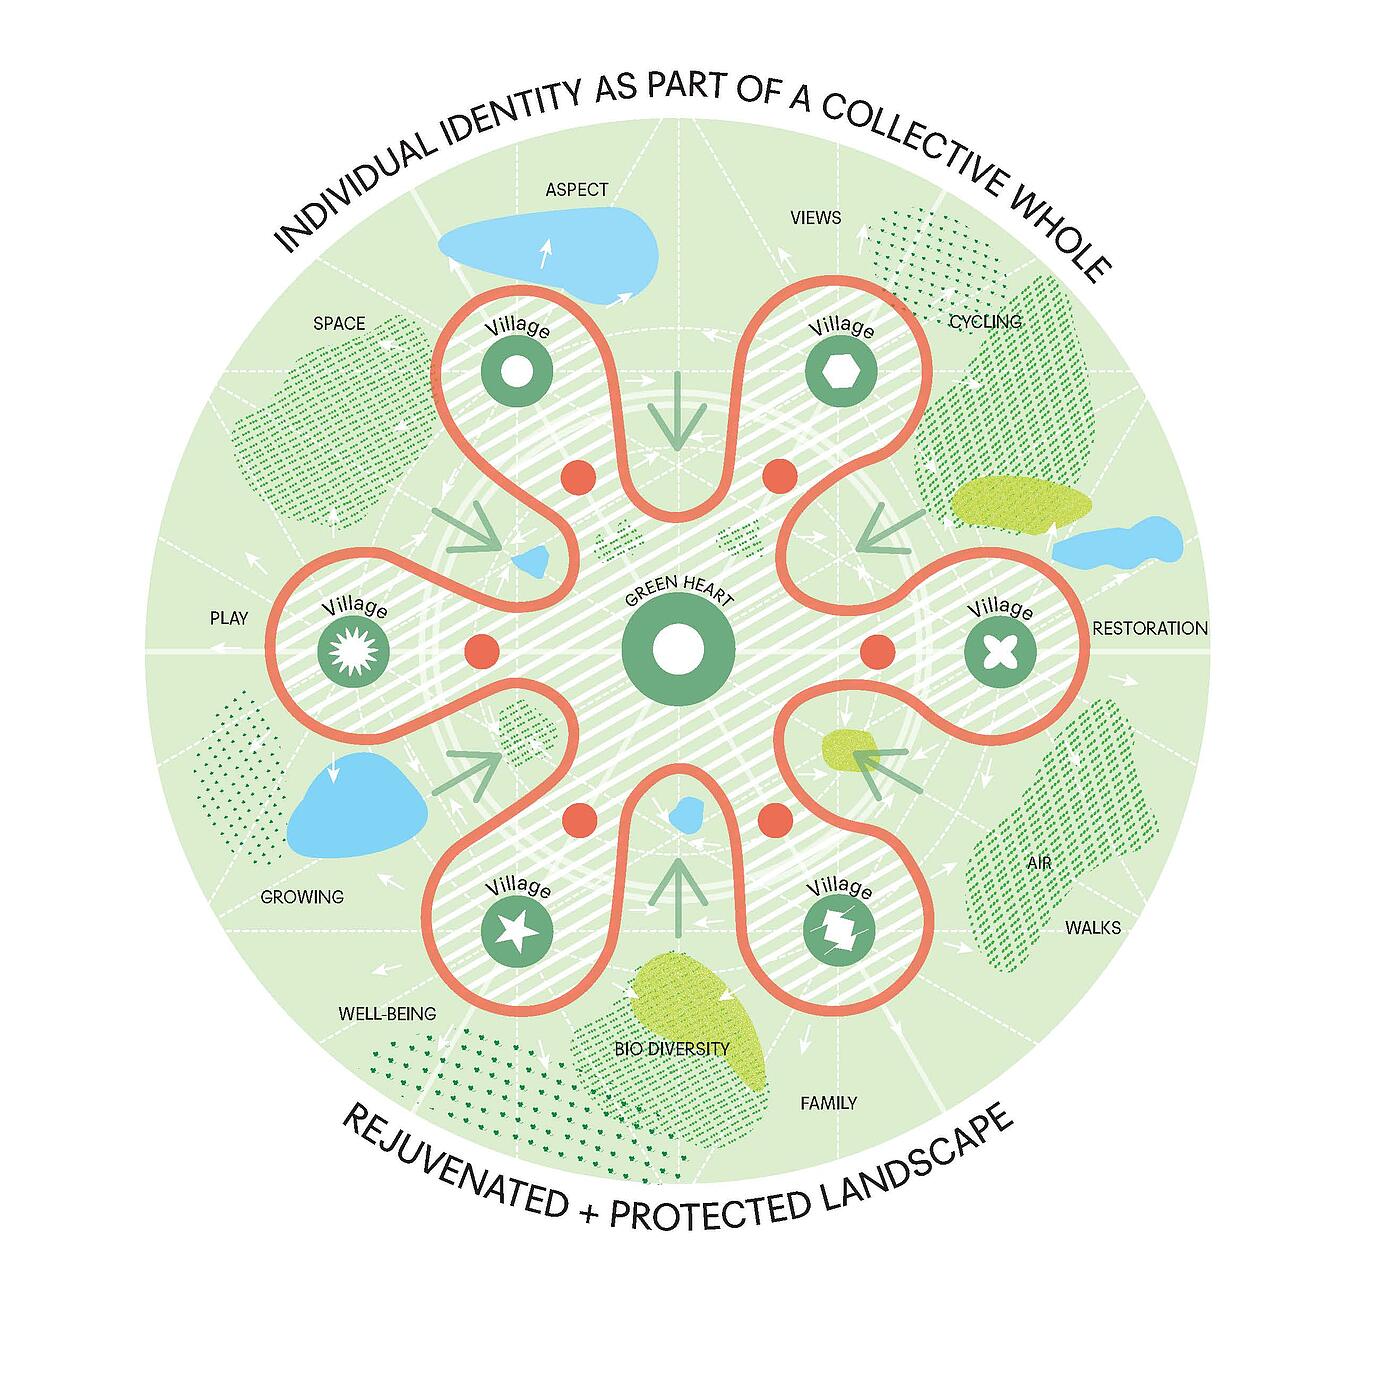
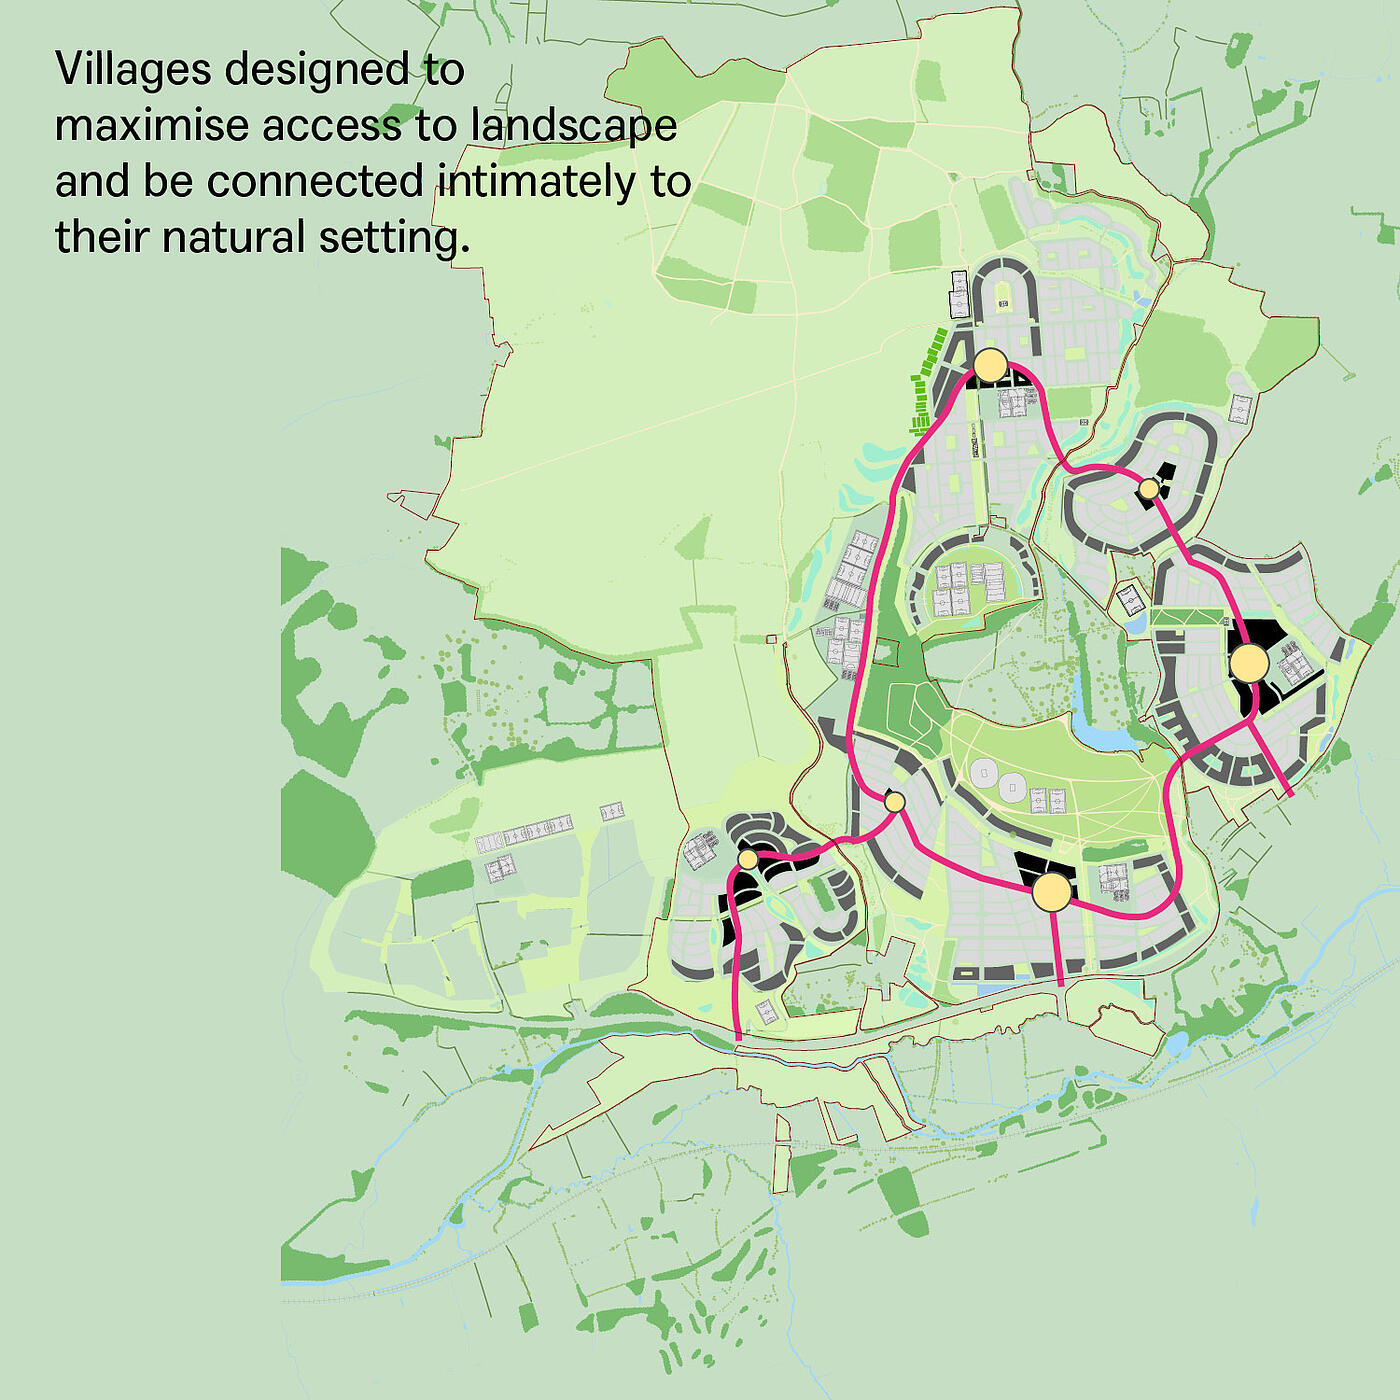
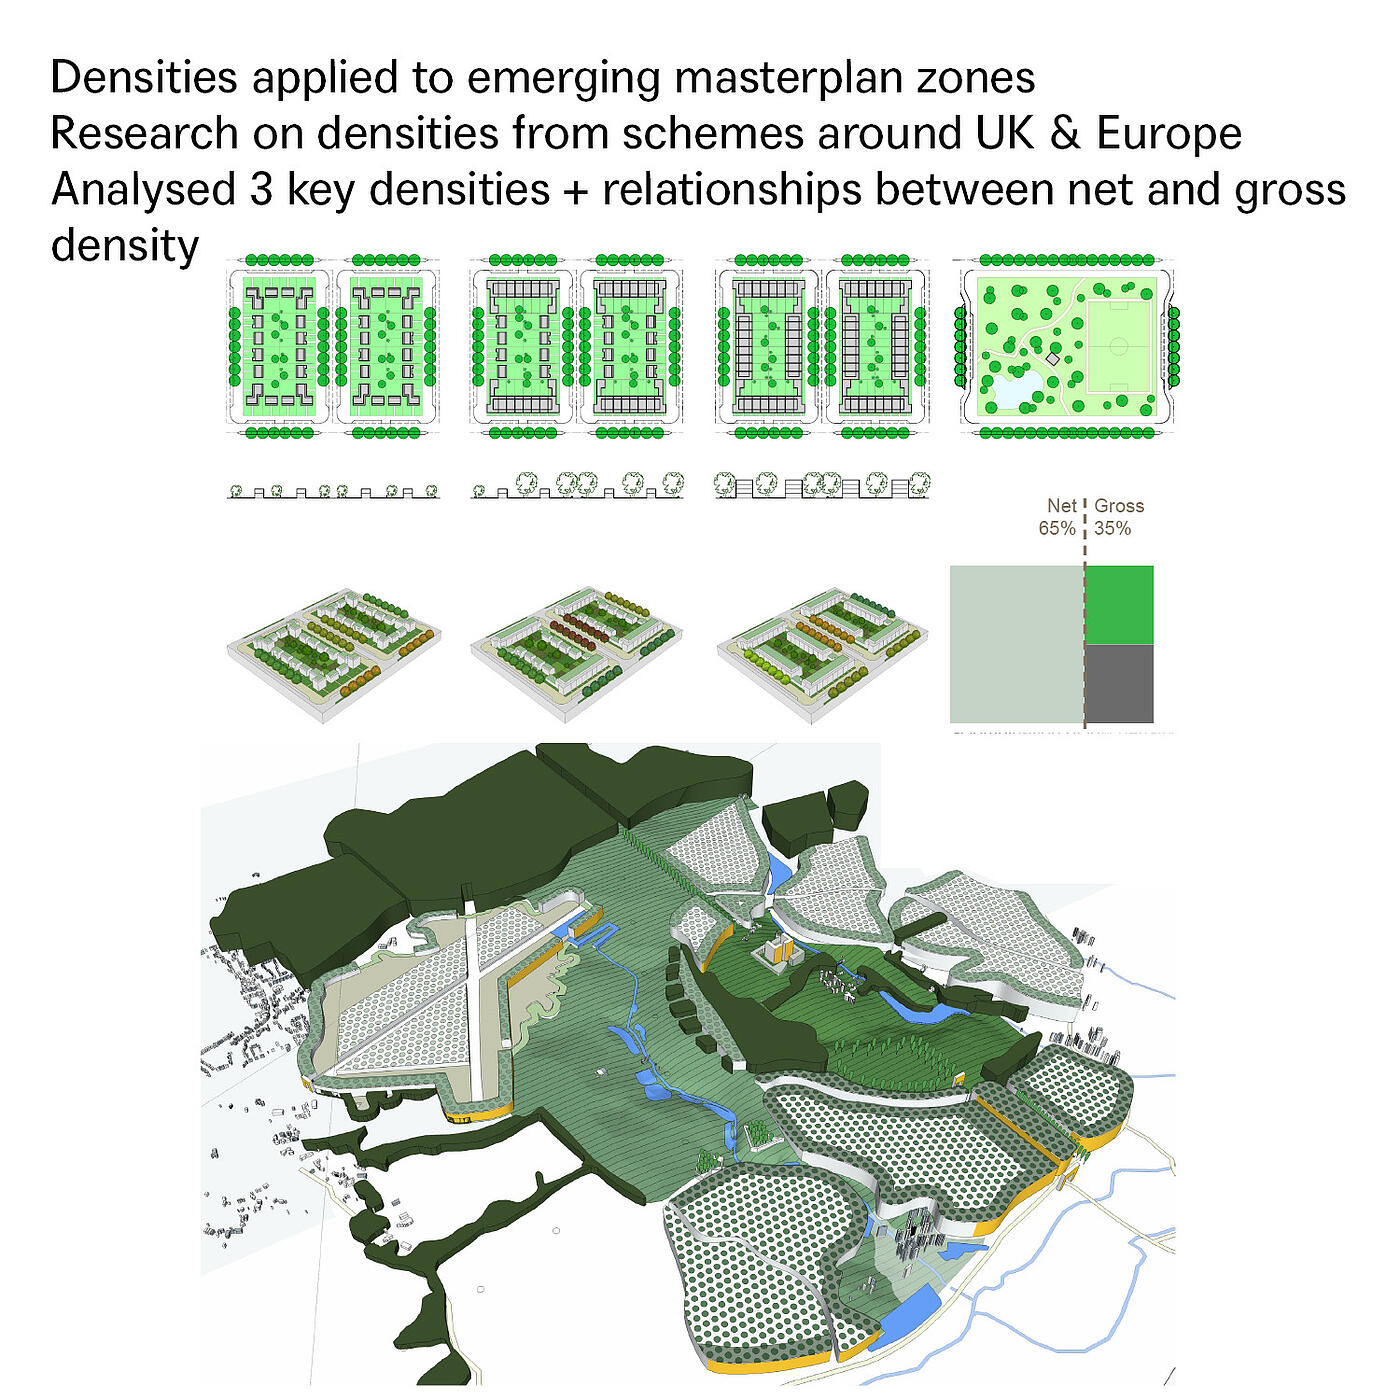
From the outset, the team’s approach to Gilston was intentionally distinct from typical estate development. Rather than allowing housing to sprawl across the site with infrastructure trailing behind — a pattern often criticised in postwar suburban growth — MICA and Grimshaw’s illustrative masterplan prioritised a resilient network of villages tied together by extensive green infrastructure and a central restored historic parkland. This strategy emphasised connectivity between community facilities, landscape, open space and people.
In line with MICA’s commentary on landscape-led masterplanning, this approach places green public realm, biodiversity and pedestrian-centric movement at the core of the design — ensuring that all homes are within a walkable distance of parks and community hubs. The plan reinstates the historic landscape character of the former estate, weaving heritage, ecology and new neighbourhoods together in a single coherent framework.
A Garden Town for Today’s Needs
The Guardian article notes how Gilston’s vision builds on the garden town philosophy — a modern continuation of Harlow’s postwar town-building legacy — but with a stronger emphasis on front-loaded infrastructure, social cohesion, and sustainable mobility
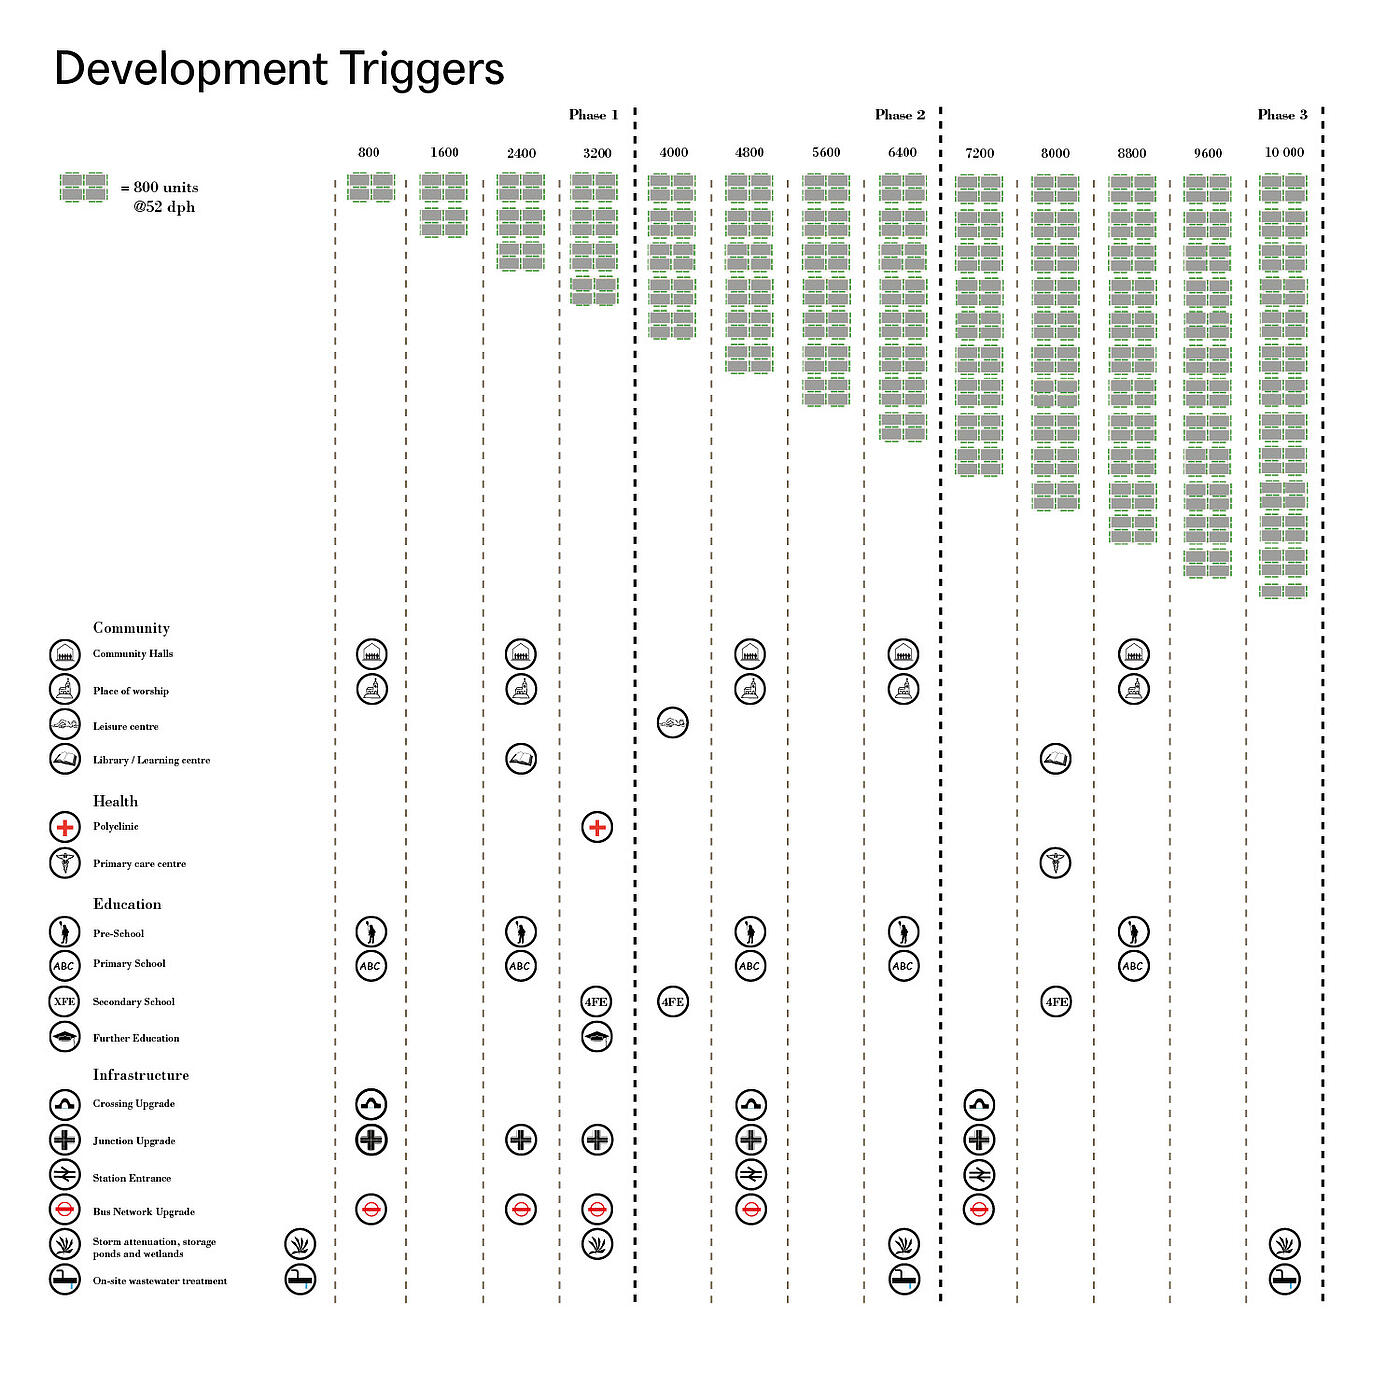
MICA’s and Grimshaw’s work helped articulate this forward-looking vision, embedding schools, health centres, leisure facilities and mixed-tenure housing within walkable village centres. The masterplan also places high priority on open space, connectivity and biodiversity — key tenets of both successful place-making and garden town principles.
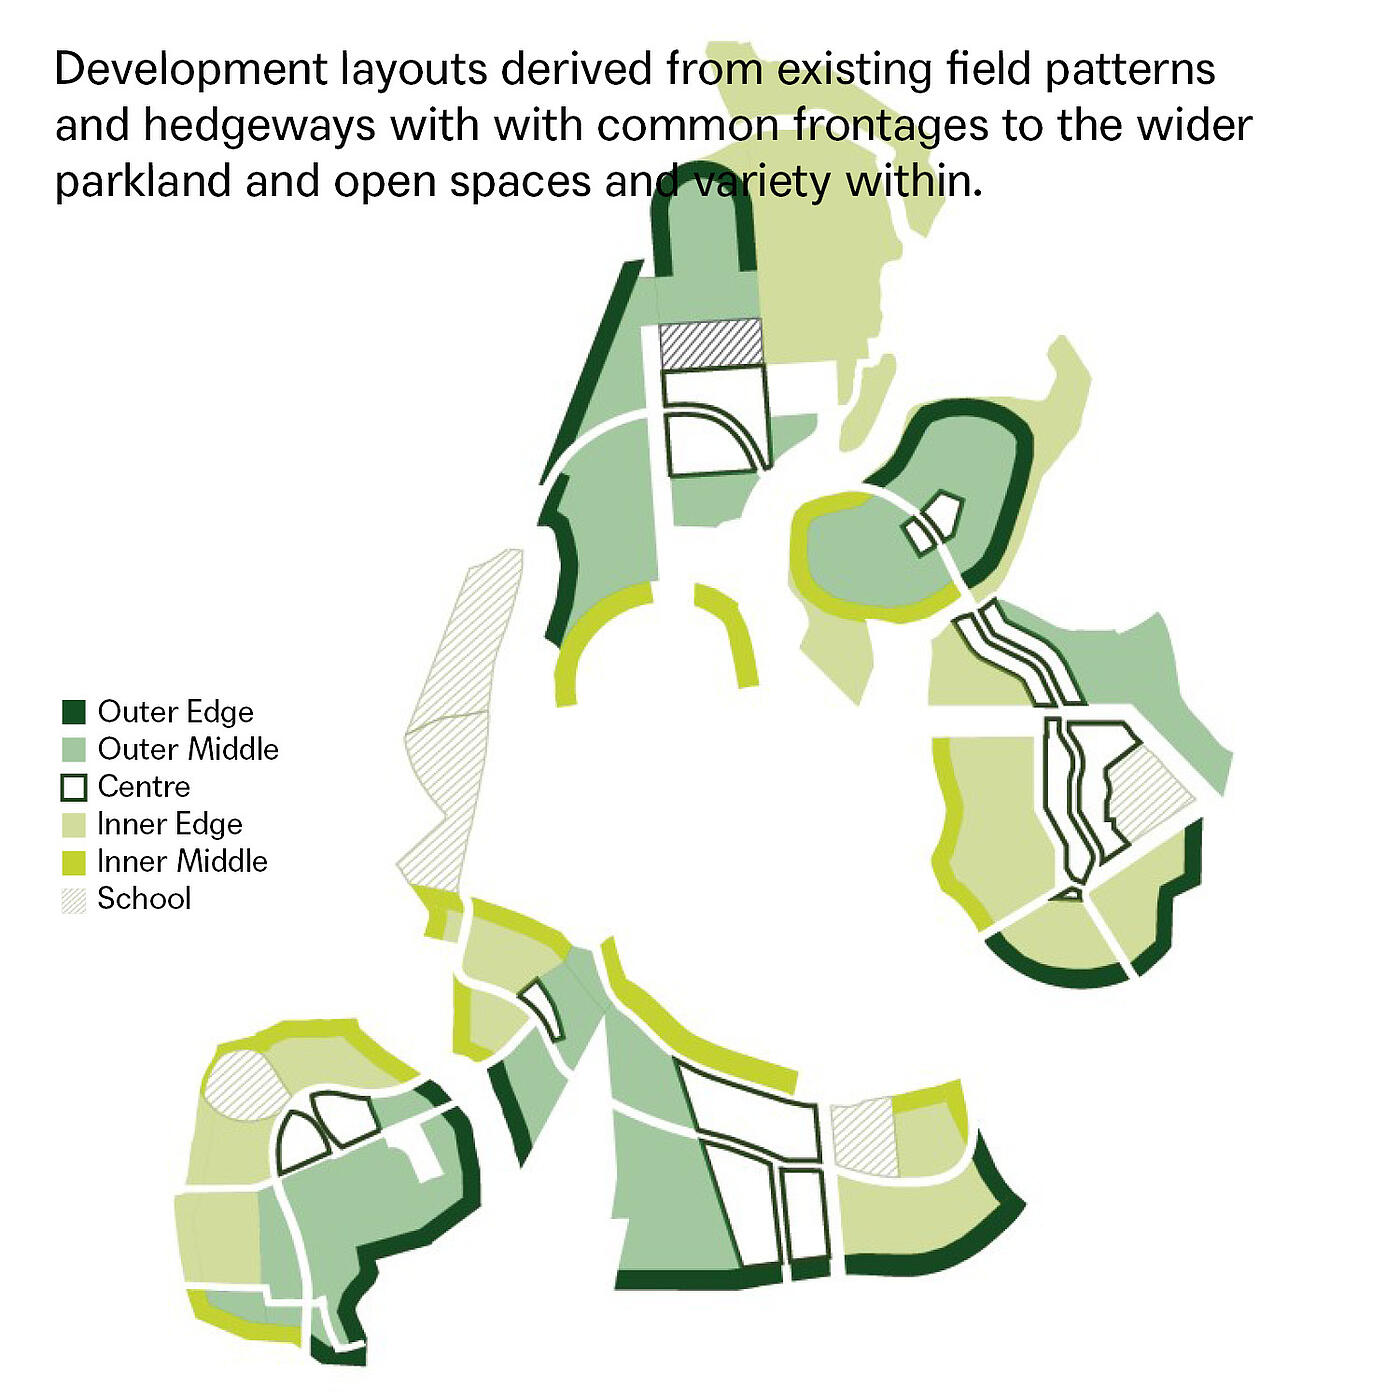
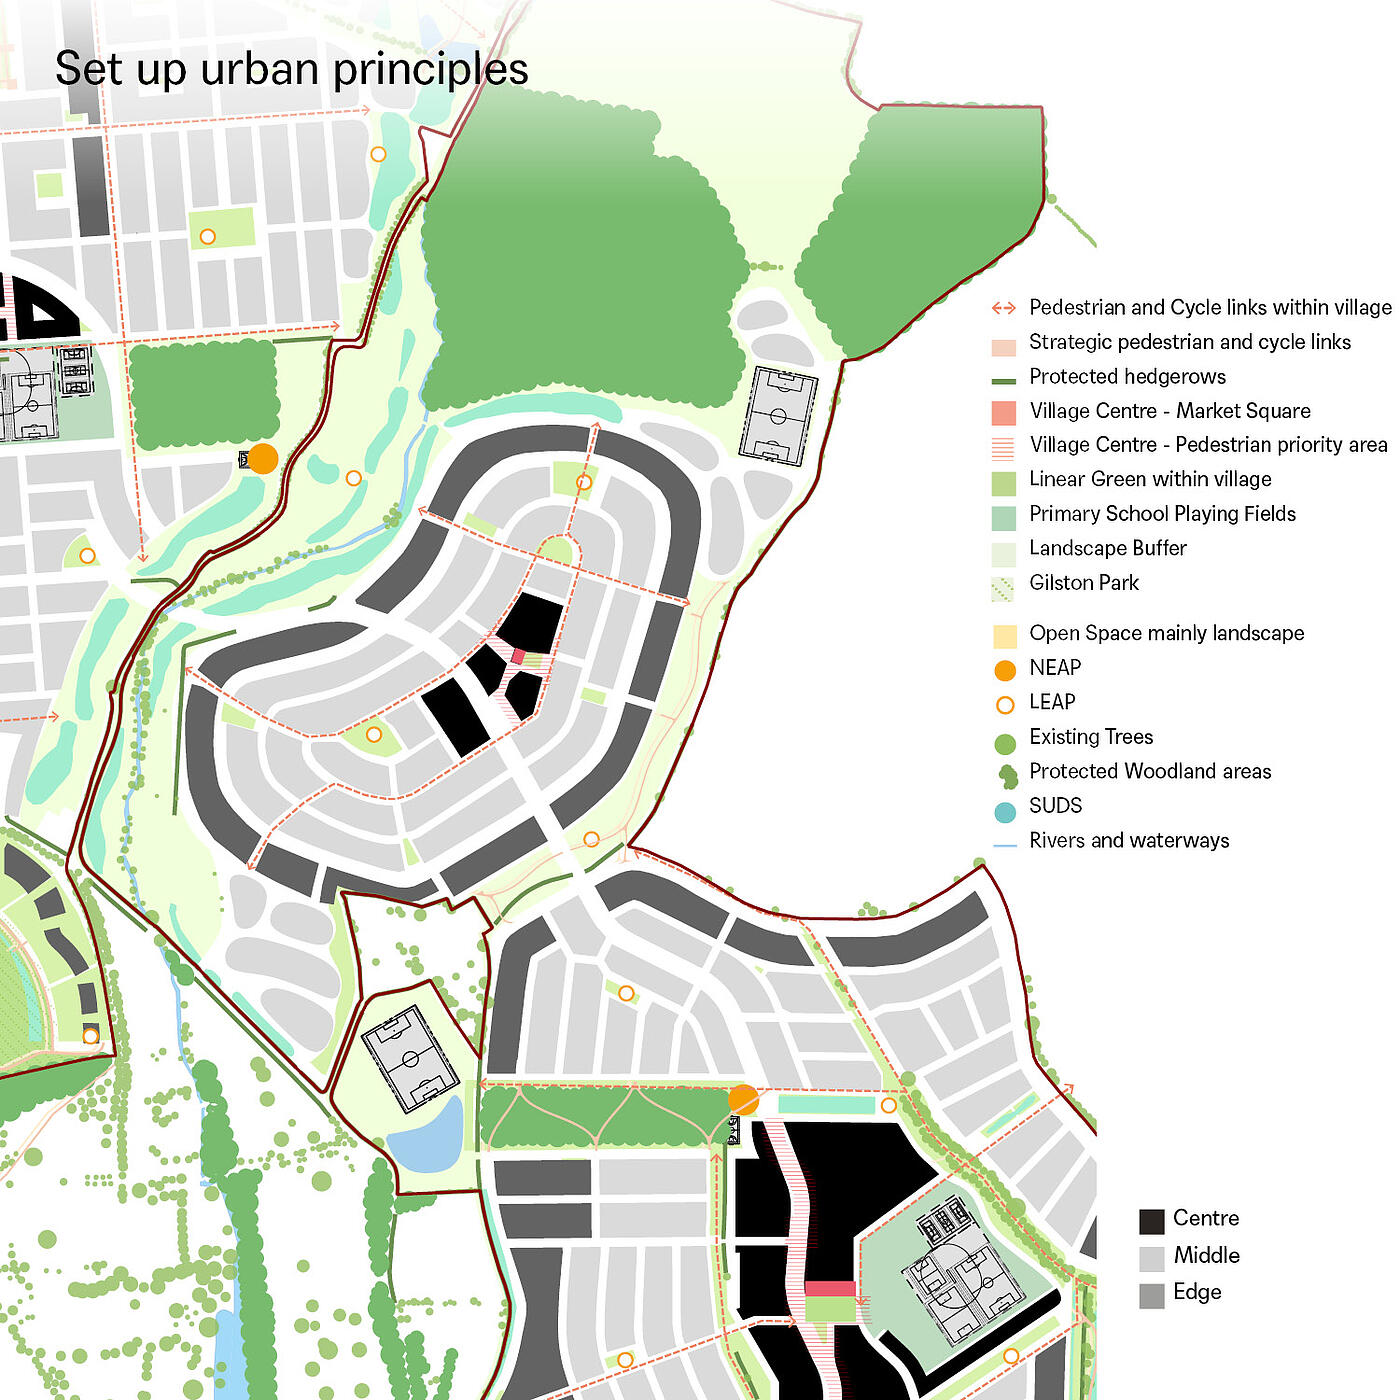
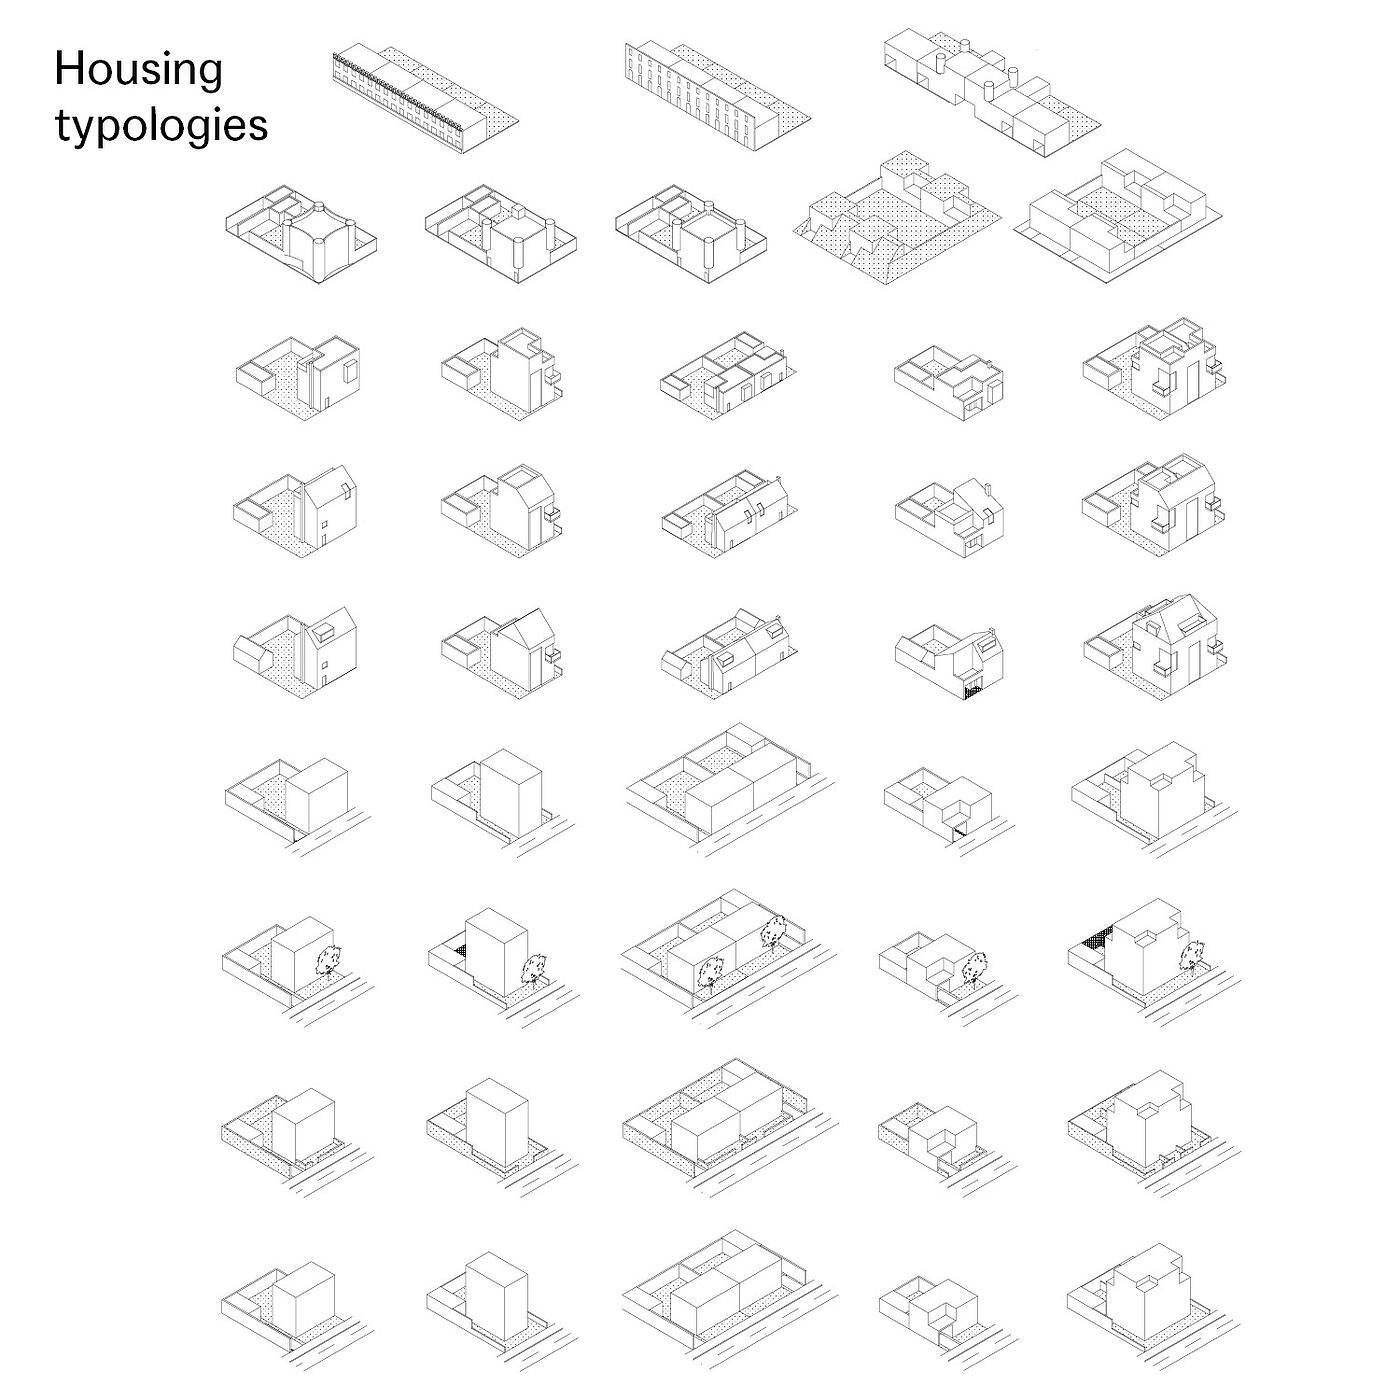
We tested various typologies and sought to balance the then pervasive car culture with sustainable practices. Near a train station, we pushed for higher densities with mixed use and intensified centres and frontages to villages and key spaces. This is achieved by exceeding typical suburban density but maintaining low heights with wide and shallower plots with direct street frontages, able to accommodate the long-term repurposing of garages.
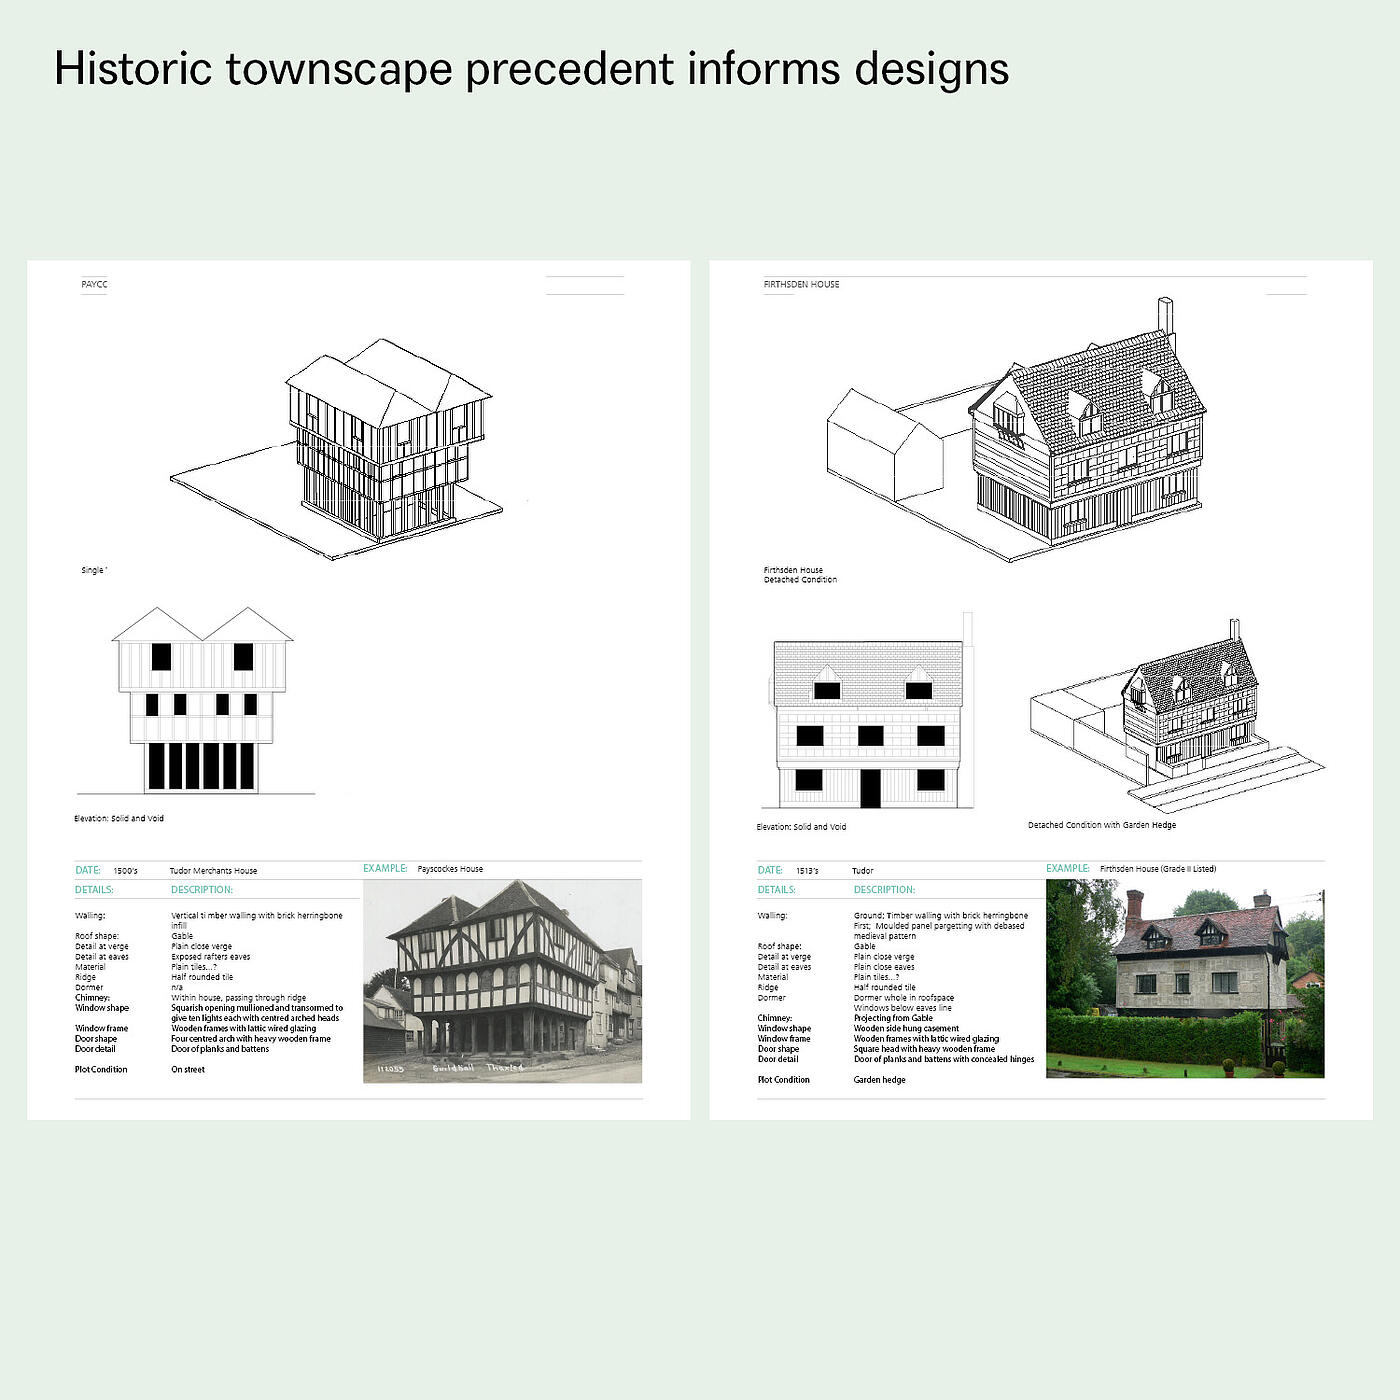
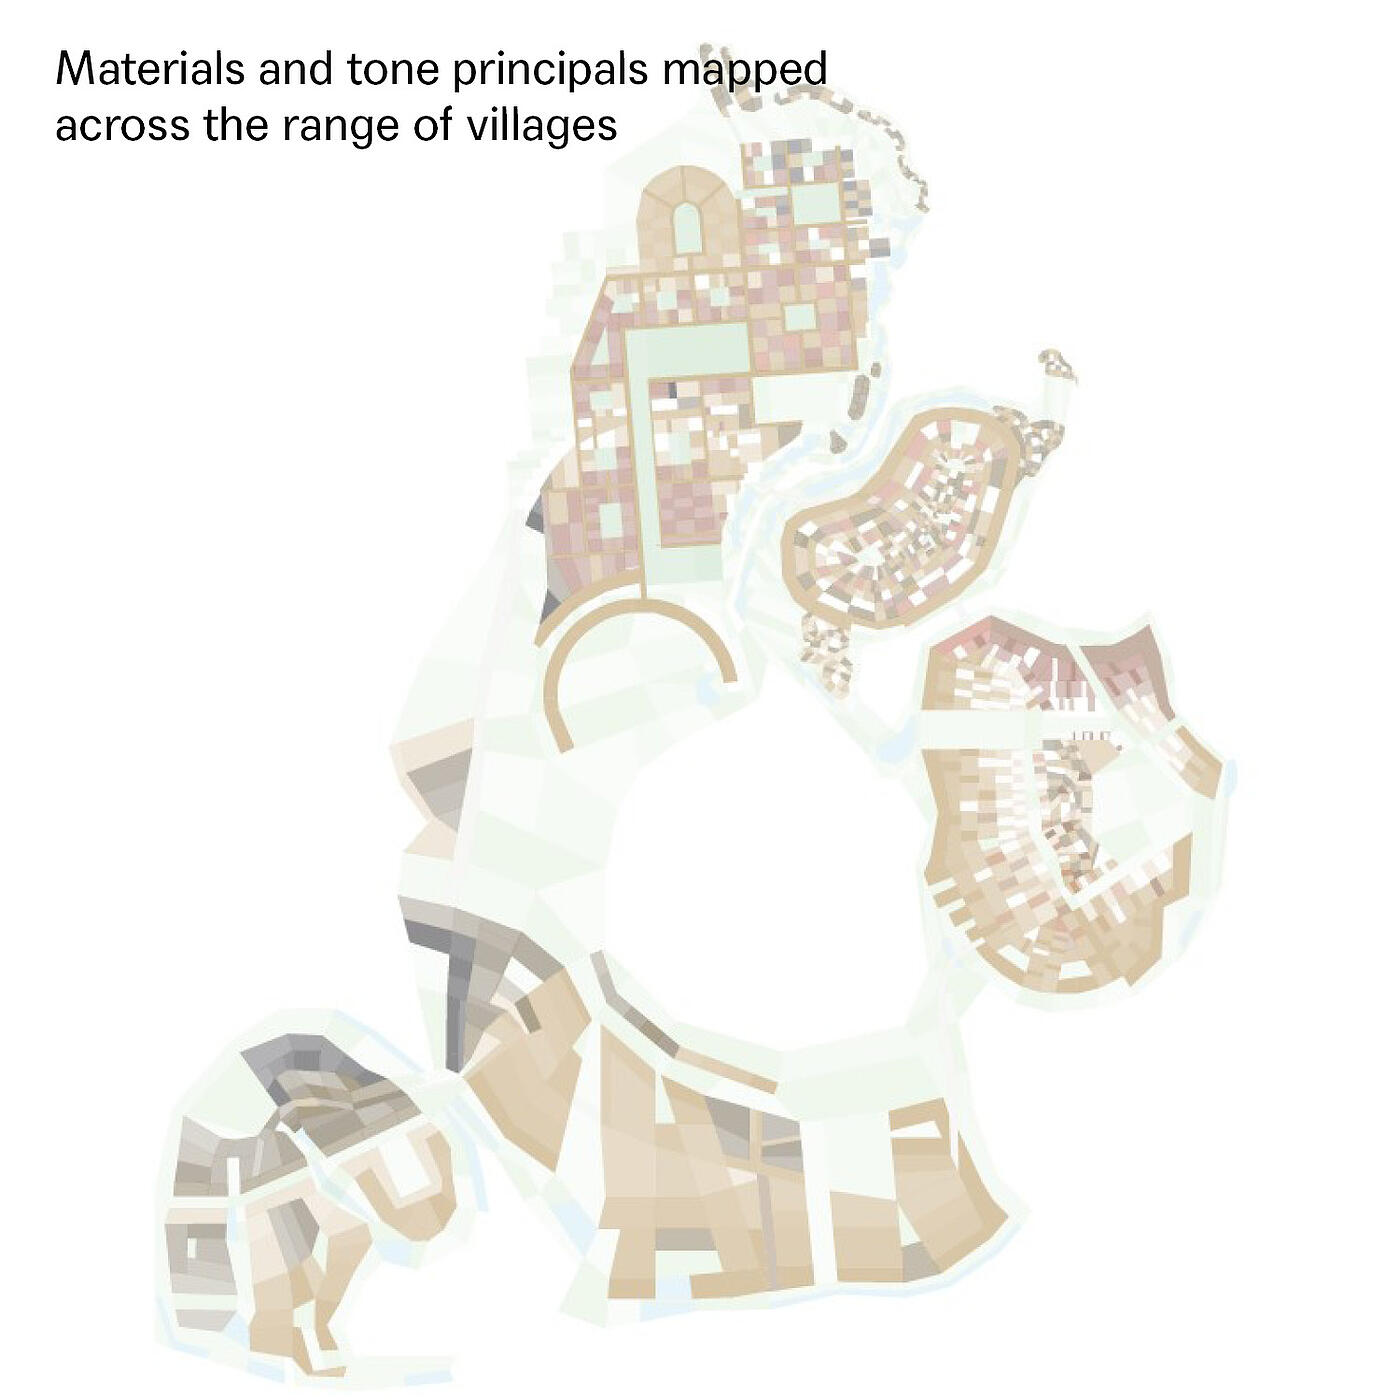
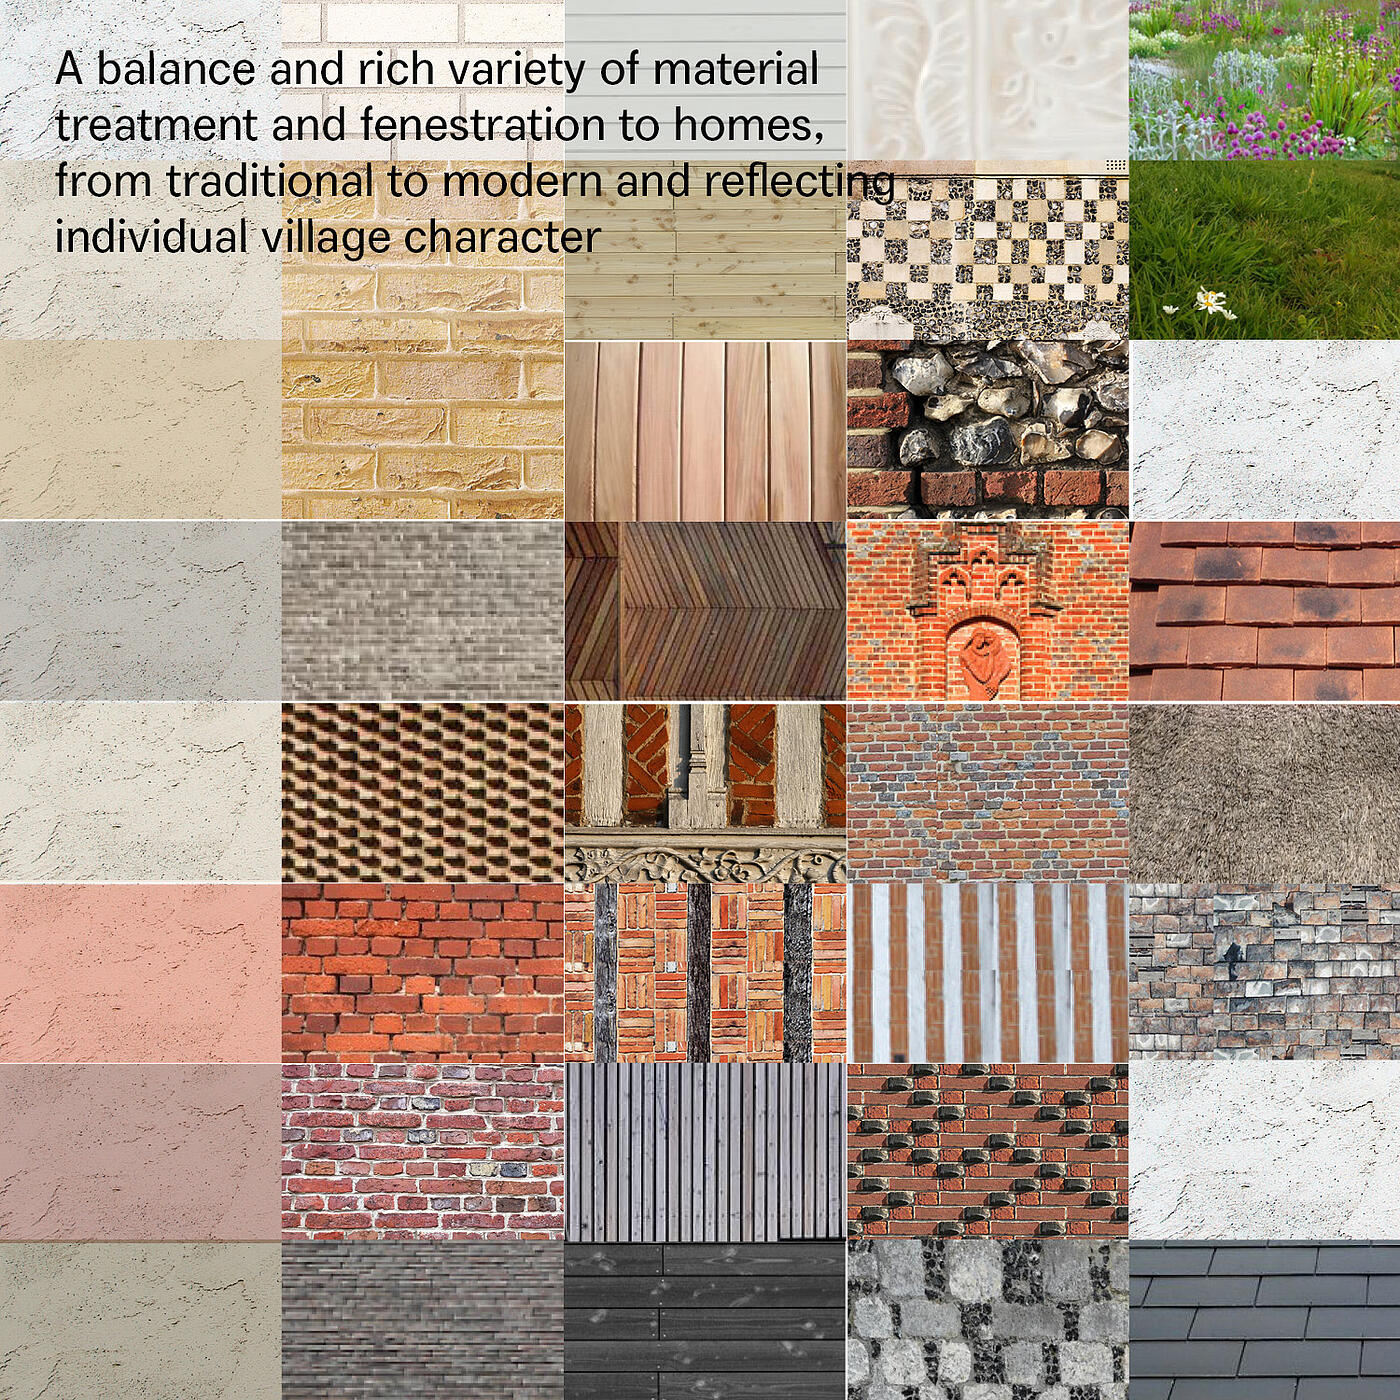
Spatially, we drew inspiration from precedents set by Thomas Sharp, Raymond Unwin and Camillo Sitte, creating a rich variety of frontages with rhythms, profiles, typically arranged around “turbine” spaces to avoid standardisation. This is informed from how historical spaces work, analysing what makes a village, and engaging age-old enduring principles to create an environment which is rich, varied and interesting, avoiding suburban cliches and relentless repetition.
The result is a contemporary continuous landscape that balances formality and informality and forms a responsible approach.
Masterplanning Skills that Deliver Consensus
Securing outline planning permission for a scheme of this scale required not only design excellence but also strategic navigation of complex planning processes, extensive stakeholder engagement, and environmental analysis. MICA’s expertise in balancing regulatory requirements, community expectations, heritage context and ecological value was critical to achieving support from East Herts District Council and broader garden town partners.
This successful planning outcome has now cleared the way for construction to begin in 2026–27, following resolution of legal challenges and the finalisation of key infrastructure agreements.
A Model for the Future
With work set to begin on site this year, Gilston stands as more than a response to housing targets — it represents a living example of how architectural thinking and landscape-centred masterplanning can shape thriving, resilient new communities. The project’s progression reflects the value of early, integrated design leadership in delivering places that are environmentally attuned, socially connected and enduring in their quality.
Read more about the project here : http://micaarchitects.com/stories/greening-the-grey-areas
and on The Guardian : https://www.theguardian.com/so...