116–120 Broadway Housing
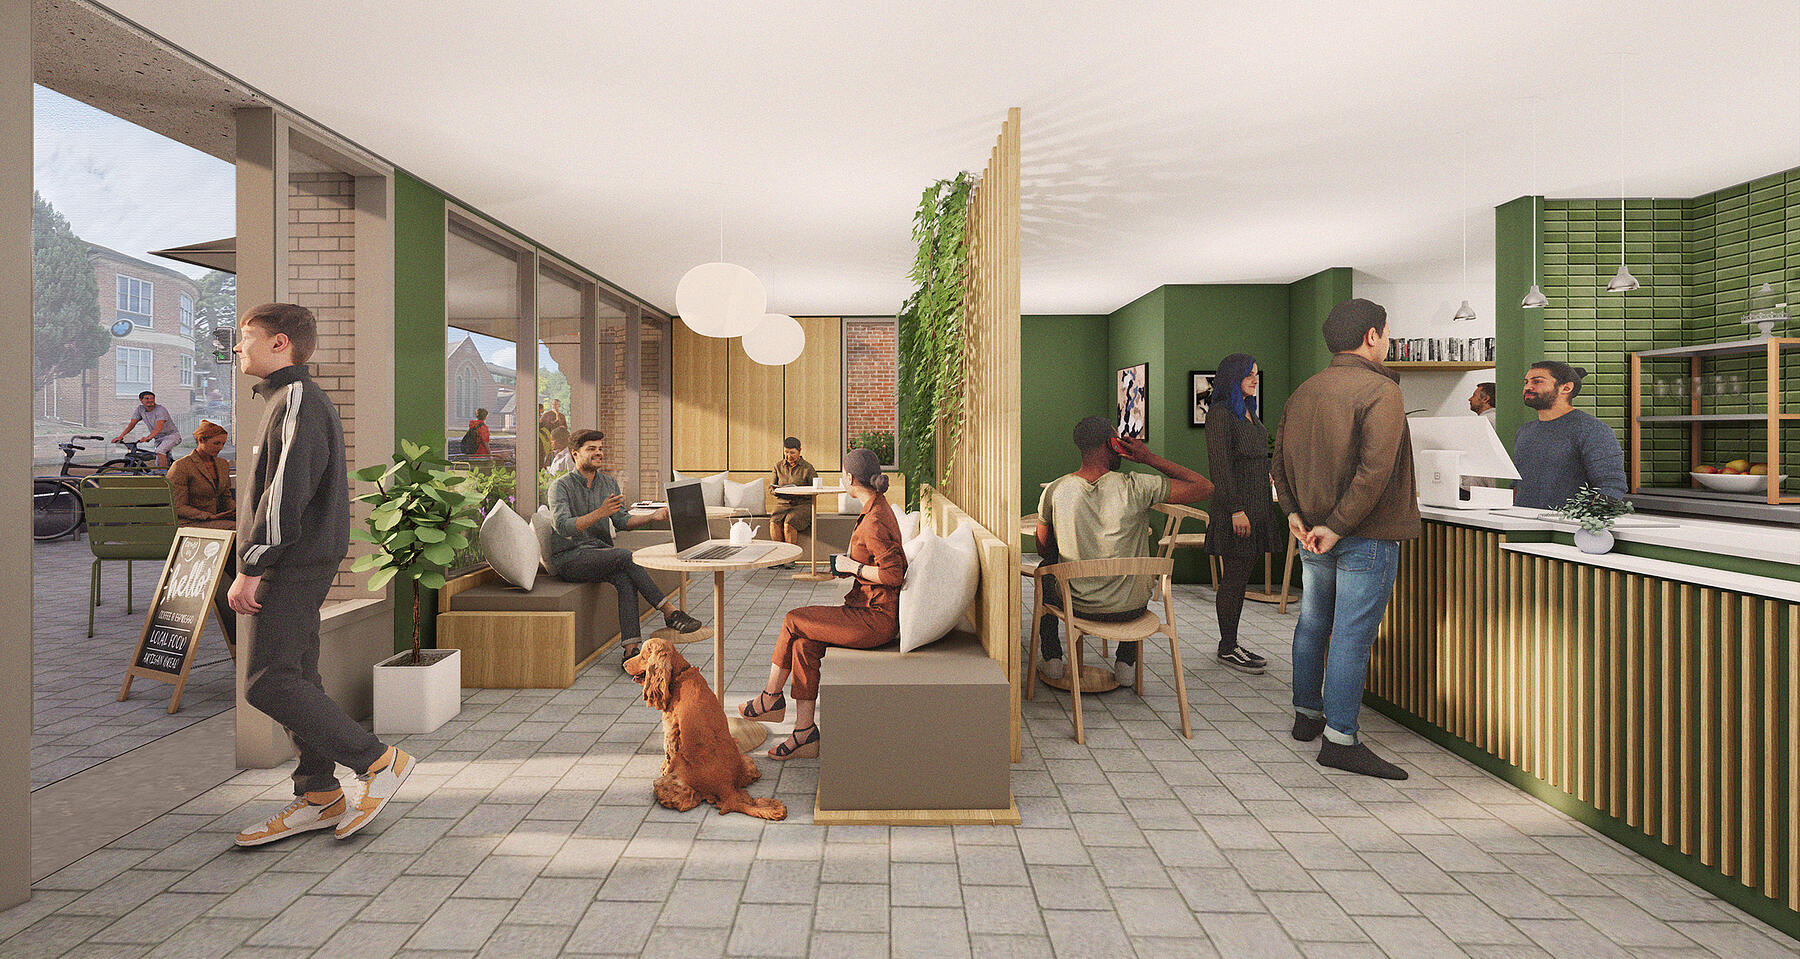
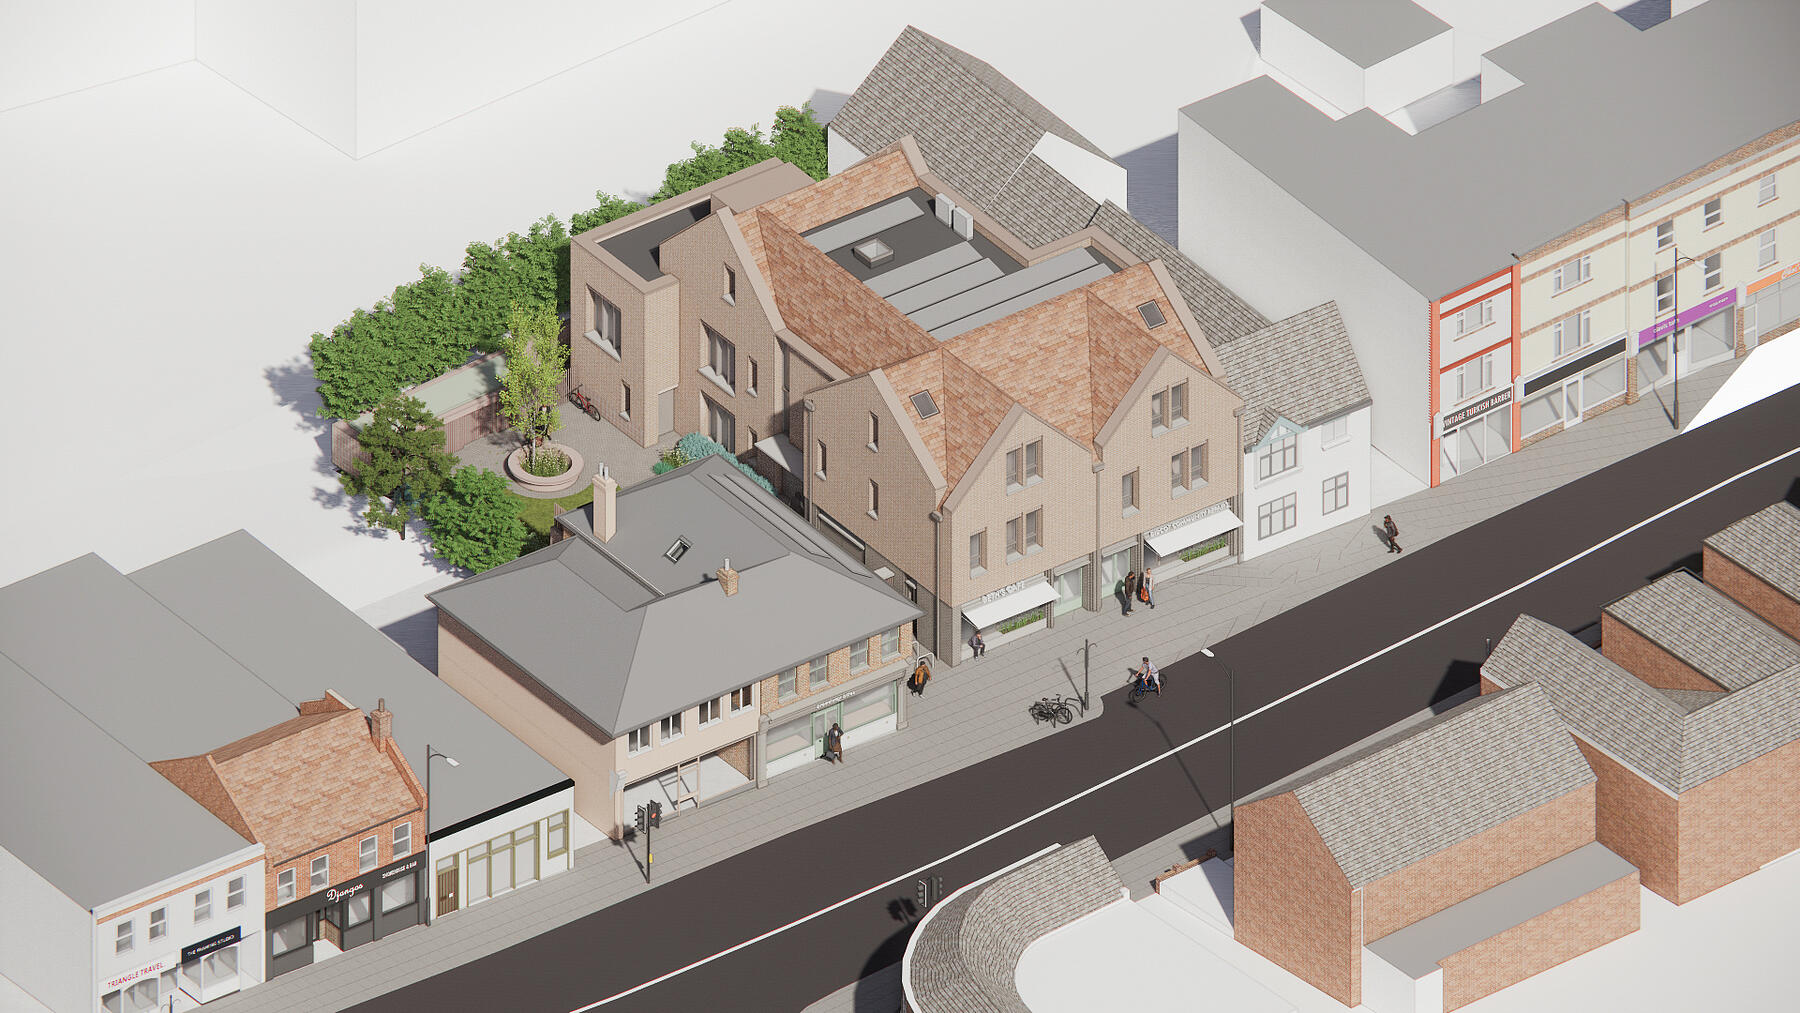
Mixed use affordable housing and commercial Passivhaus block, and EnerPHit retrofit of existing building in Didcot Garden Town, Oxfordshire.MICA has developed designs for a mixed-use affordable housing scheme at 116–120 Broadway, situated at the heart of Didcot Garden Town. Designed in collaboration with South Oxfordshire District Council, the project delivers nine high-quality homes alongside flexible community space, combining new-build Passivhaus construction with an EnerPHit retrofit of the existing building.
Renewed town centre site

The sustainable redevelopment of this important town centre site will set a positive precedent and marker towards attaining objectives set out in the Garden Town initiative and future strategic growth of Didcot. A refurbished historic building and contemporary new building bring the Broadway a renewed and occupied site, a friendly and characterful neighbour.
The scheme plays a key role in revitalising the Broadway, transforming a previously derelict site into a vibrant, sustainable place for residents, visitors, and the wider community. MICA’s design approach is rooted in contextual sensitivity, enhancing the character of the high street while supporting Didcot’s vision for a more pedestrian-friendly, cycle-focused future.

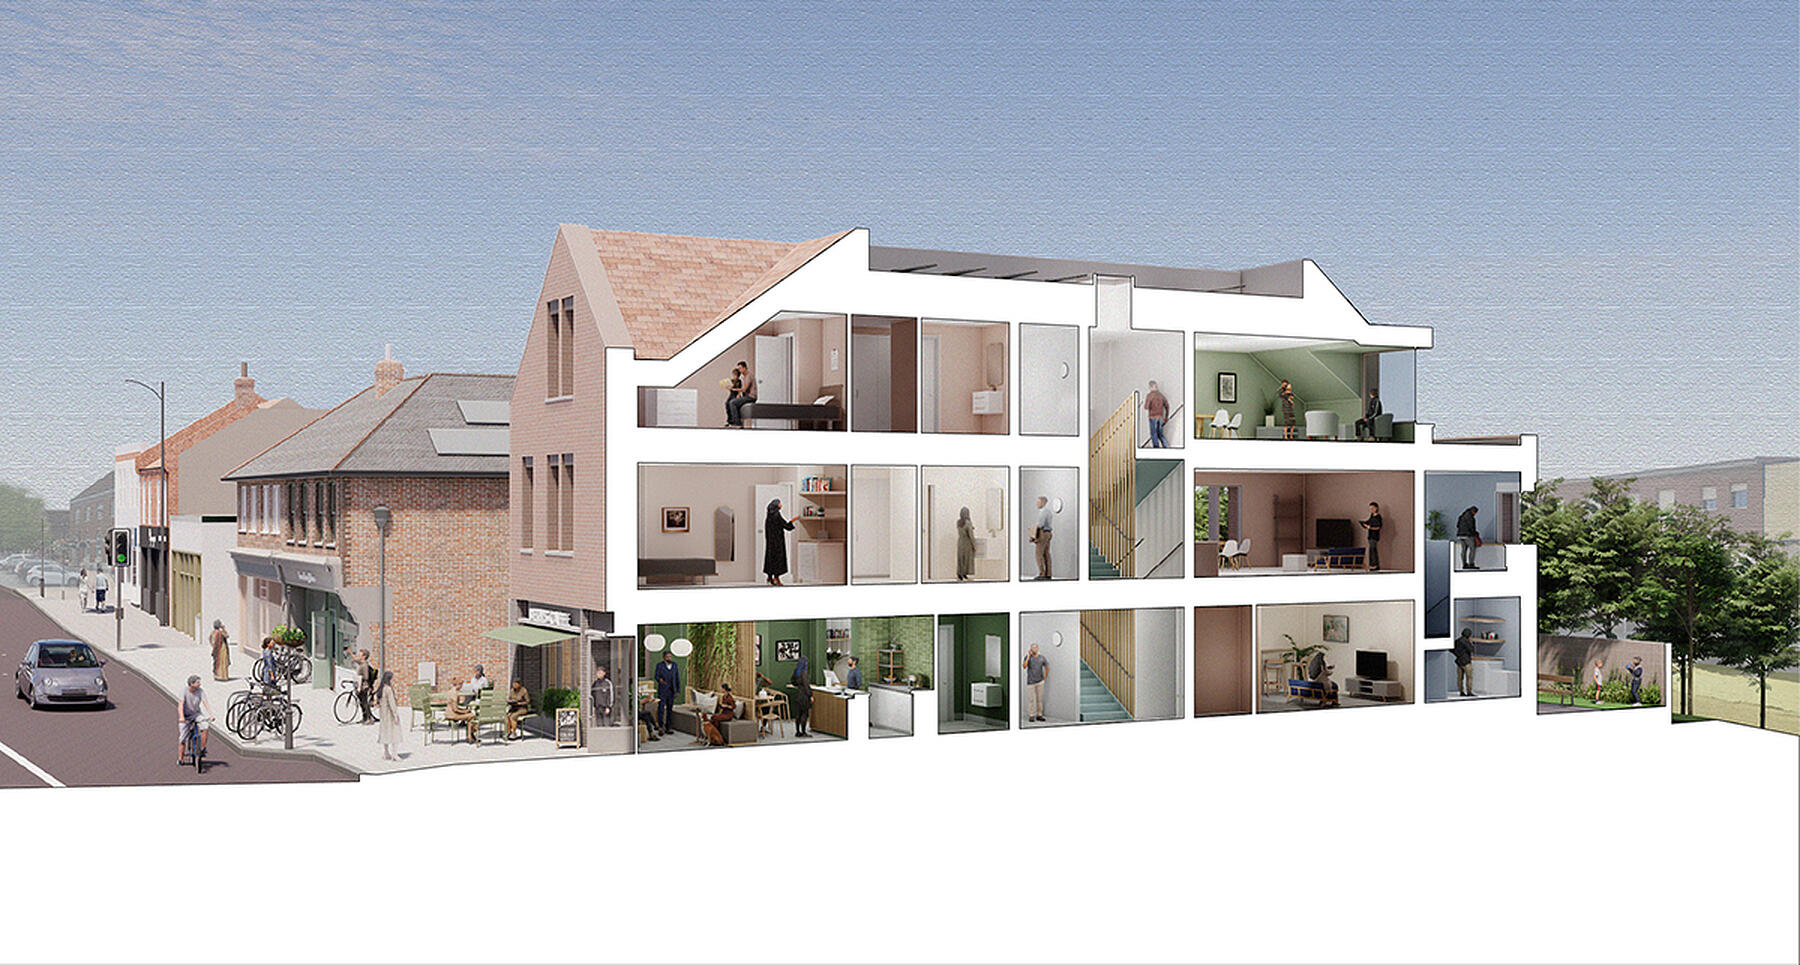
The project retains and robustly retrofits a two-storey shopfront to EnerPHit standards, complemented by a new three-storey Passivhaus block that contributes positively to the streetscape. Active frontages, traditional shopfront proportions, and brick-gabled upper storeys reinforce the familiar pattern and texture of Broadway.

High quality affordable homes
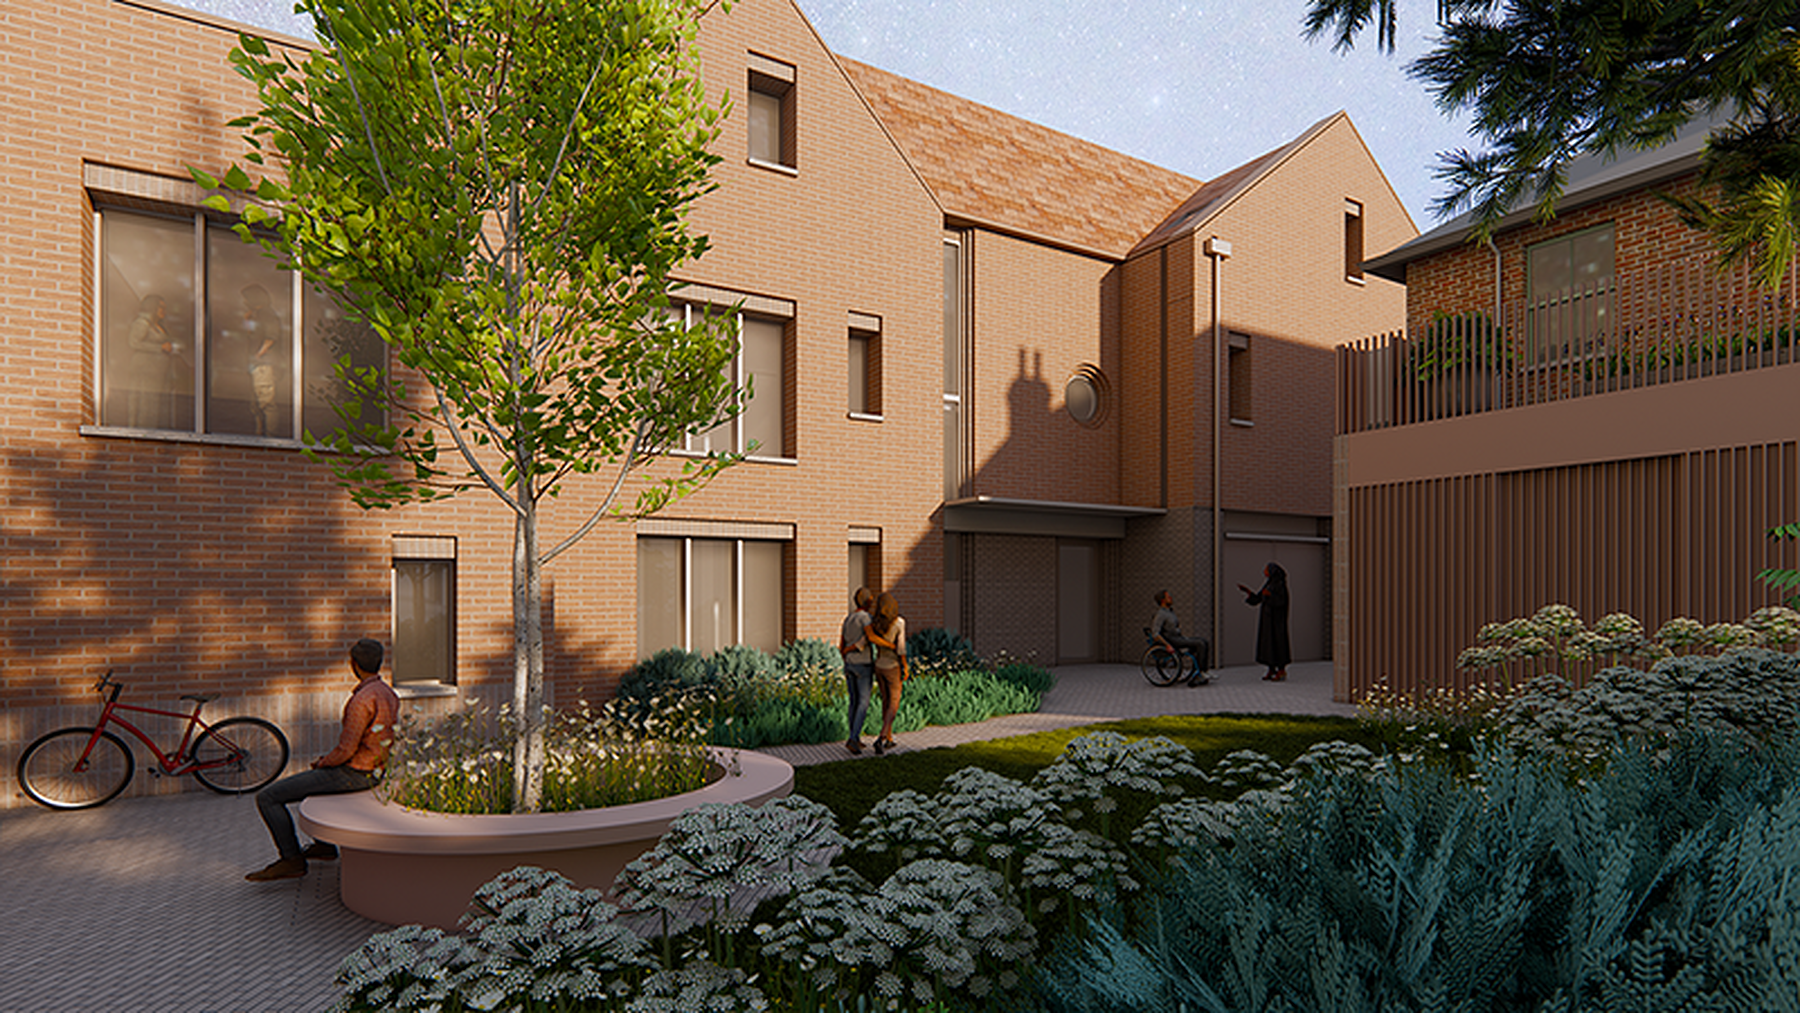
The scheme provides 9 affordable homes in appropriate mix for the town centre site carefully designed and configured to maximise usable space, provide dual aspect light-filled homes
with good privacy and enjoyable external space whilst ensuring future flexibility. The selection
of materials keeps in mind quality and context together with durability and limiting future maintenance.
In line with the Didcot Garden Town Masterplan, the proposal optimises site density while maintaining a strong urban response, benefiting from proximity to the future town square at Baptist House.
The scheme significantly improves the public realm, increases biodiversity through a communal resident garden, and supports a car-free approach to reduce environmental impact.
This project reflects MICA’s commitment to sustainable development, high-quality affordable housing, and the careful integration of new and existing buildings within a historic high street context.
The project is currently under construction, due to complete 2027.
Project Team
Client: South Oxfordshire District Council/ Vale of White Horse
Project managers: Allen Construction Consultancy
Structure: engineersHRW
Civils: Graham Taylor Consulting
Services: Etch
Sustainability: BeyondCarbon
Planning: Edgars
Fire: Aura
Arboriculture: Duckworths
Acoustics: 24Acoustics
Transport: The Transportation Consultancy