Corrie House Hotel Masterplan
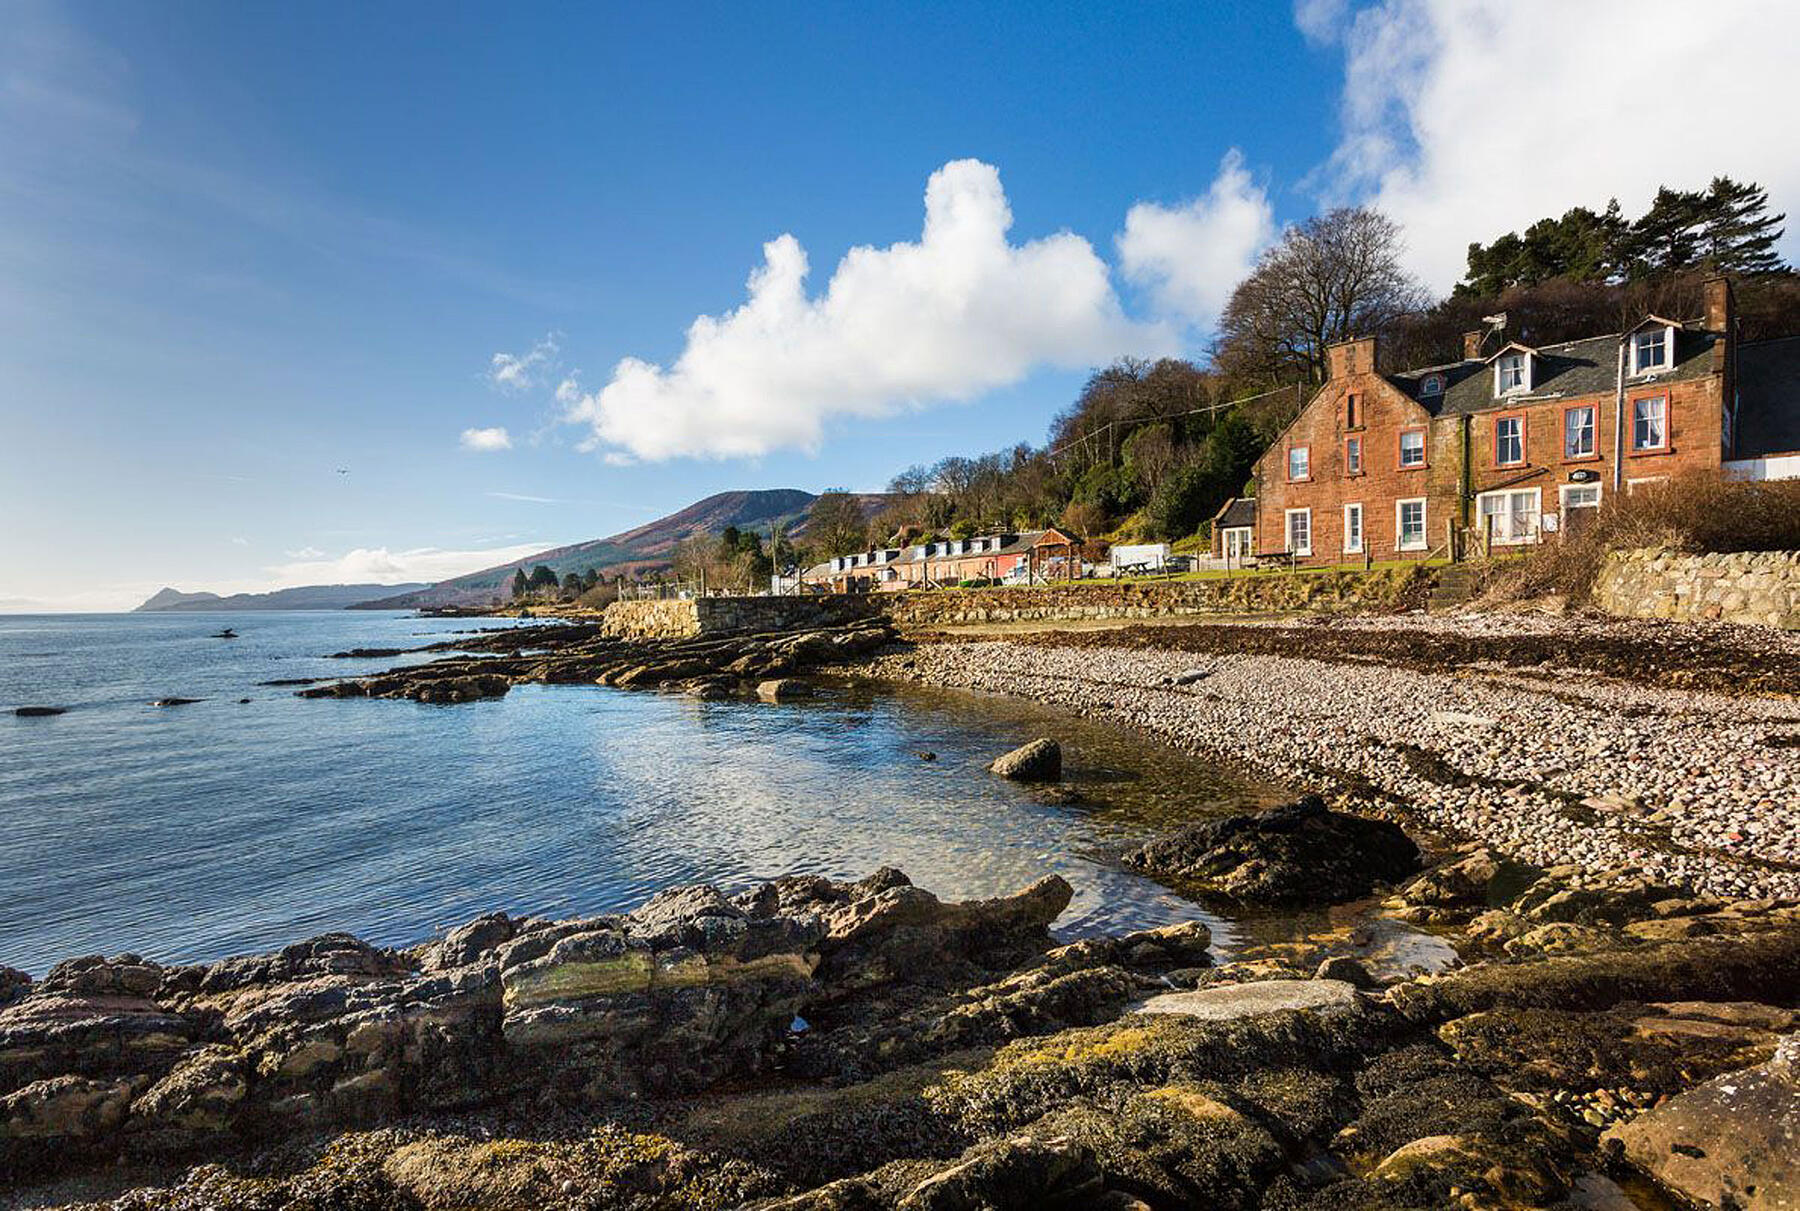
MICA were appointed to develop a comprehensive masterplan for the Corrie Hotel estate. The process began with a wide-ranging review of opportunities, from which a set of priorities and projects have been identified to guide future development.The Corrie Hotel is one of the oldest privately owned hotels on the Isle of Arran. Built in the mid-19th century, it occupies a prominent position on the shoreline within the idyllic village of Corrie. Well-known as a destination on the island, the hotel is both historically significant and well-located to support future growth.
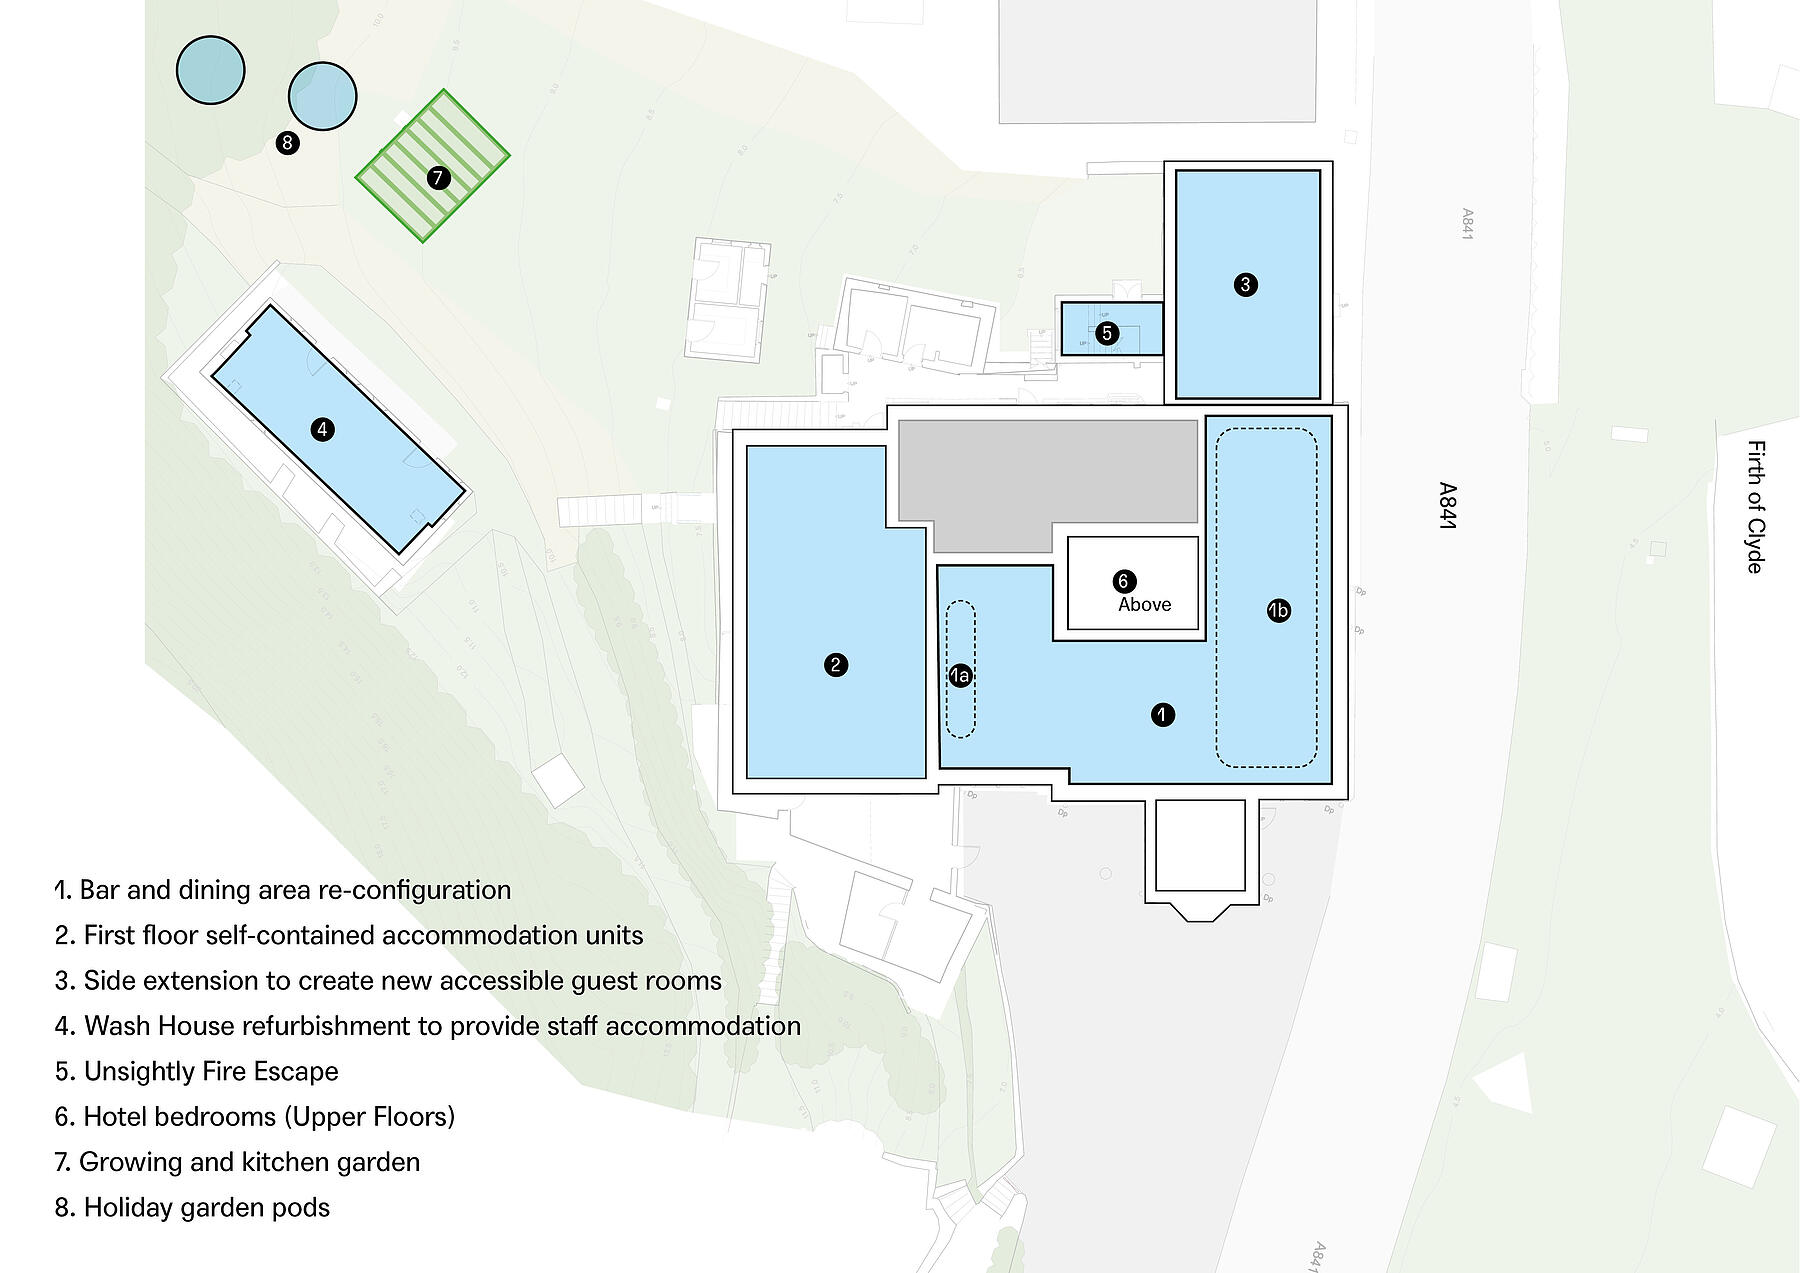

The masterplan focuses on expanding hotel accommodation to meet growing visitor demand, while also providing additional staff housing to support the operation of the estate. Accessibility across the site will be improved to ensure ease of movement for all users, and the gardens will be enhanced and further developed as a central feature of the hotel experience.
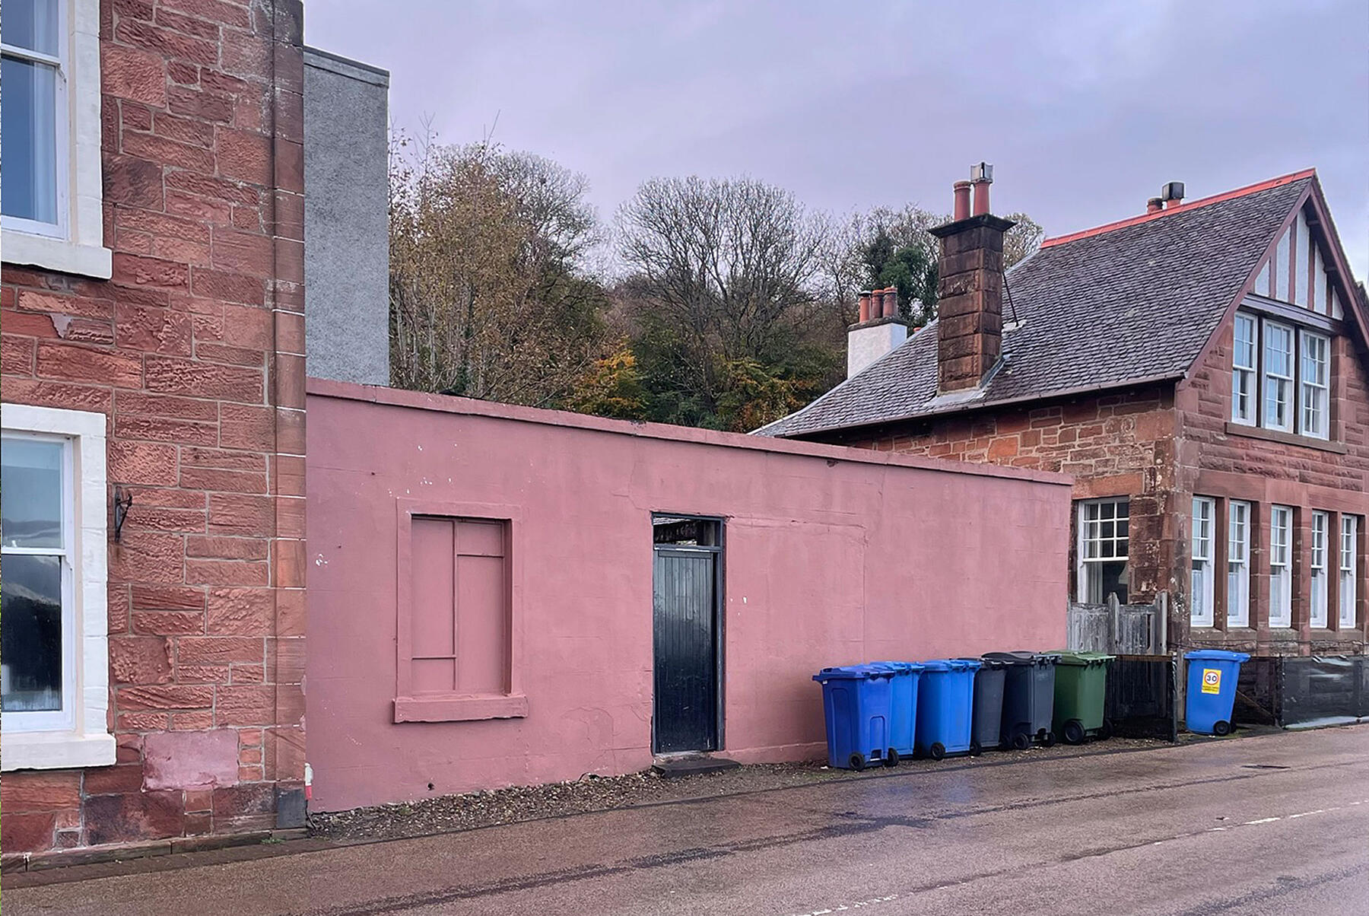
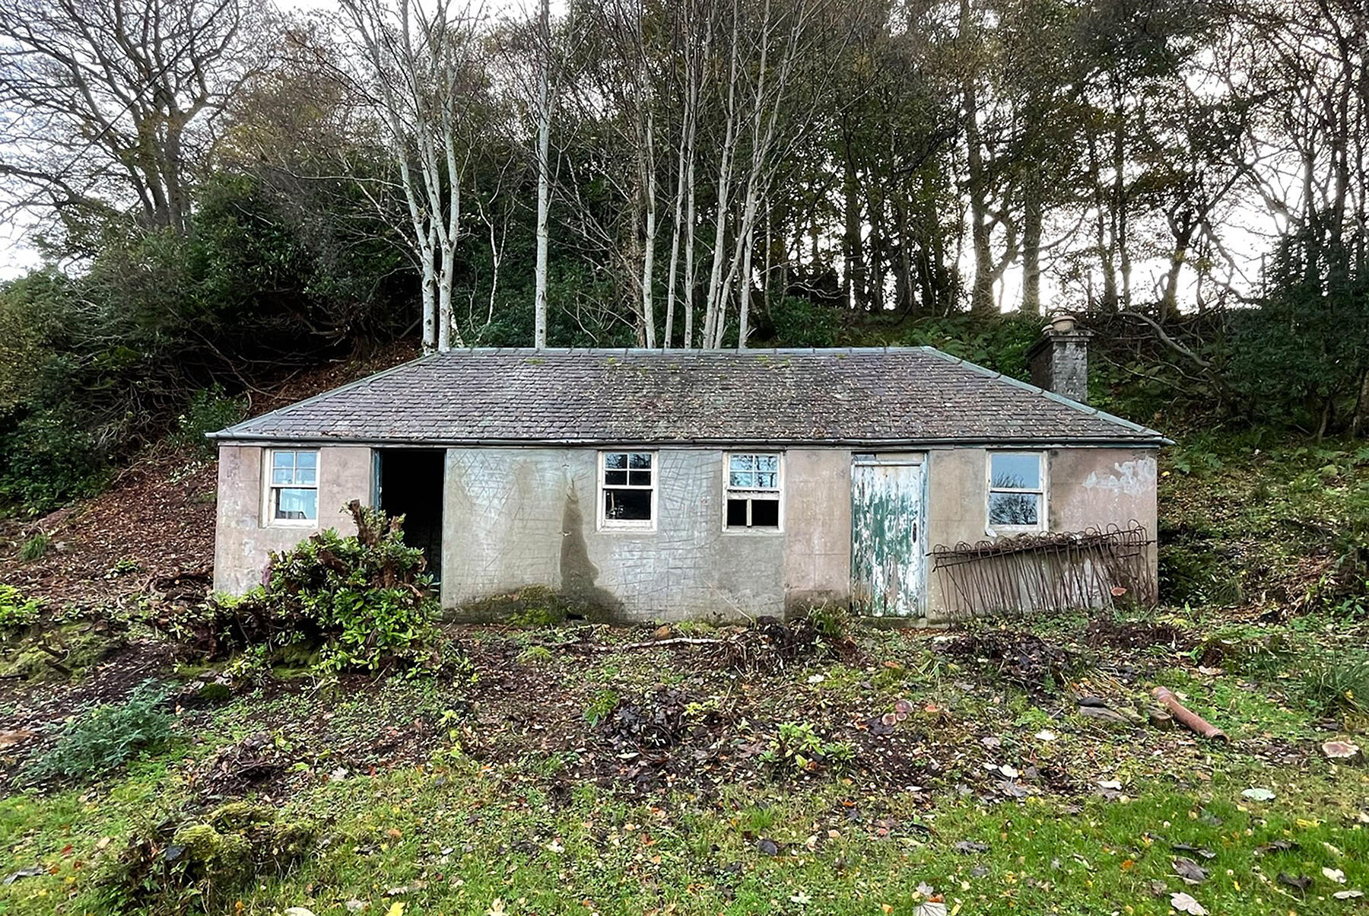
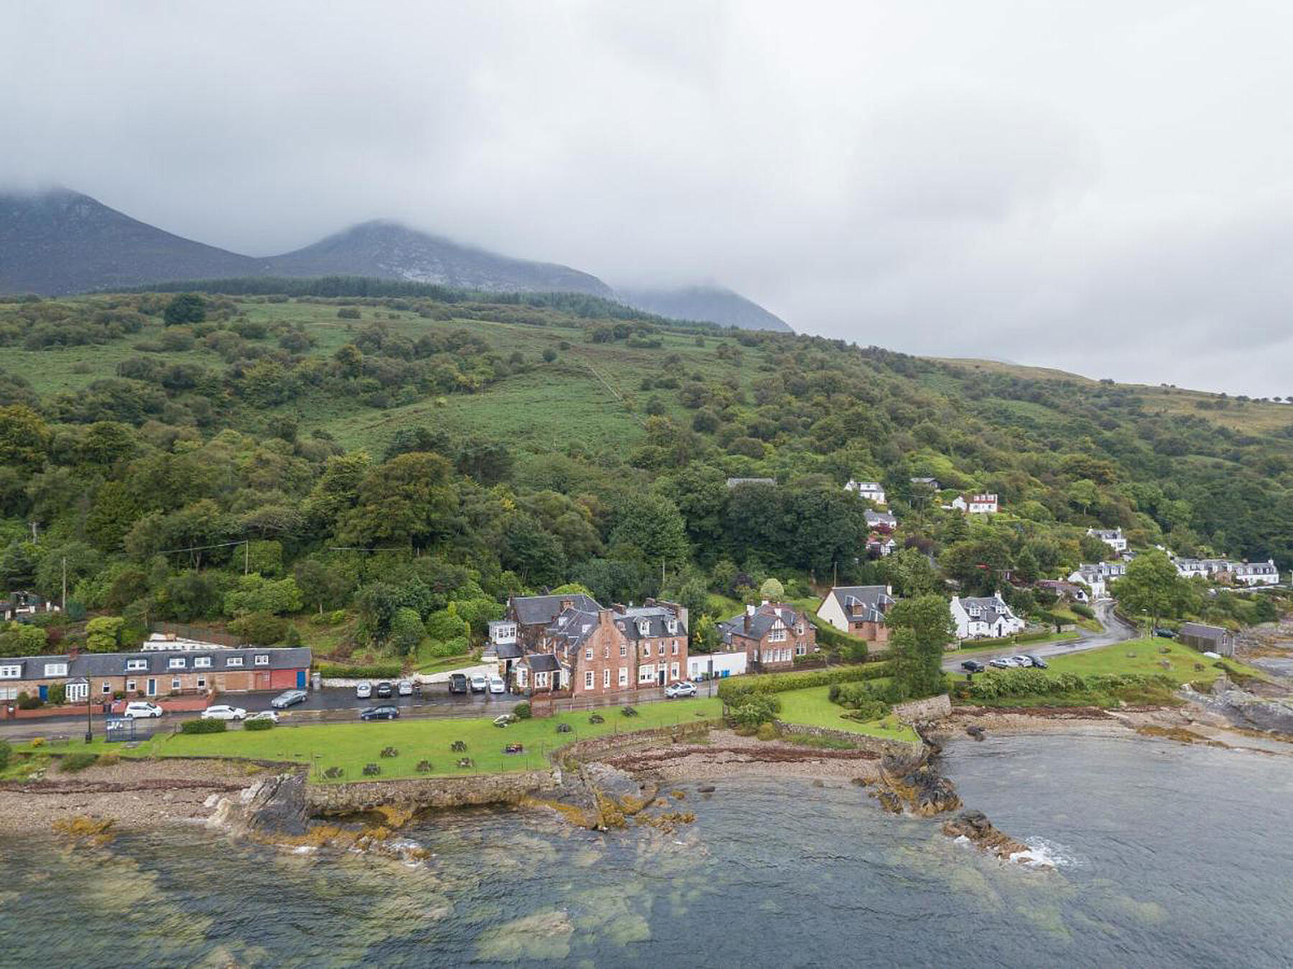

The proposals seek to expand and improve the estate in the following ways:
Guest & Staff Accommodation:
–Increasing overall capacity to 31 bedrooms (25 guest and 6 staff) – a 25% uplift. This includes an increase from 19 to 25 guest bedrooms and from 3 to 6 staff bedrooms.
Building Fabric & Energy Efficiency:
–Replacement of windows to improve thermal performance.
–Roof insulation upgrades.
–Reduction of carbon emissions through renewable energy strategies.
Infrastructure & Resilience:
–Installation of a septic tank to prevent sea outfall.
–Assessment of hillside surface water runoff to mitigate water ingress and ensure structural integrity.
Dining & Hospitality:
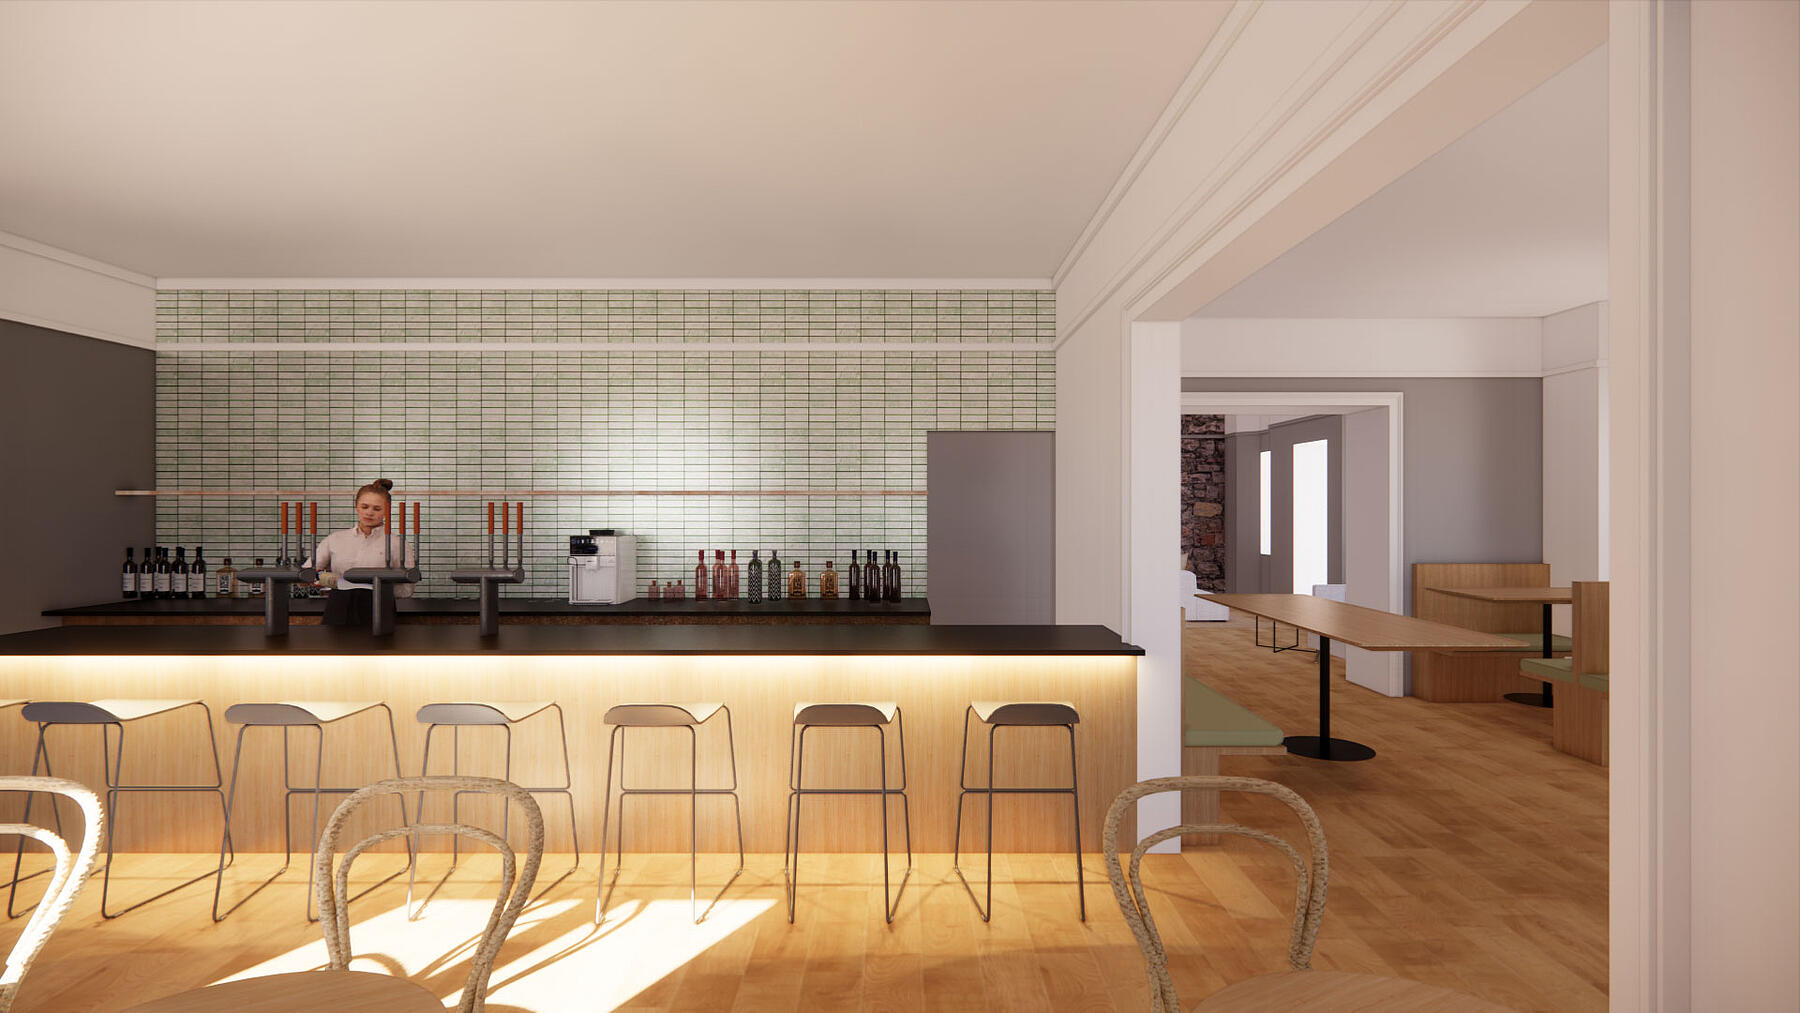
–Increasing dining capacity from 60 to over 80 covers.
–Achieved through revised space planning while maintaining the existing kitchen layout and equipment.
Accessibility & Circulation:
–Improved access to the gardens, including new areas for planting and produce growing.
–Proposed demolition of the Games House to open up usable outdoor space.
–Review of fire strategy, with improvements to the main staircase, rationalisation of the second protected stair, and consideration of sprinkler installation.
–Provision of fully accessible ground-floor accommodation and WC facilities.
Sustainability:
–Development of a holistic energy strategy.
–Current reliance on propane (kitchen and radiators) and electric storage heaters (upper floors) to be reviewed in favour of more sustainable alternatives.
The proposals for the Corrie Hotel estate represent a sensitive yet ambitious vision for its future. By expanding guest and staff accommodation, enhancing accessibility, and revitalising the gardens, the project both respects the hotel’s historic character and positions it to thrive as a landmark destination on the Isle of Arran. Through a balanced approach to sustainability, heritage, and hospitality, the masterplan sets out a clear path for the continued success and long-term resilience of the Corrie Hotel.