Wellington International School Busan
MICA have been commissioned to design a new 2000 pupil co-educational all years through school (day and boarding) for Wellington College International in Busan, South Korea.Client
Valor International Scholars and Wellington College International
Area
50000m2
2000 pupil co-educational all years through school (Day and Boarding)
Budget
Confidential
Relevance
2000 pupil co-educational all years International through school
Passive low energy design responses to local climate conditions
Creating a sense of place and identity from an empty site
Extensive options testing to identify phased construction methodology
Design a fusion of Wellingtons’ international teaching approach with local site conditions and South Korean culture
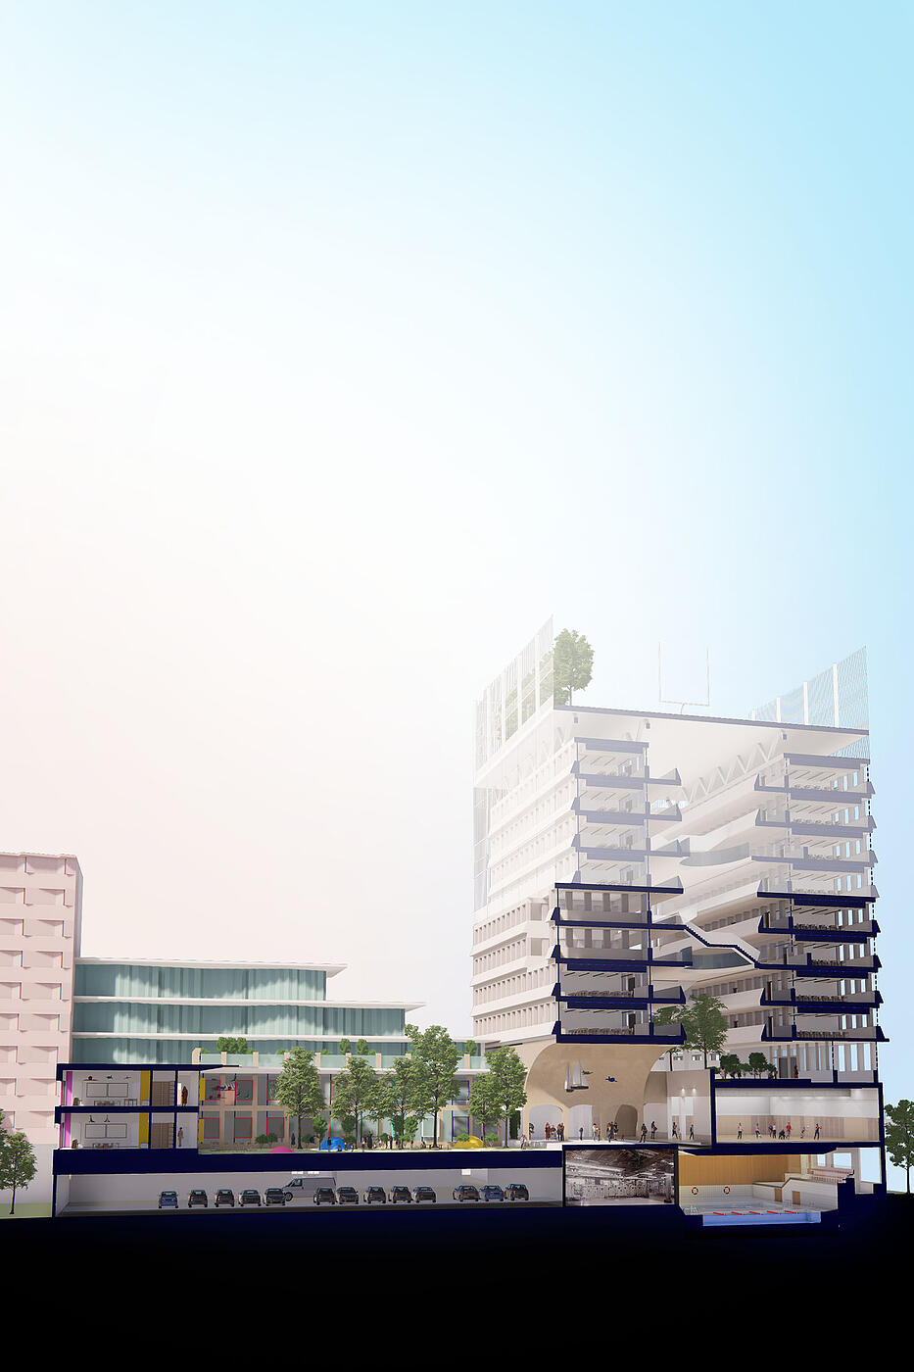
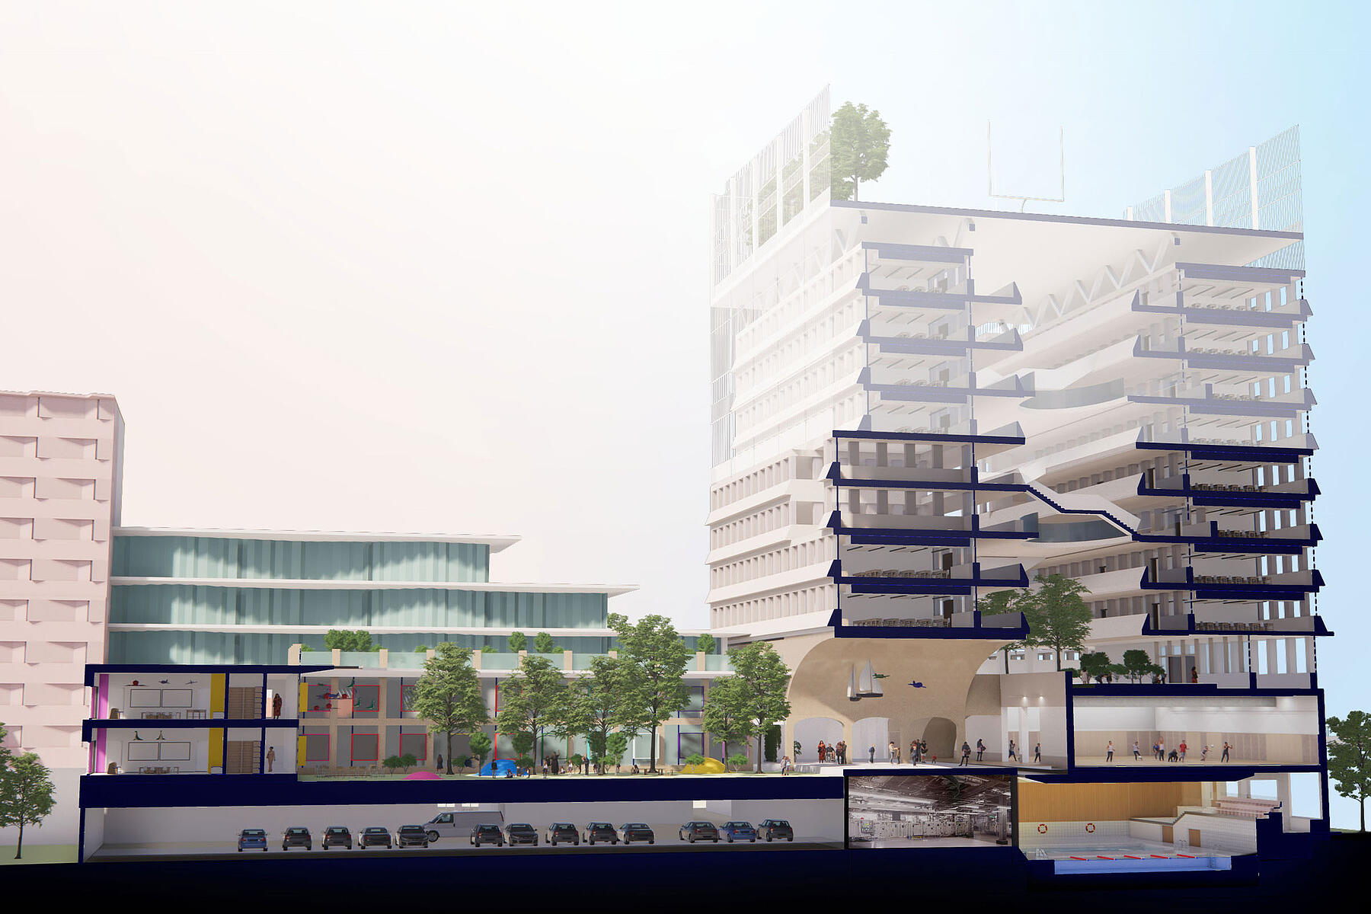
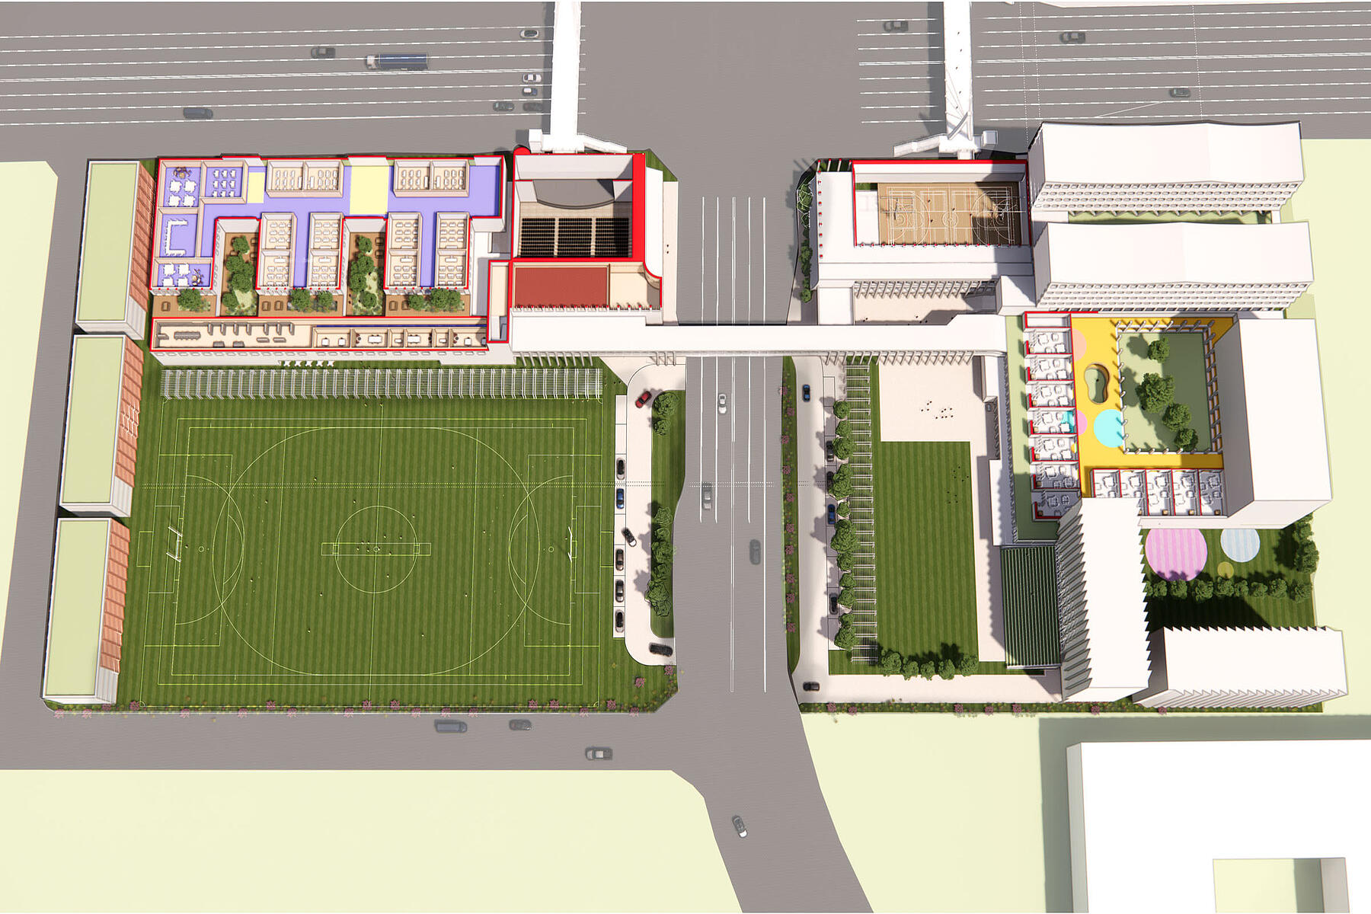
MICA have been commissioned to design a new 2000 pupil co-educational all years through school (day and boarding) for Wellington College International in Busan, South Korea. Located on newly urbanising terrain, on field plains between the sea and the mountains beyond, and split across two separate sites divided by a road, the project needs to be phased. It is therefore important to develop a strong and unified sense of place and identity across both sites, so that they work as one on completion.
Adjacent also to a busy highway, the larger new build volumes have been located to the perimeter, effectively to creating an acoustic buffer to the inner site, and a sense of enclosure to define the main school campus with south facing aspect towards the water. This has also allowed us to create and tailor a unique educational environment within. The school is grouped around the sports pitches and the secondary road which divides the two sites being treated as a gateway and used for drop – off, with the junior school on the smaller first phase site, and the senior school on the larger second phase site, while at the same time being defined by a secure perimeter.
The design has been configured around key sight lines, and user/pupil journeys, creating a sense of spatial progression to meet and express the values of the school ethos and curriculum and give a differentiated but shared sense of identity to the various school elements.
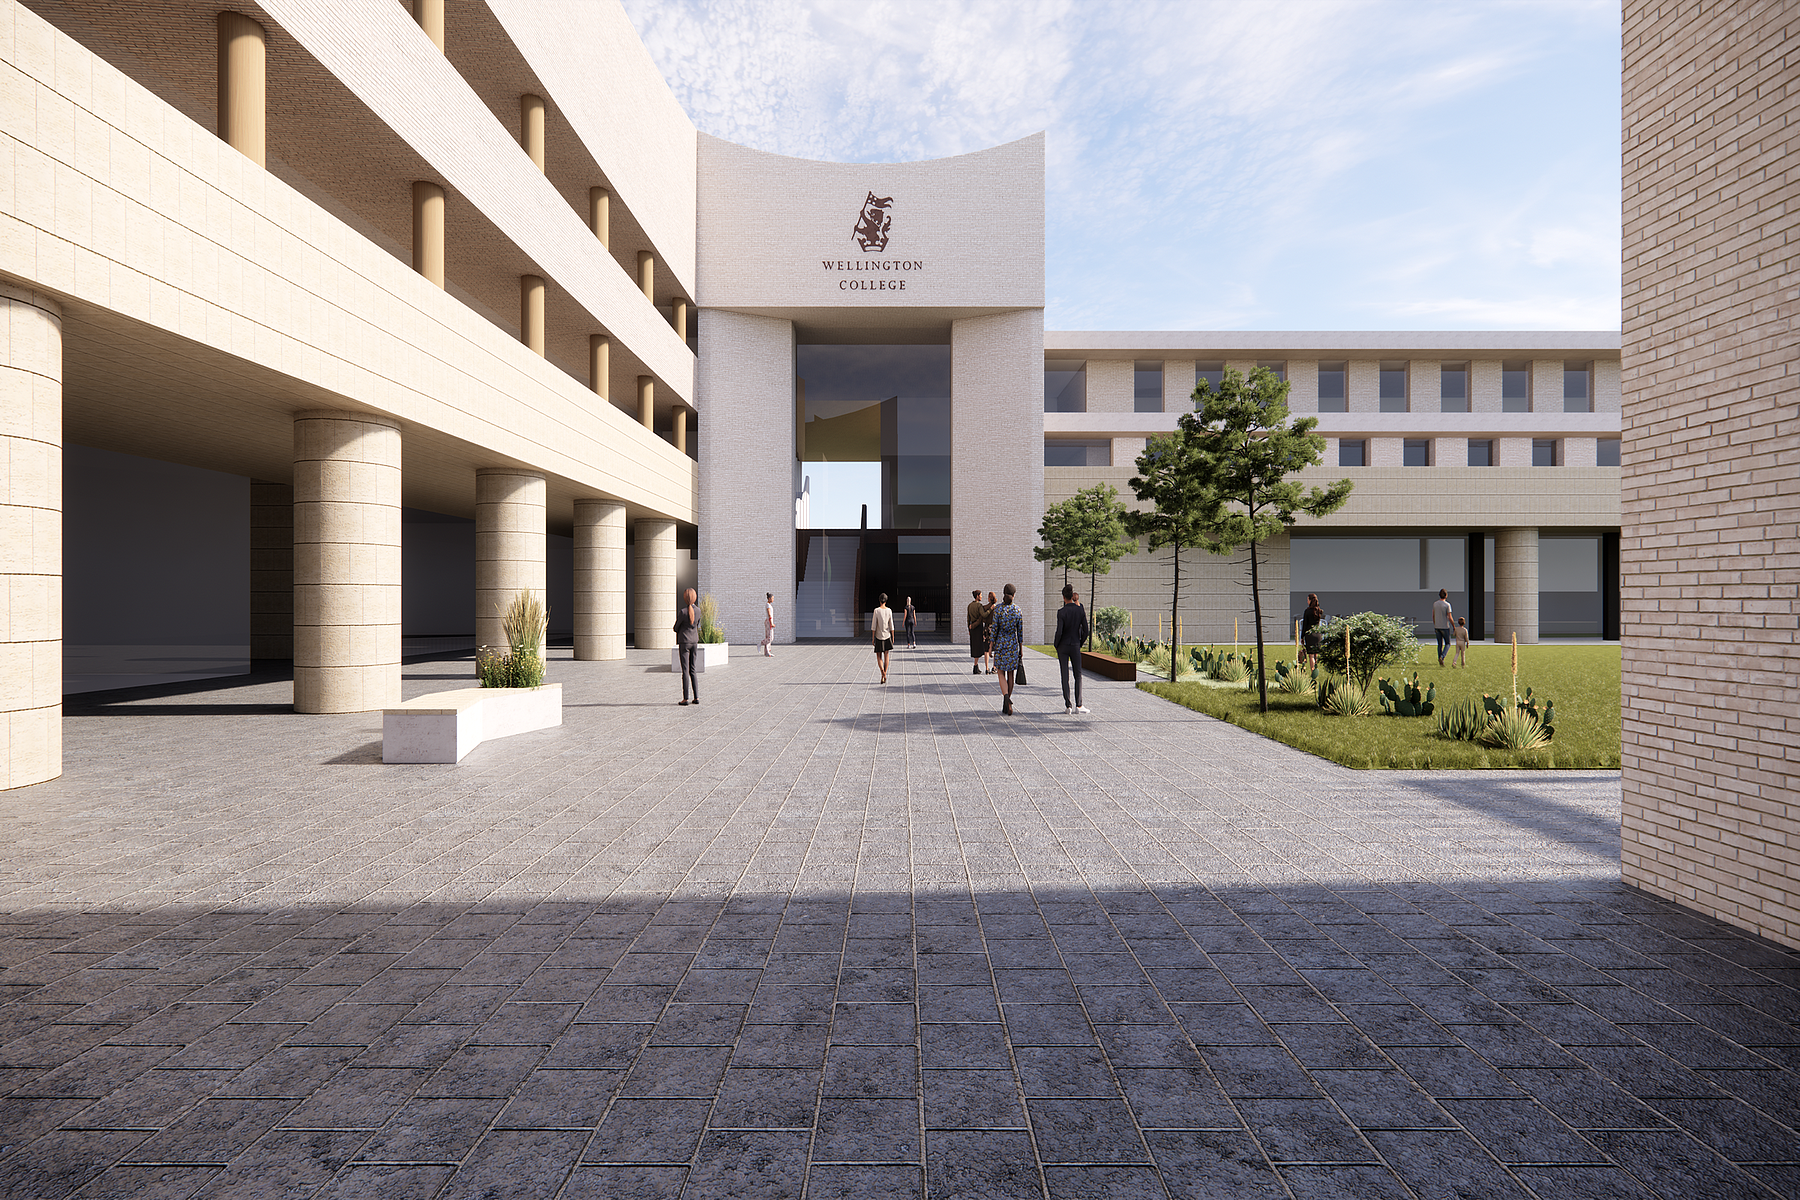
Carefully scaled sheltered courtyards provide passive shading and respond to the local climate. The design on one level evokes the architecture of the original UK based Wellington College, while at the same time responding to local context to deliver a highly sustainable approach to education on the site.