
Whitstable Beach Walk
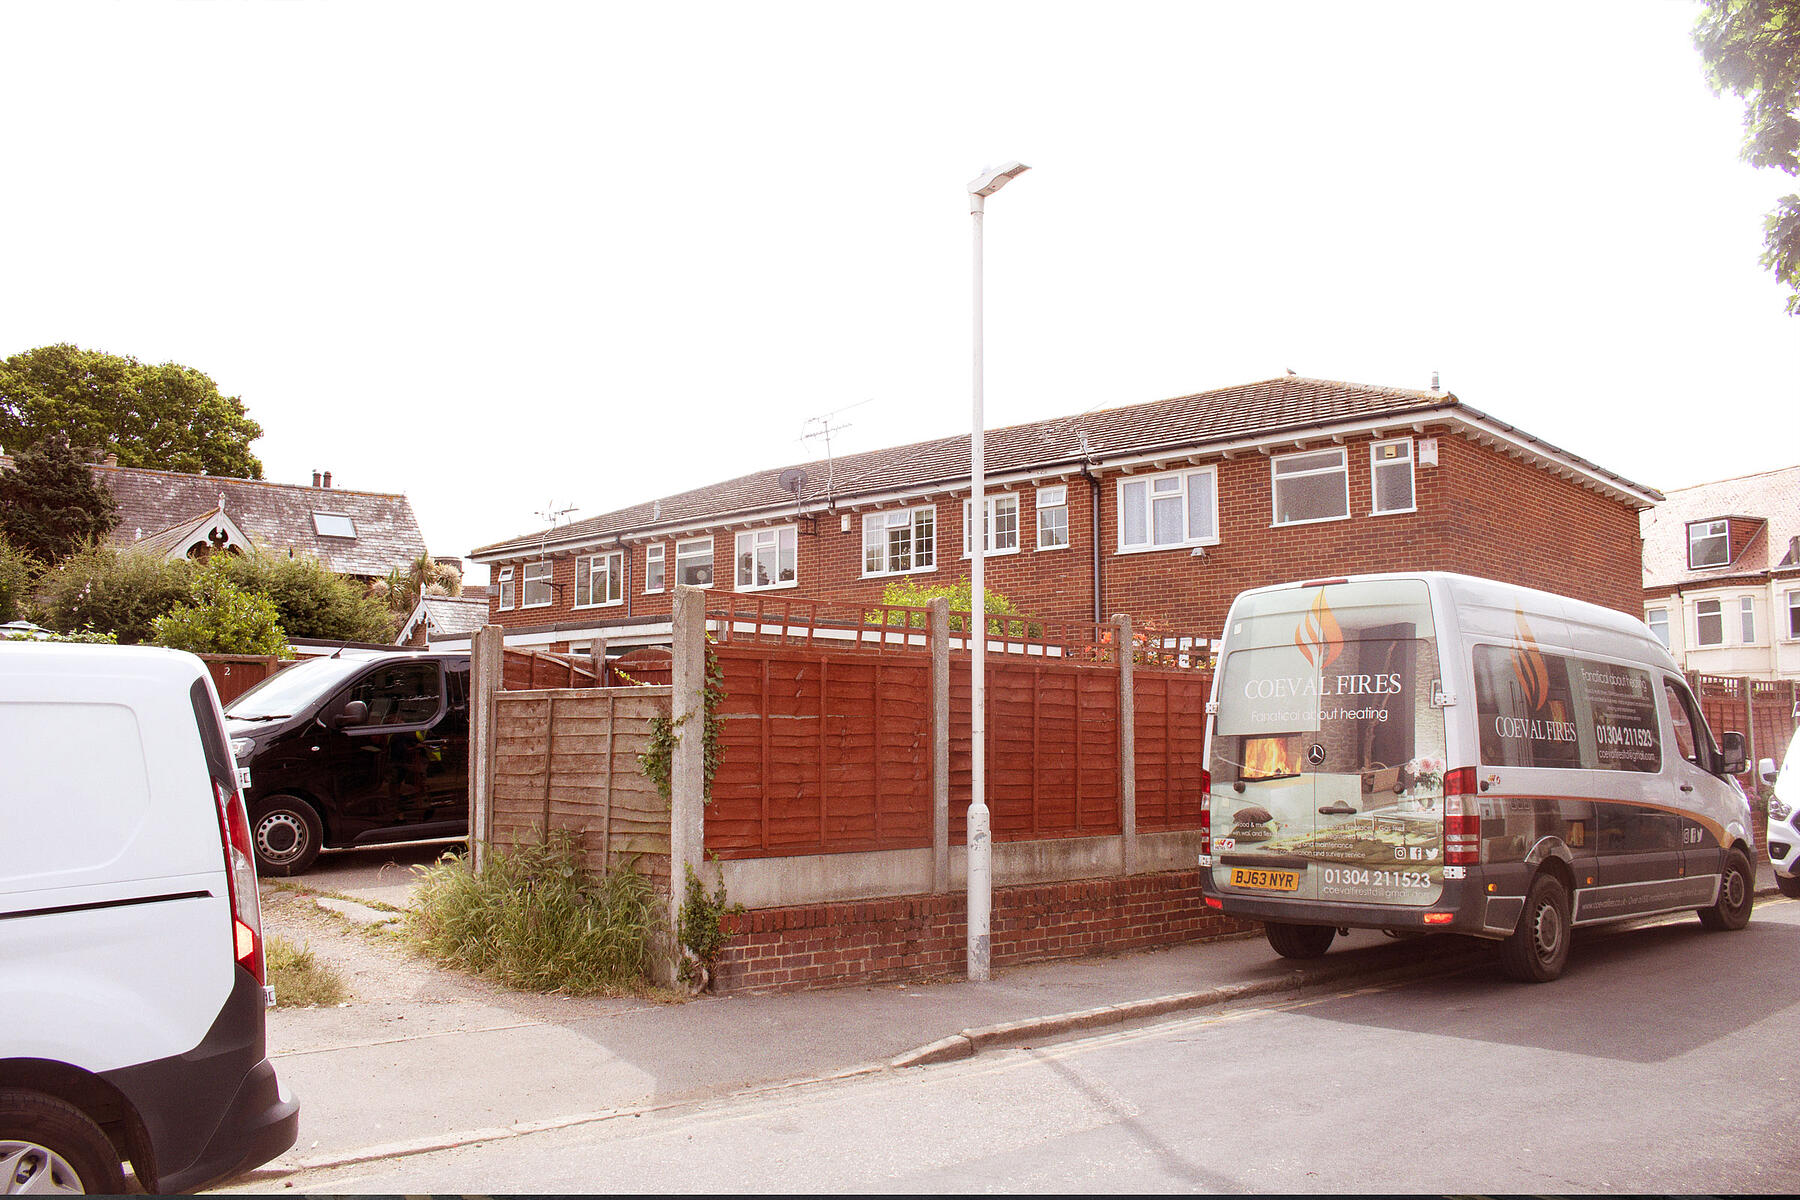
Whitstable Beach Walk project reimagines a 1980s end-of-terrace home through a deep retrofit and a considered single-storey rear extension.This project transformed a 1980s end-of-terrace house through a deep retrofit and a carefully considered single-storey rear extension. The design emerged from extensive development, material research, and consultation with the client, project engineers, and the local authority. The scheme enhances the setting of the property, its garden, and the public streetscape along Beach Walk.
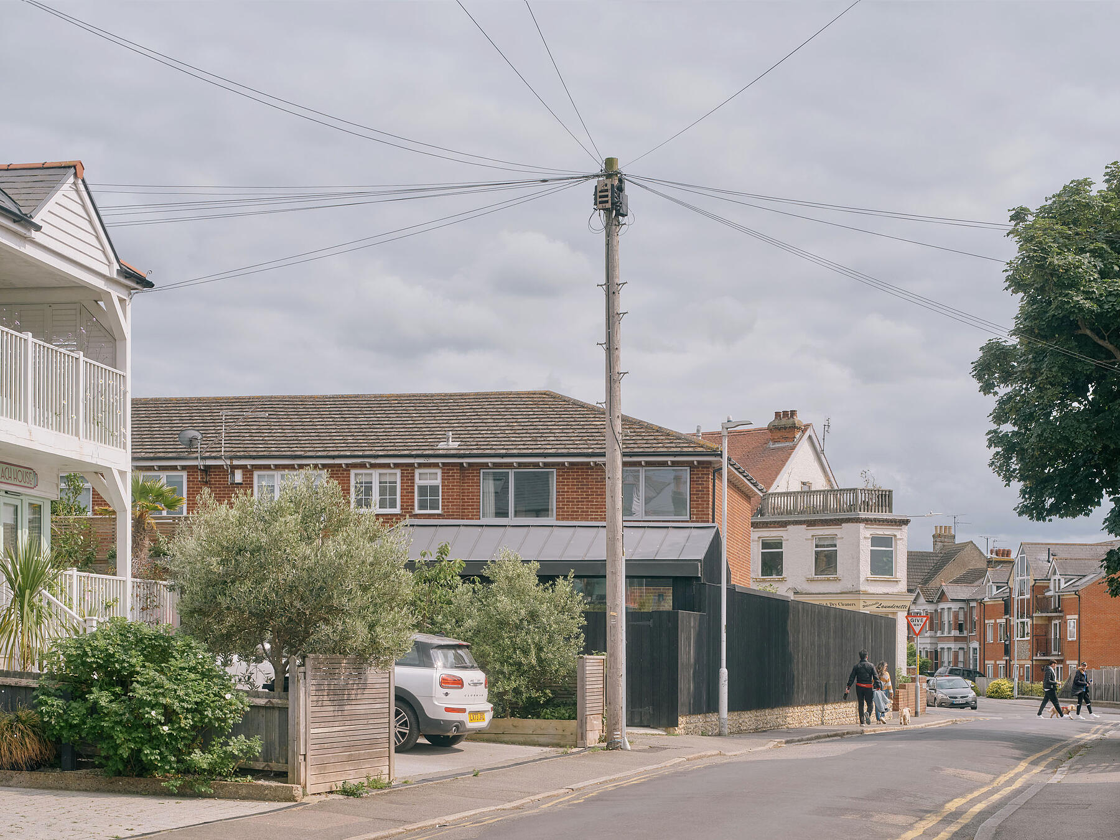
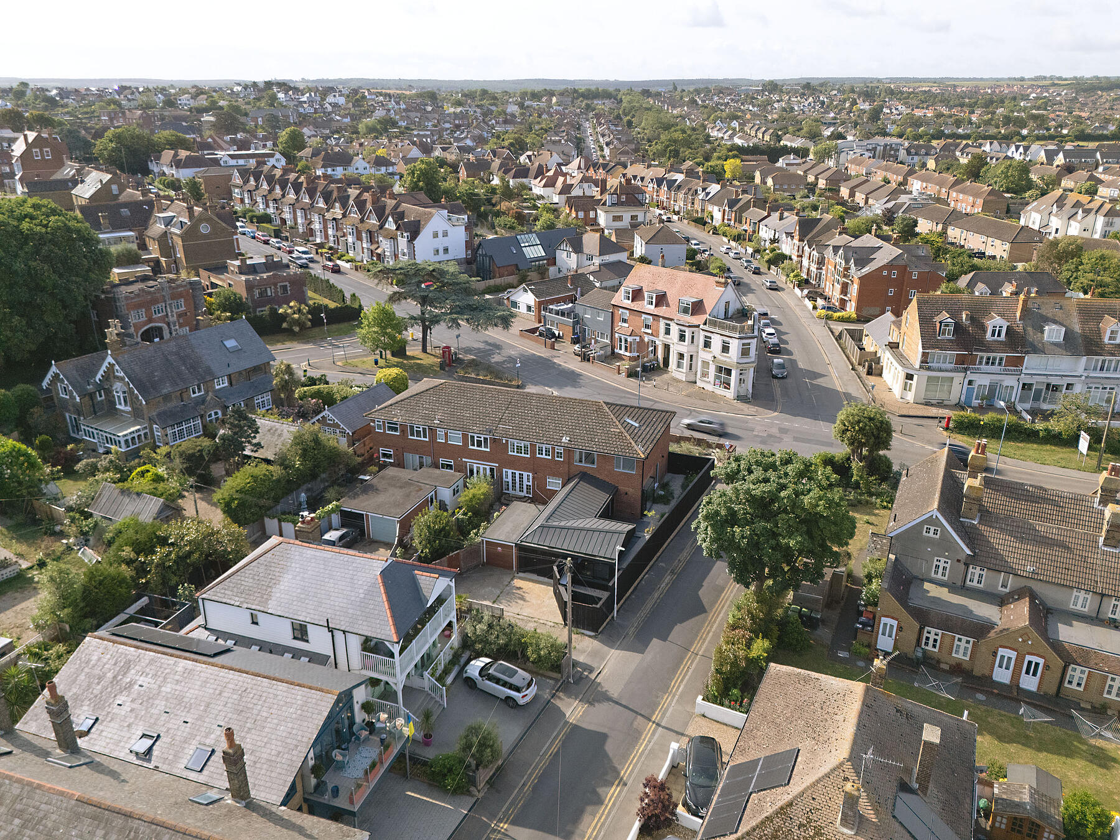
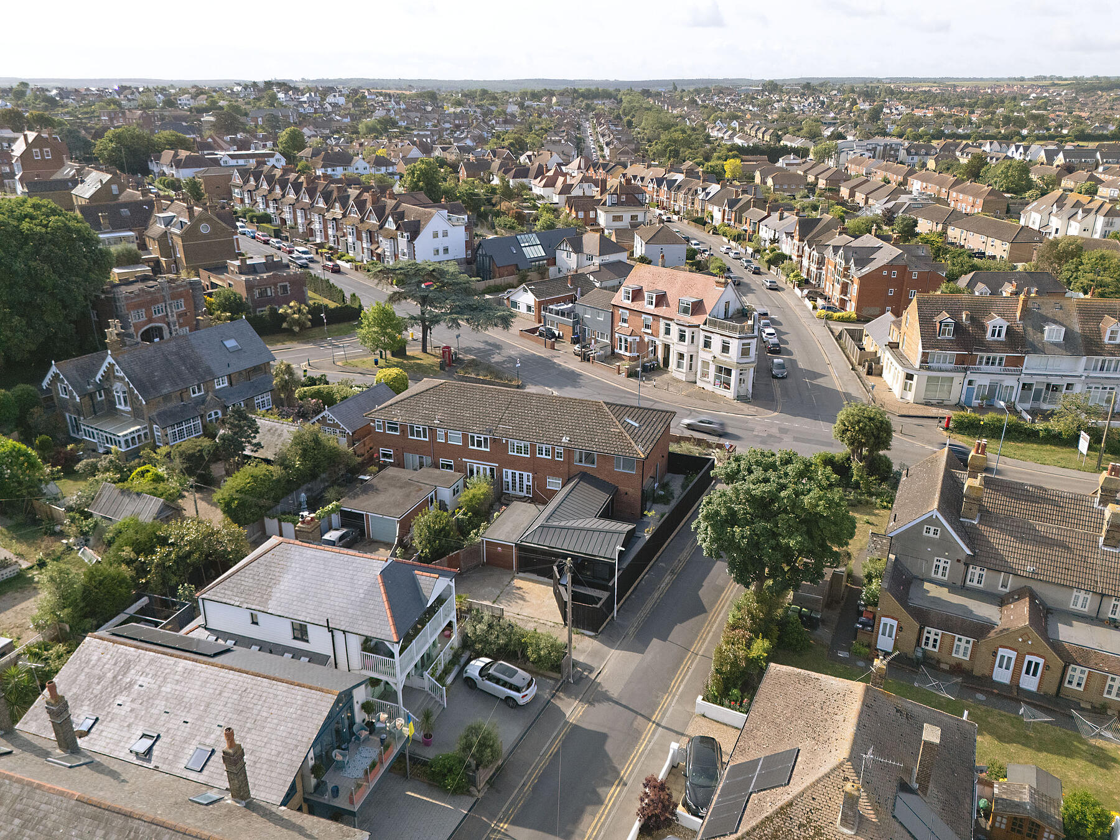
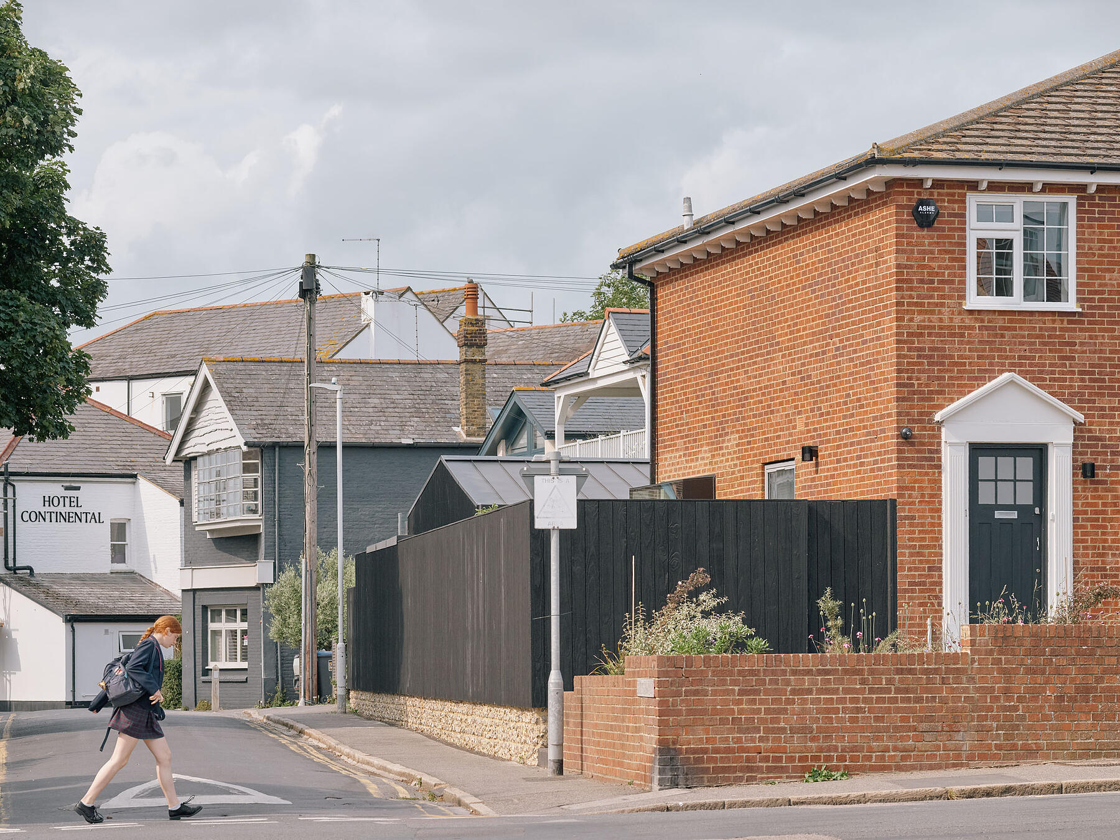
Located within the Tankerton Conservation Area, the intervention sought to preserve the character of the existing setting and house, and its formal relationship to the wider terrace while distinctly improving internal living spaces and garden privacy. The extension was conceived as an understated addition, sympathetic to the neighbouring vernacular and creating a defined boundary to the streetscape. Care was taken to ensure the height of the extension remained low, while the footprint of new construction was kept to a minimum by prioritising better use of the existing property arrangement. Key views of the house were maintained, and the design was configured to respect the terrace’s symmetrical quality.



Architectural Response
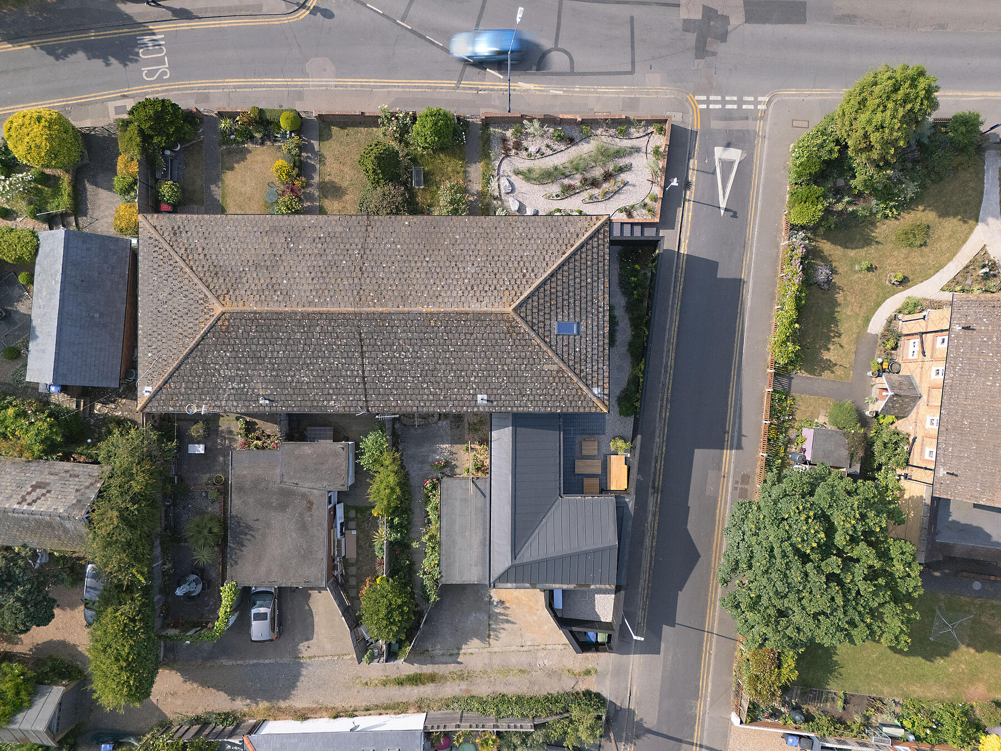
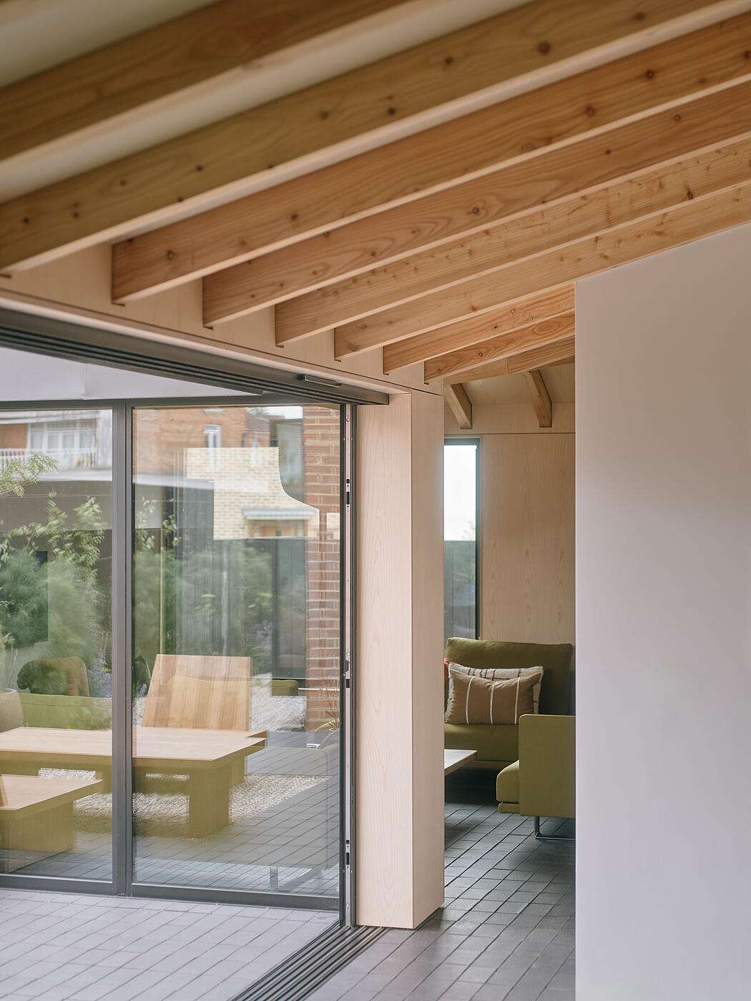
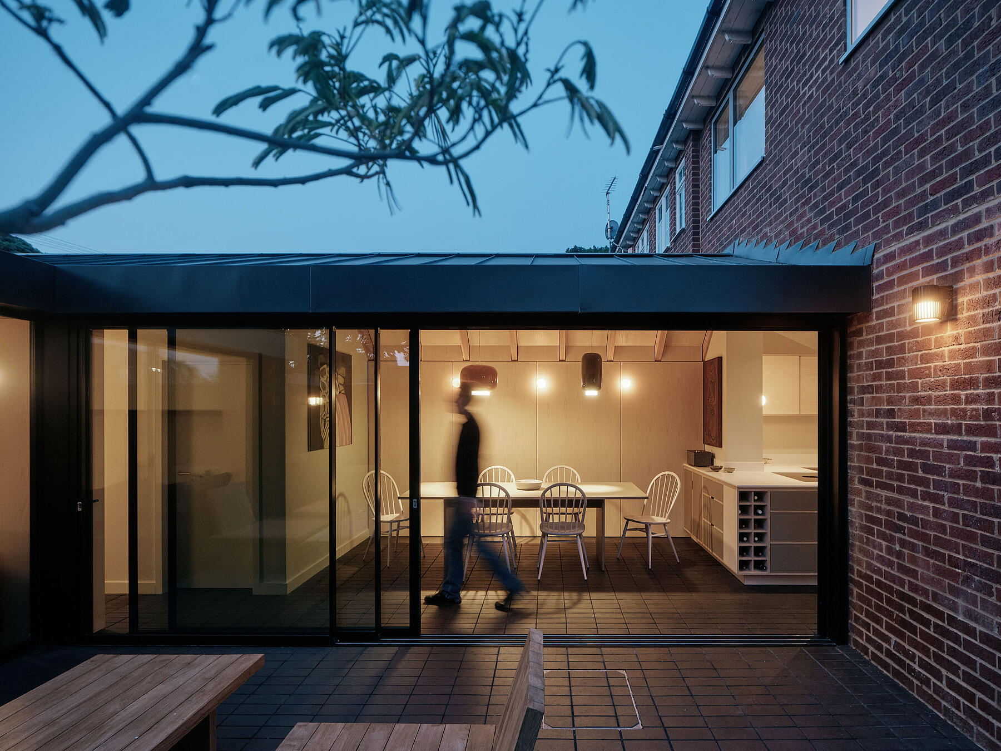
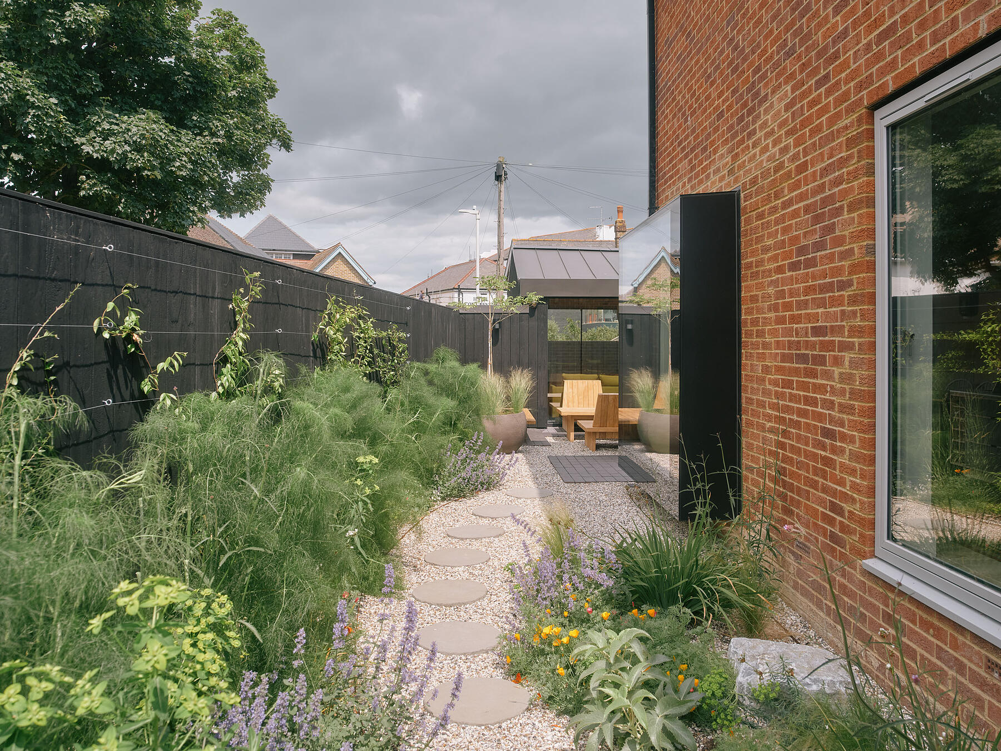
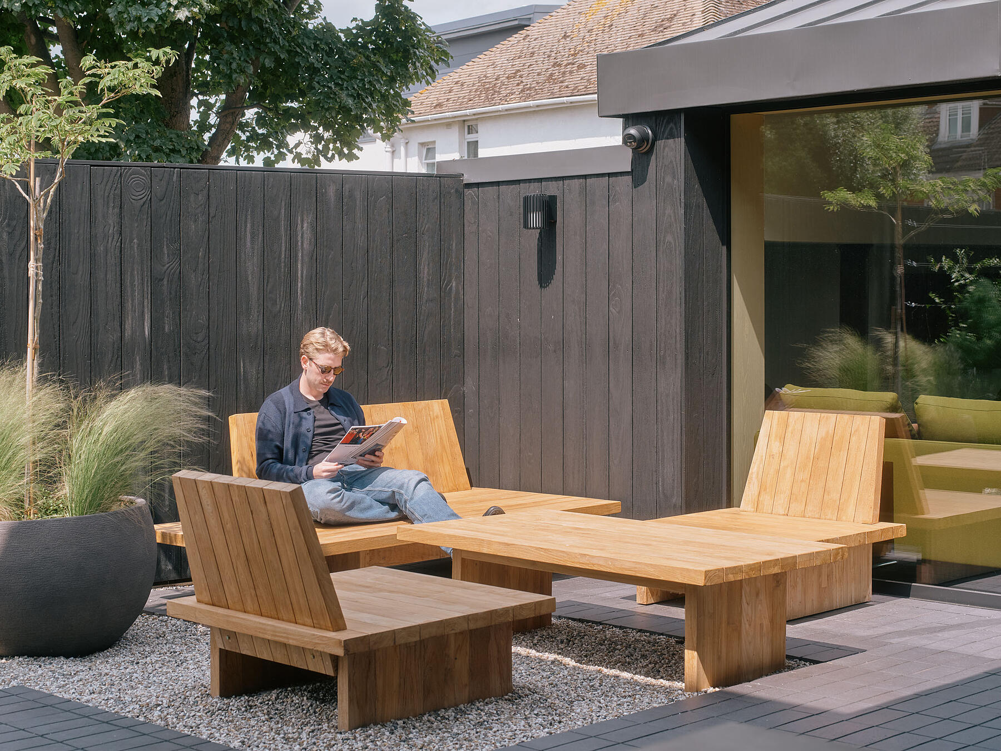
The extension was designed as a series of subservient rooflines concealed behind a boundary fence. The outer walls, and fence were built with a charred timber upper section and a flint plinth, referencing the coastal setting and local character. The extension is constructed in both structural steel and timber; the latter is boldly expressed internally, offering a warm and light contrast to the external dark cladding, and zinc roofs. The existing garage footprint was incorporated into the volume to create a cohesive and unified composition.
The extension reorganised the garden into three distinct outdoor spaces, the rear garden, a central courtyard, and the front garden, each serving different uses, featuring varied planting character, and allowing natural light and passive cooling to permeate the home.
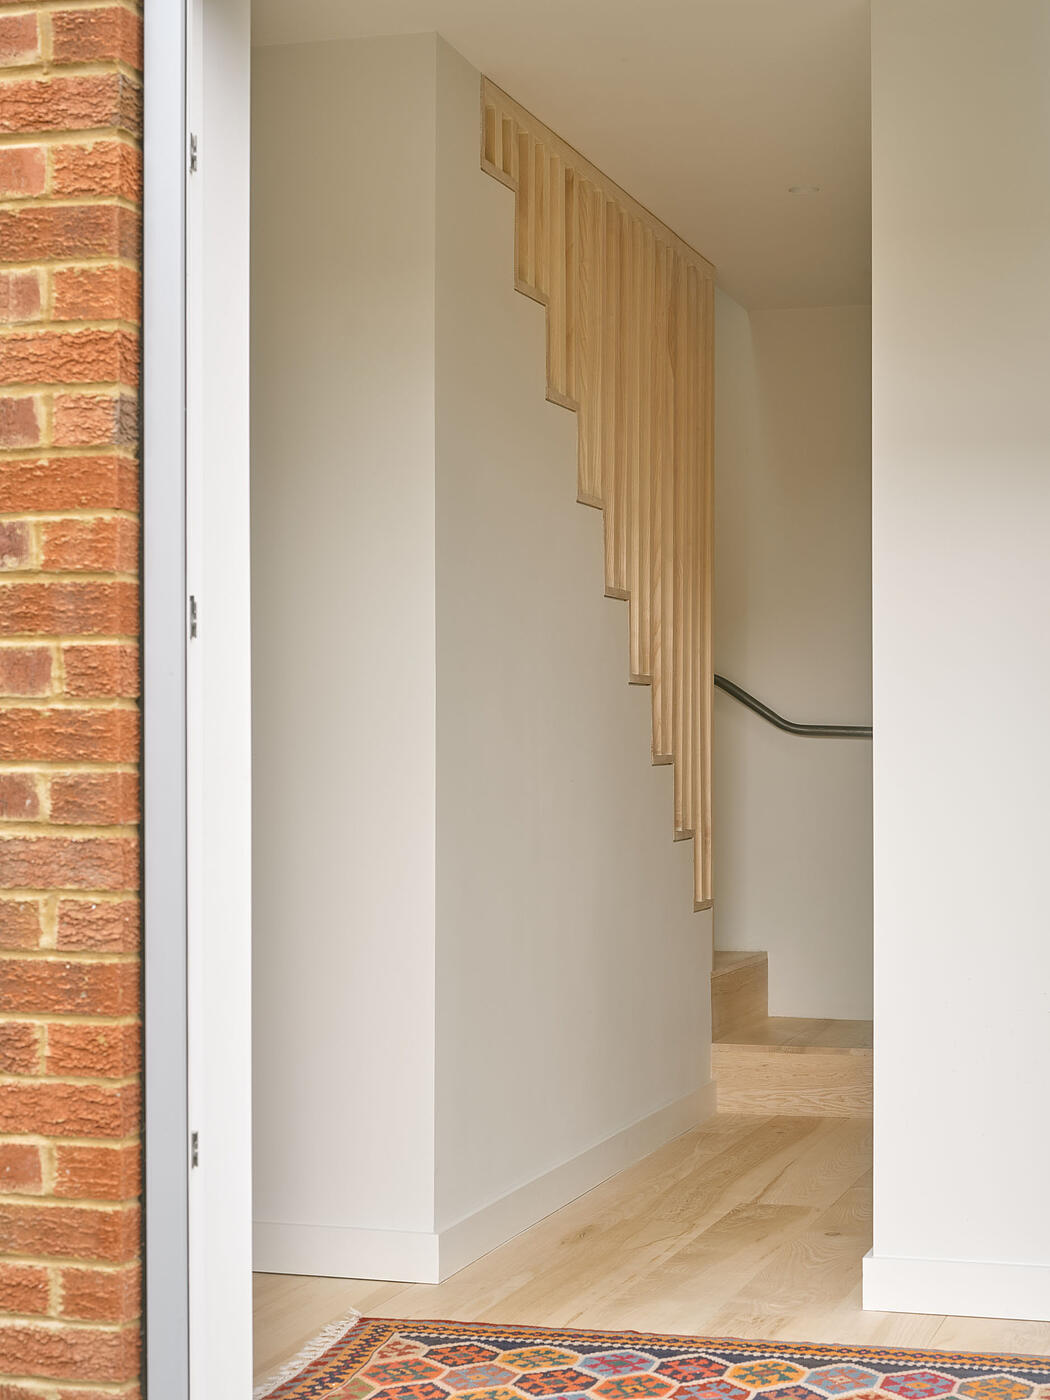
A modest glazed bay window on the western façade improves entrance arrangements, replacing the former side entrance to the kitchen.
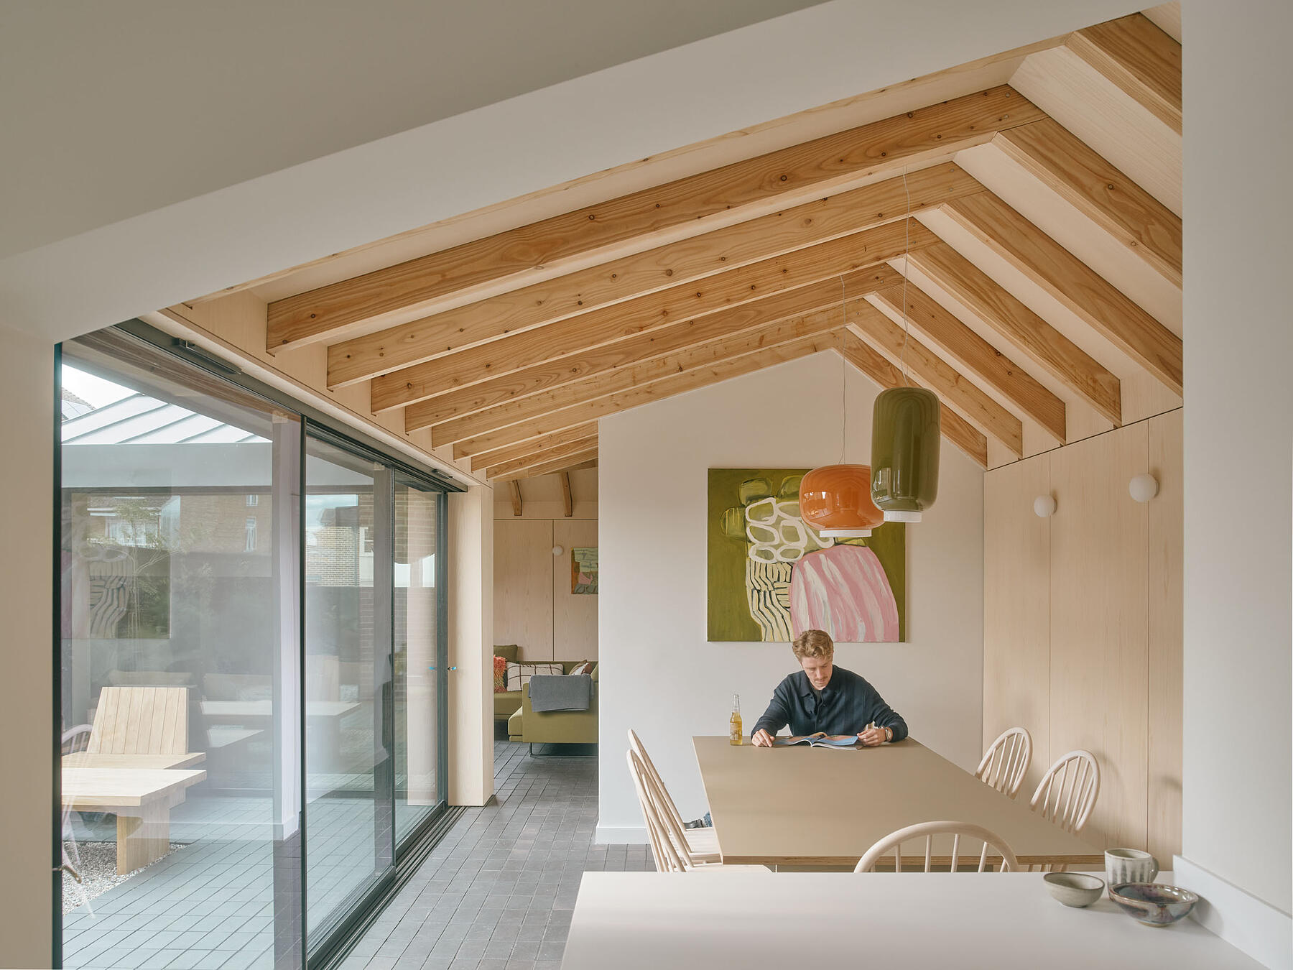
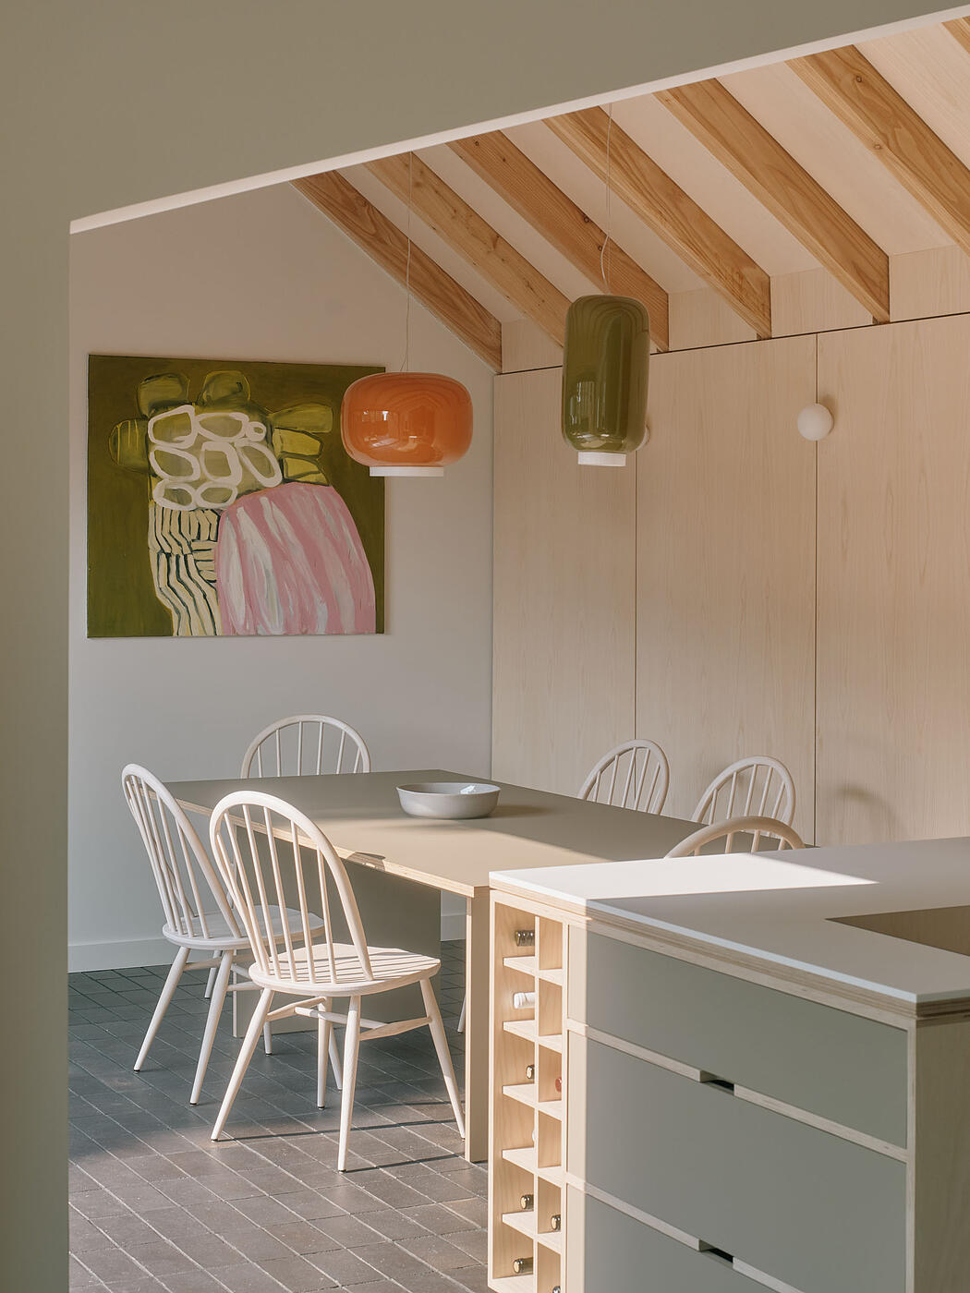
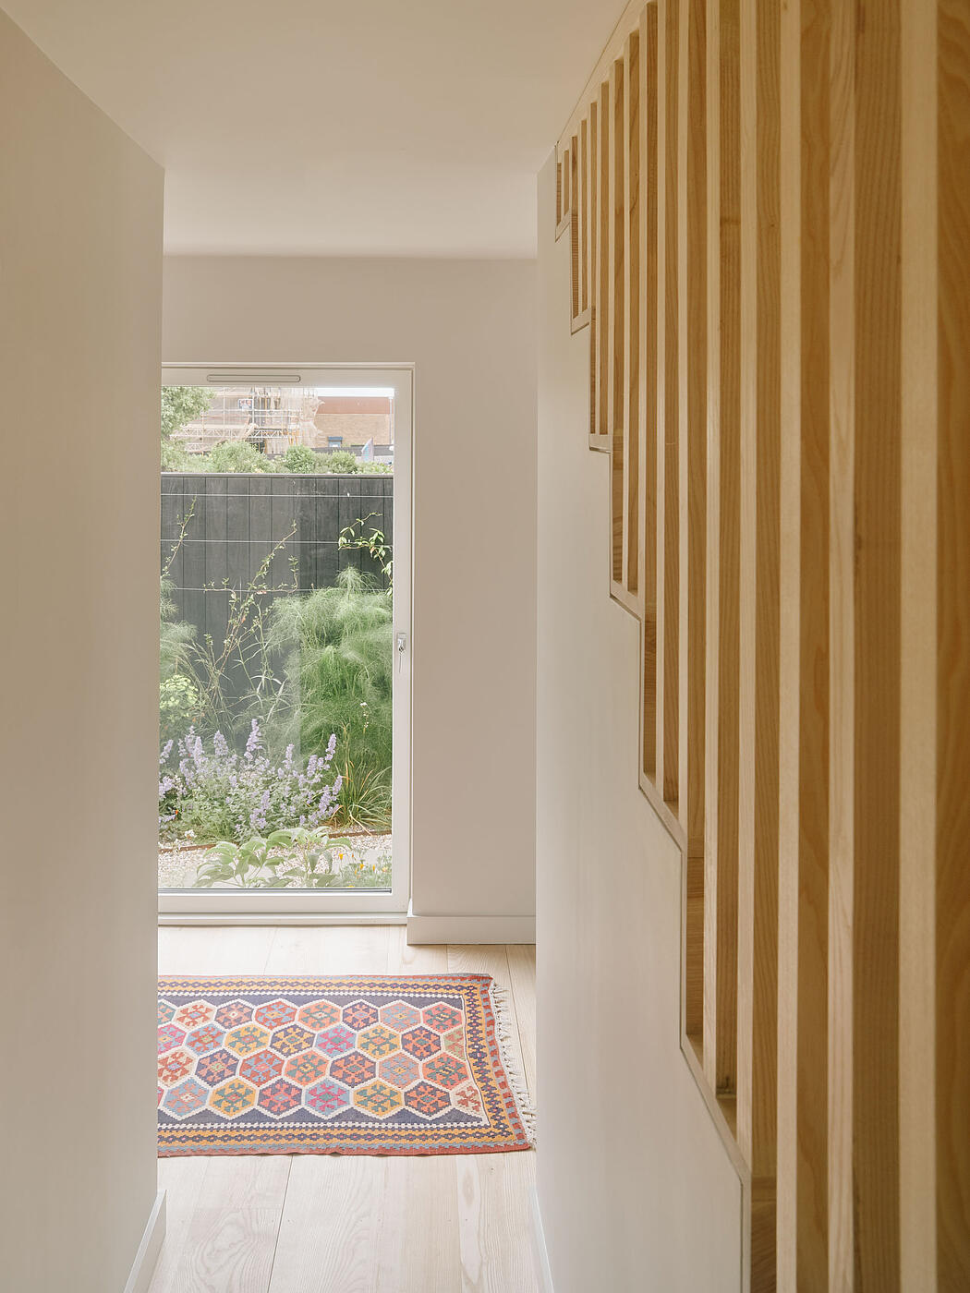
Internally a calm palette of oiled European larch structure and flooring, ash-veneer walls and kitchen is used, which contrasts with Kelley brick flooring. A bespoke kitchen sits at the centre of the home, with circulation, dining, living, and garden spaces all feeding from it.
Performance & Sustainability
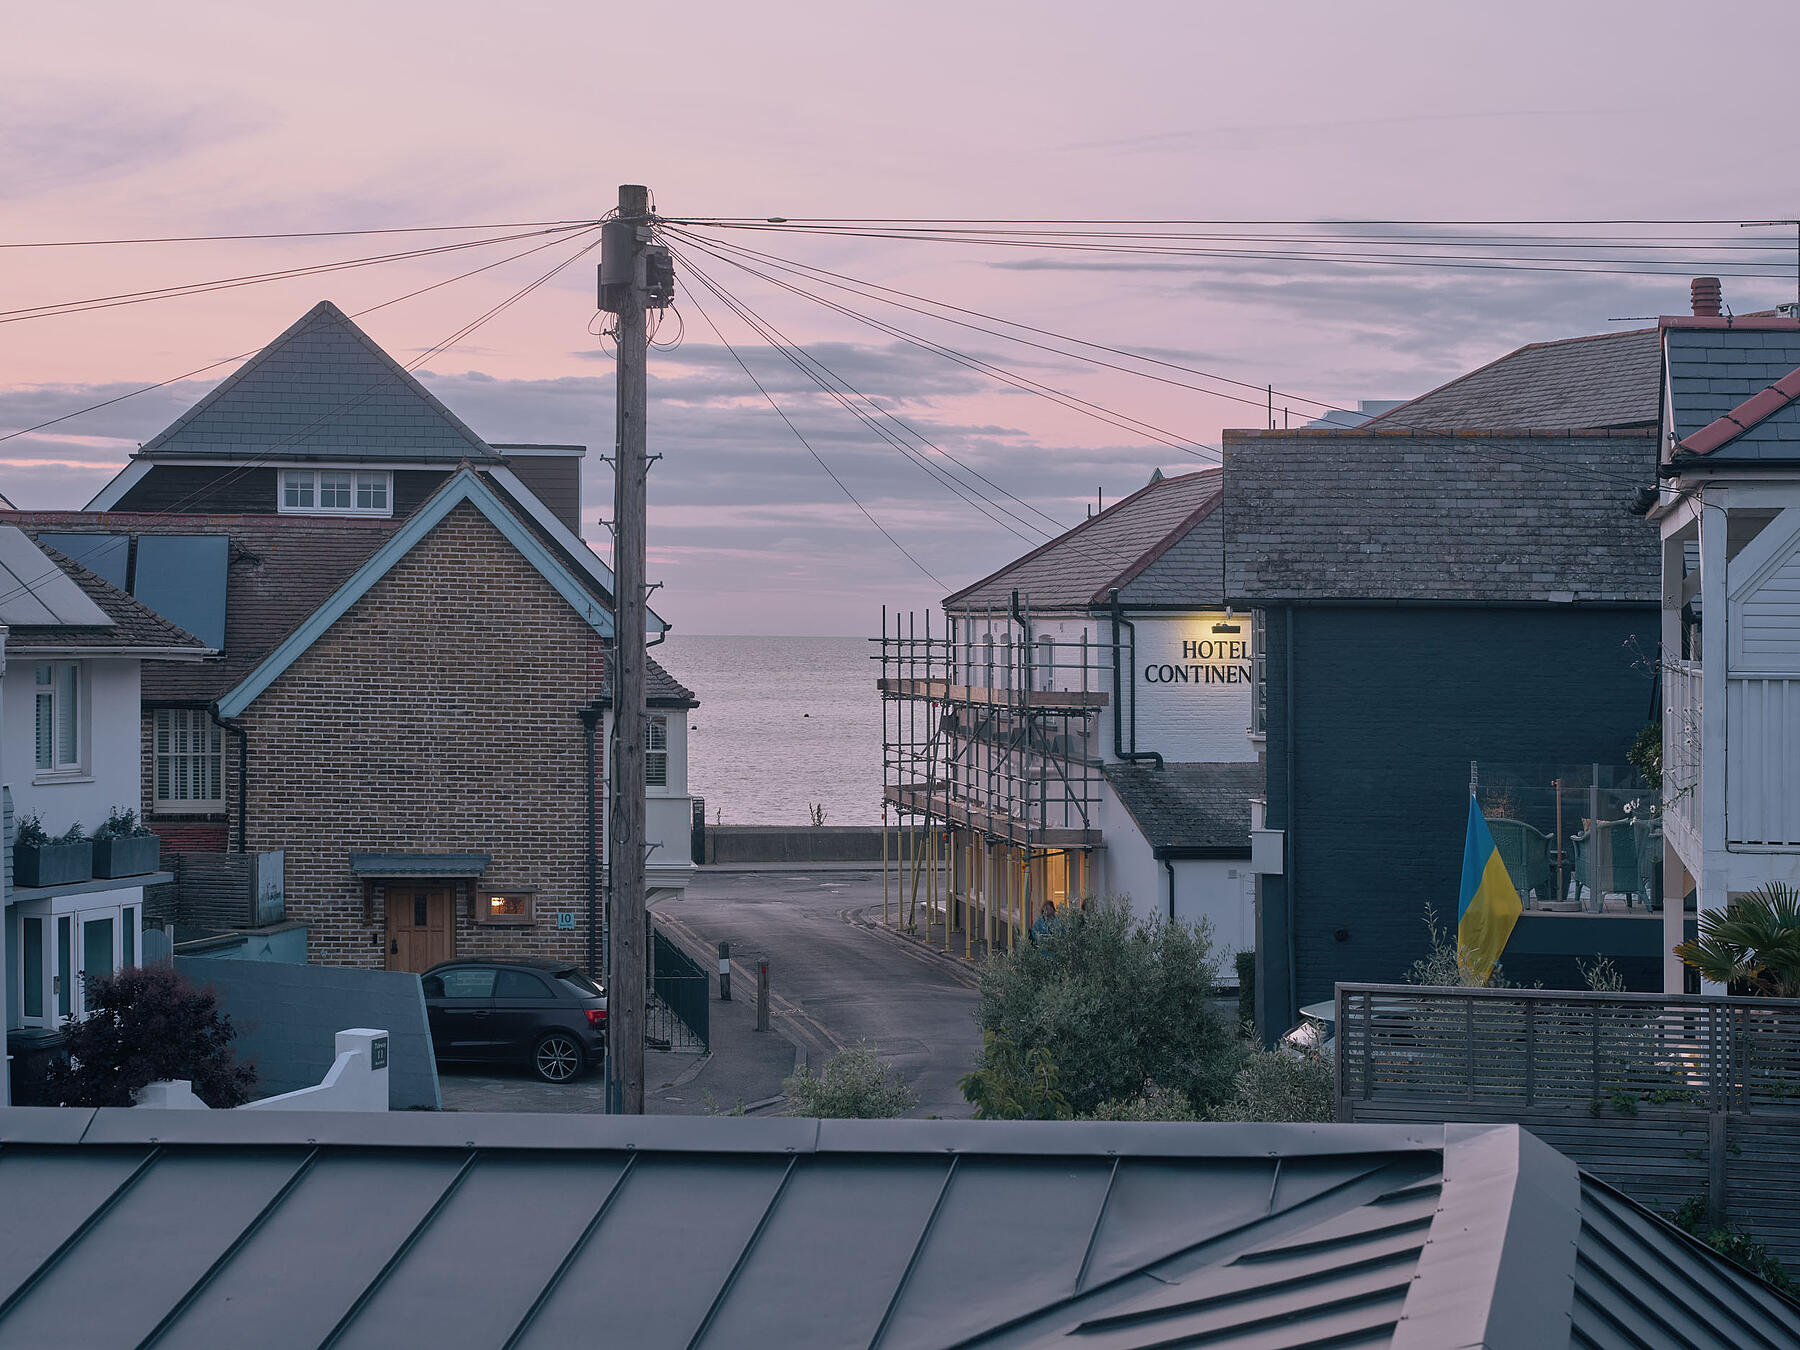
The retrofit included comprehensive insulation upgrades, double & triple glazed windows throughout, an air-source heat pump for efficient heating, and new rainwater management systems. These upgrades improved thermal performance and visual cohesion. The result is a calm, light-filled home with living, dining, and kitchen spaces that wrap around a verdant courtyard garden, offering passive cooling and framed views of the North Kent coastline. The street elevation remains sensitive and understated, rooted in local materials and character, while the structural timber extensions and energy upgrades significantly enhance comfort and sustainability.

Project Team
Main Contractor : MPRM Ltd
Structural Engineer : engineersHRW
M & E Engineer : Clearwater / MICA
Building Control : Vantage Building Control