
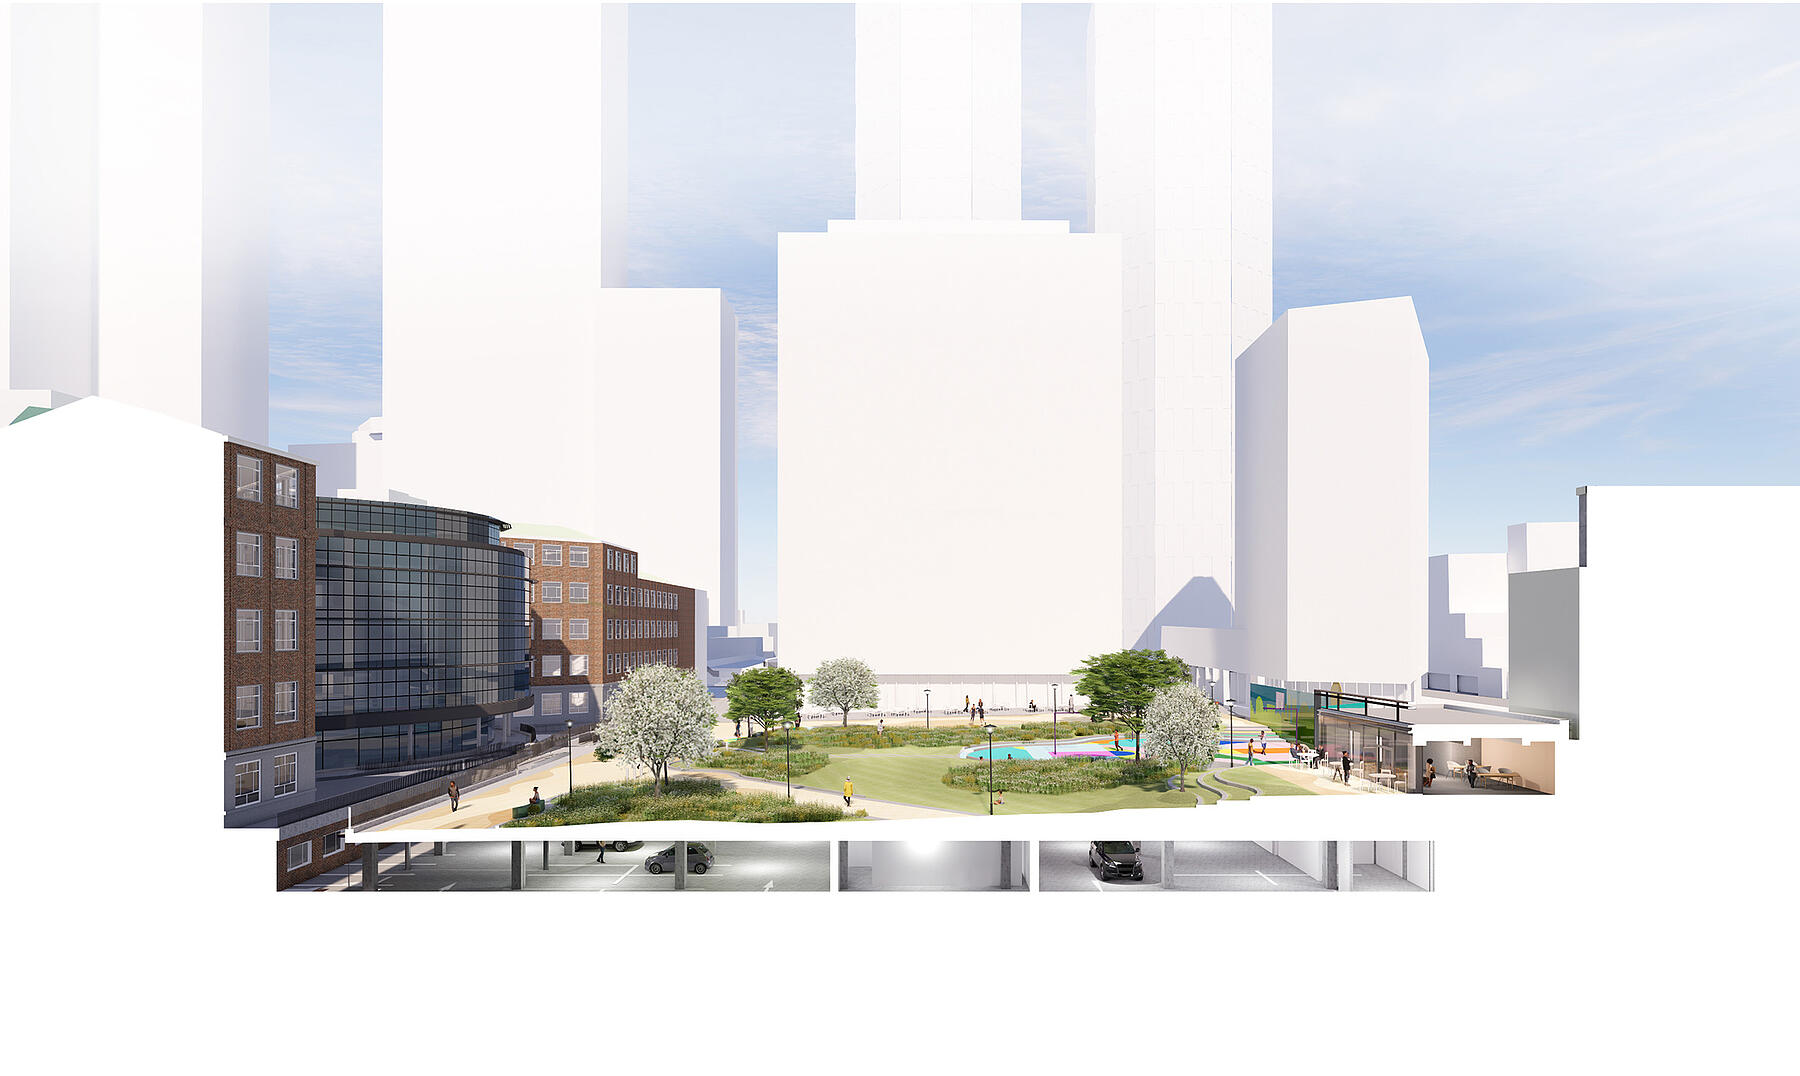
College Green
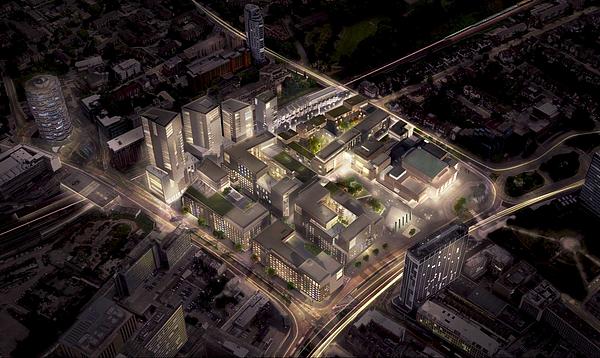
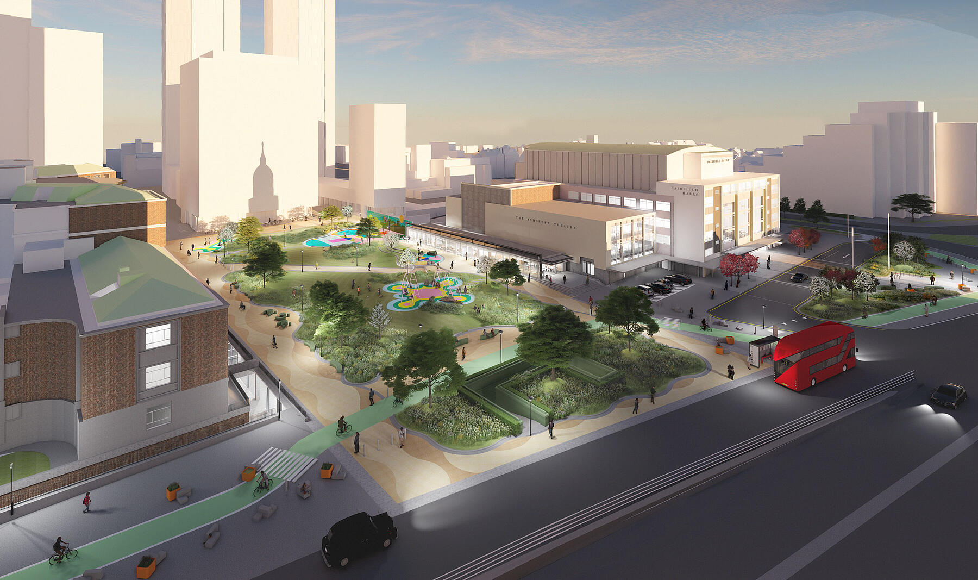
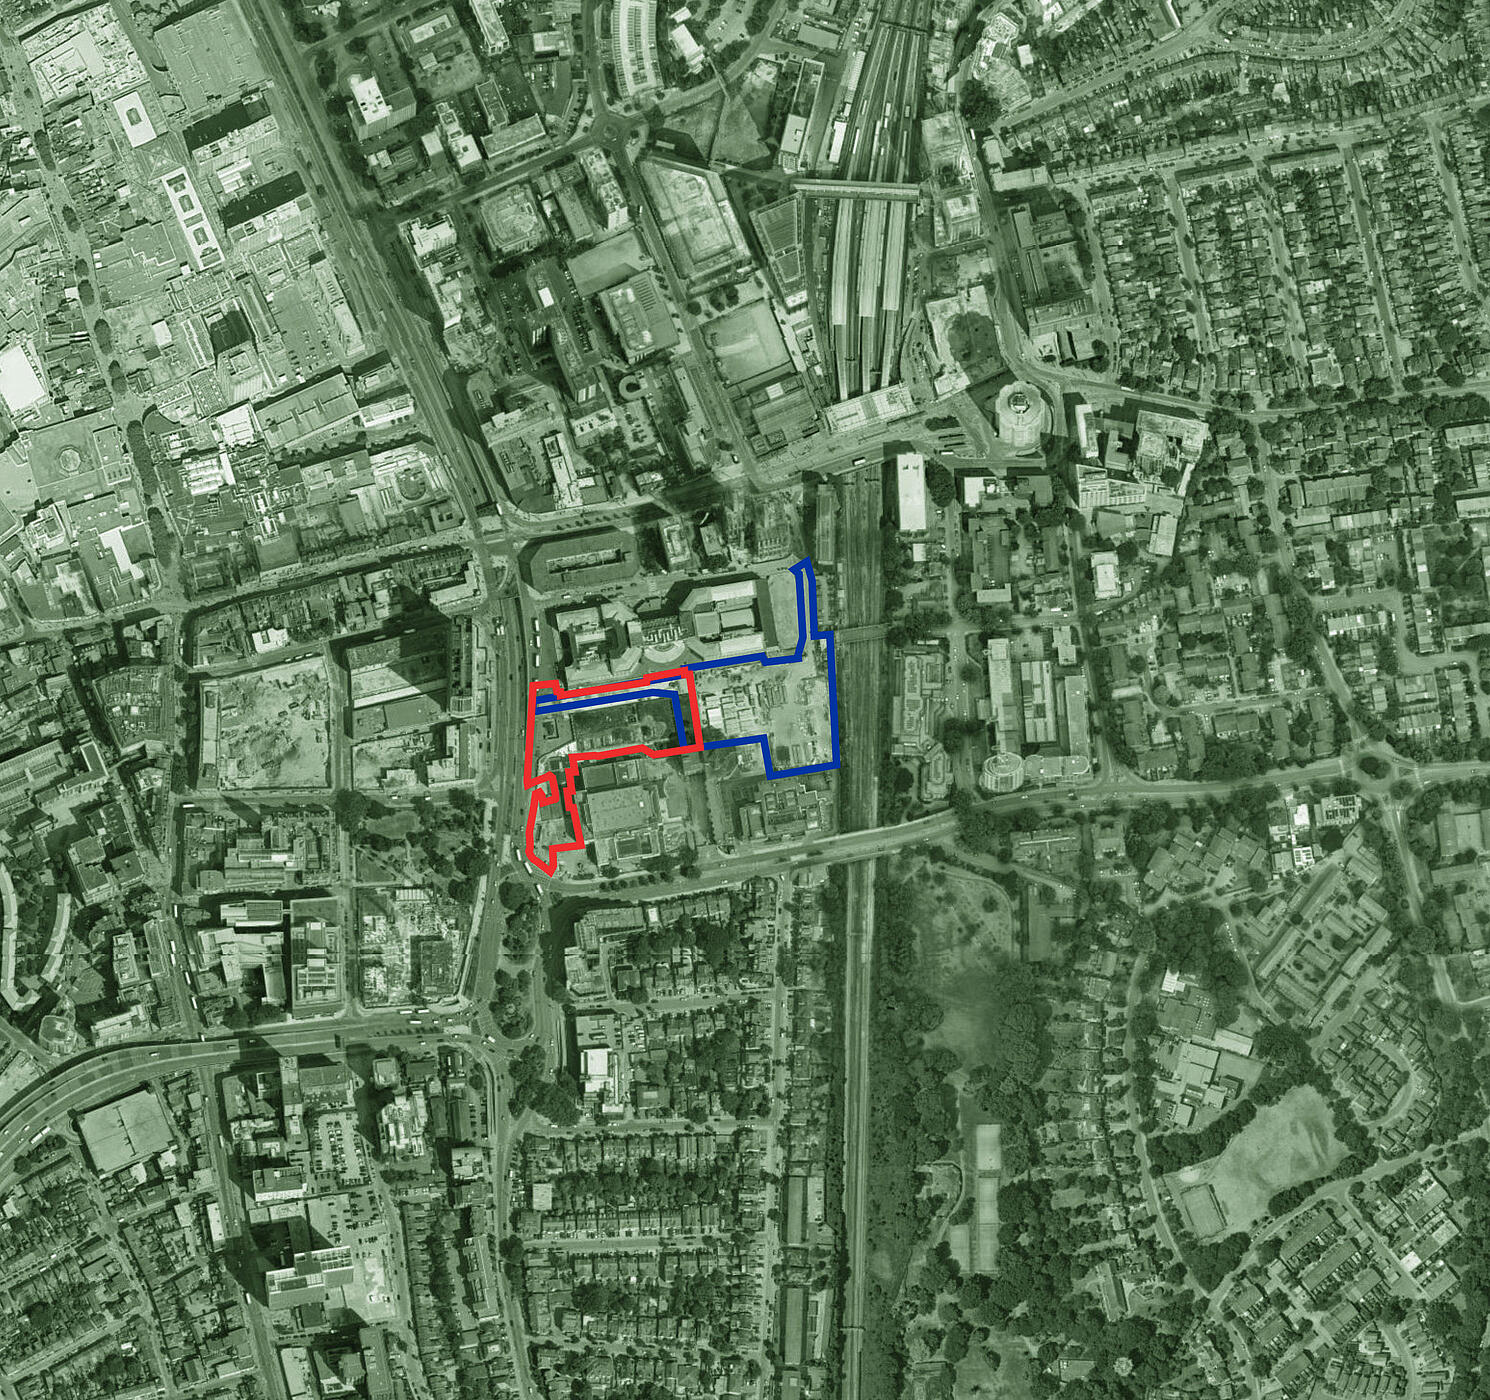
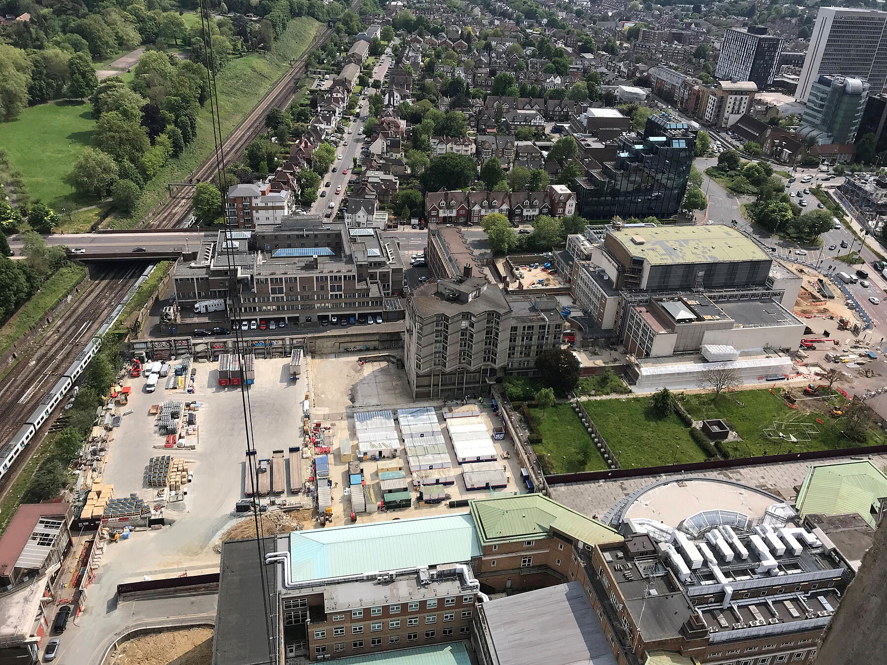
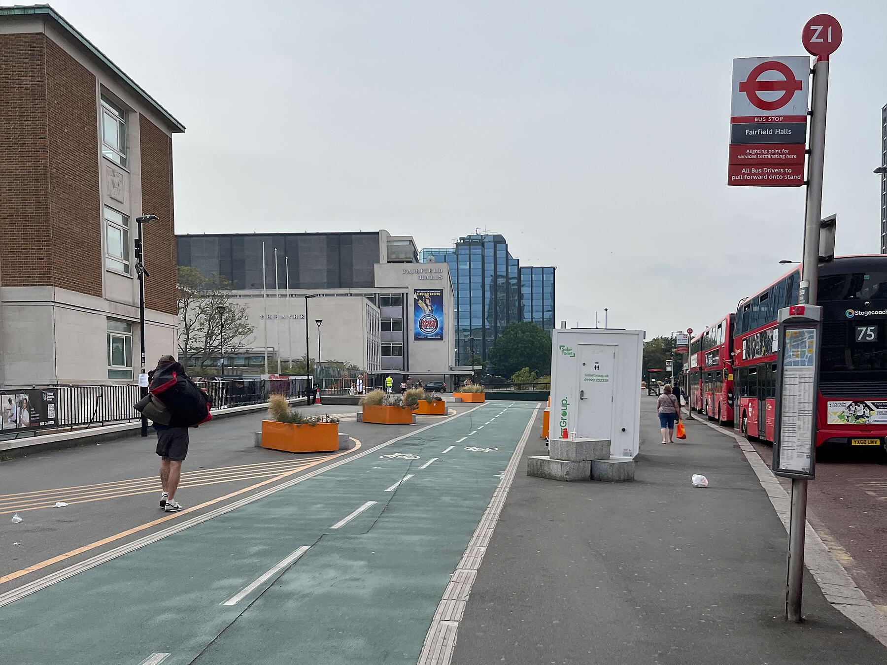
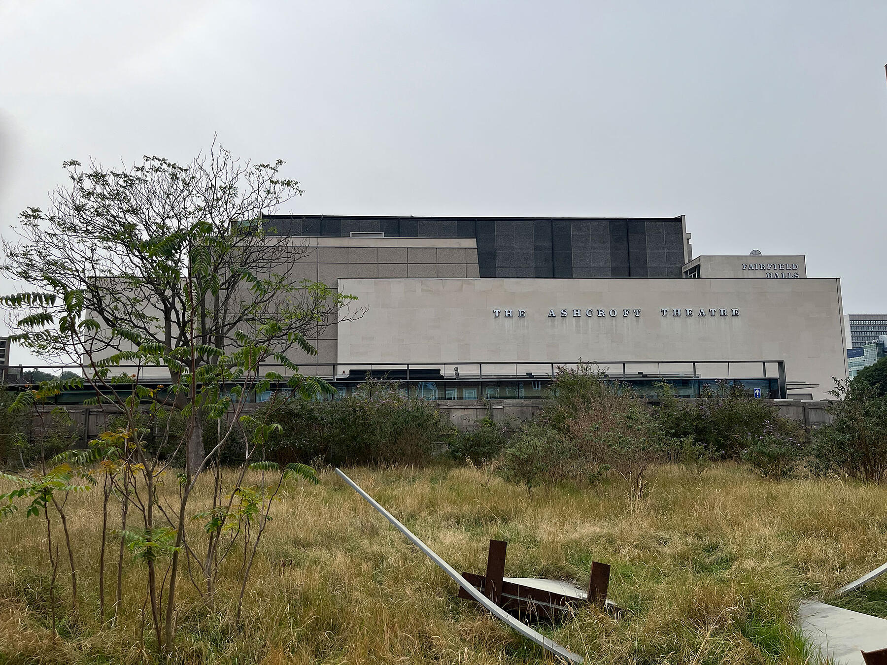
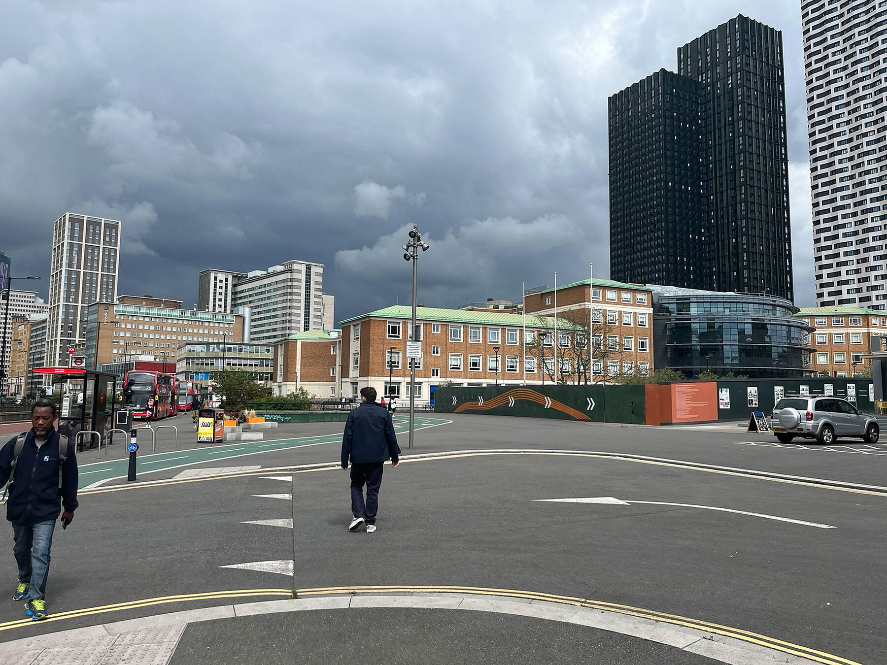
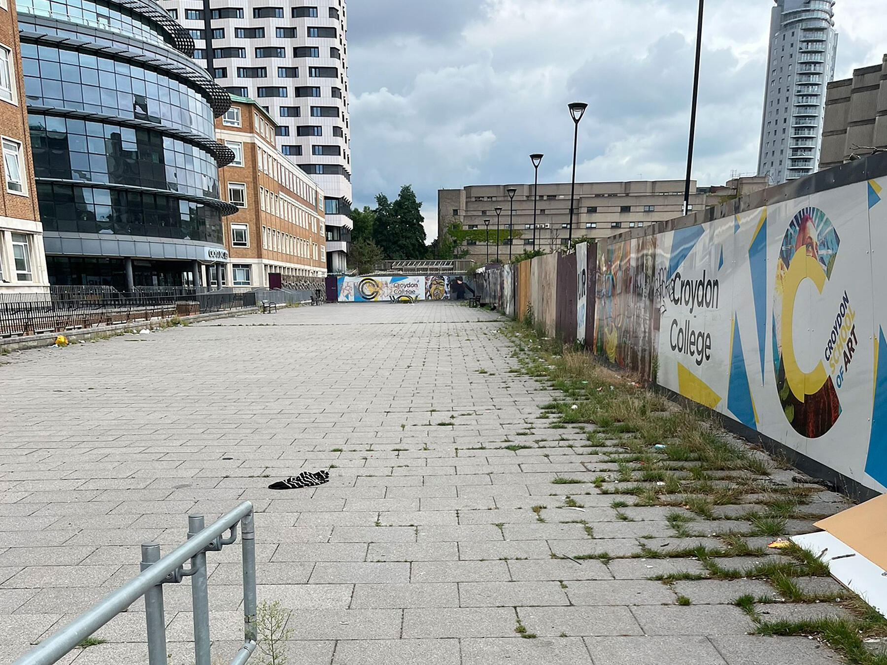
MICA Architects, in partnership with Croydon Council, has developed proposals for College Green — a new public park that transforms a fragmented and underused site into a vibrant, inclusive and ecologically rich civic landscape in the heart of Croydon. Positioned between Fairfield Halls and Croydon College, the project establishes a key green anchor within the Fairfield Masterplan and contributes to a wider network of public spaces connecting East Croydon Station to the historic town centre.A landscape-led vision
College Green is conceived as an inspirational and restorative public realm — one that brings nature into the town centre while supporting everyday social life. The design responds to a comprehensive understanding of the site’s built, public realm and demographic context, translating this research into a coherent and inclusive landscape strategy.

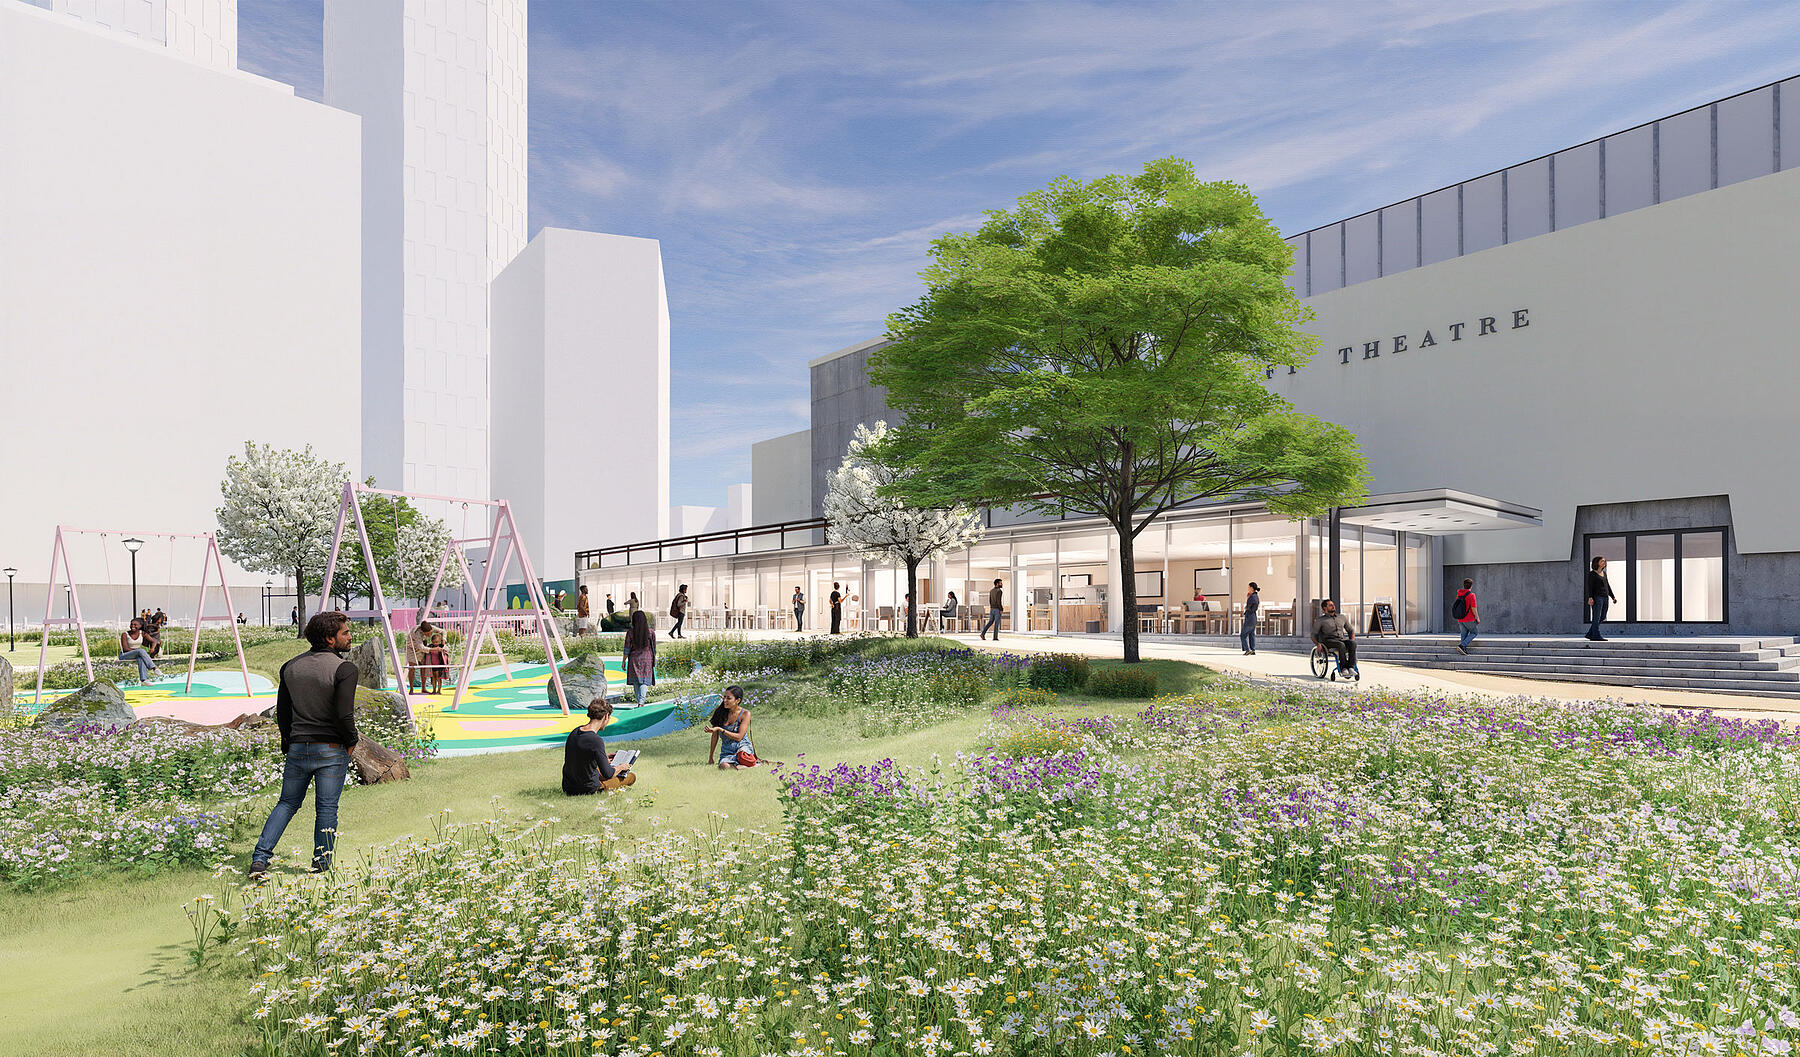
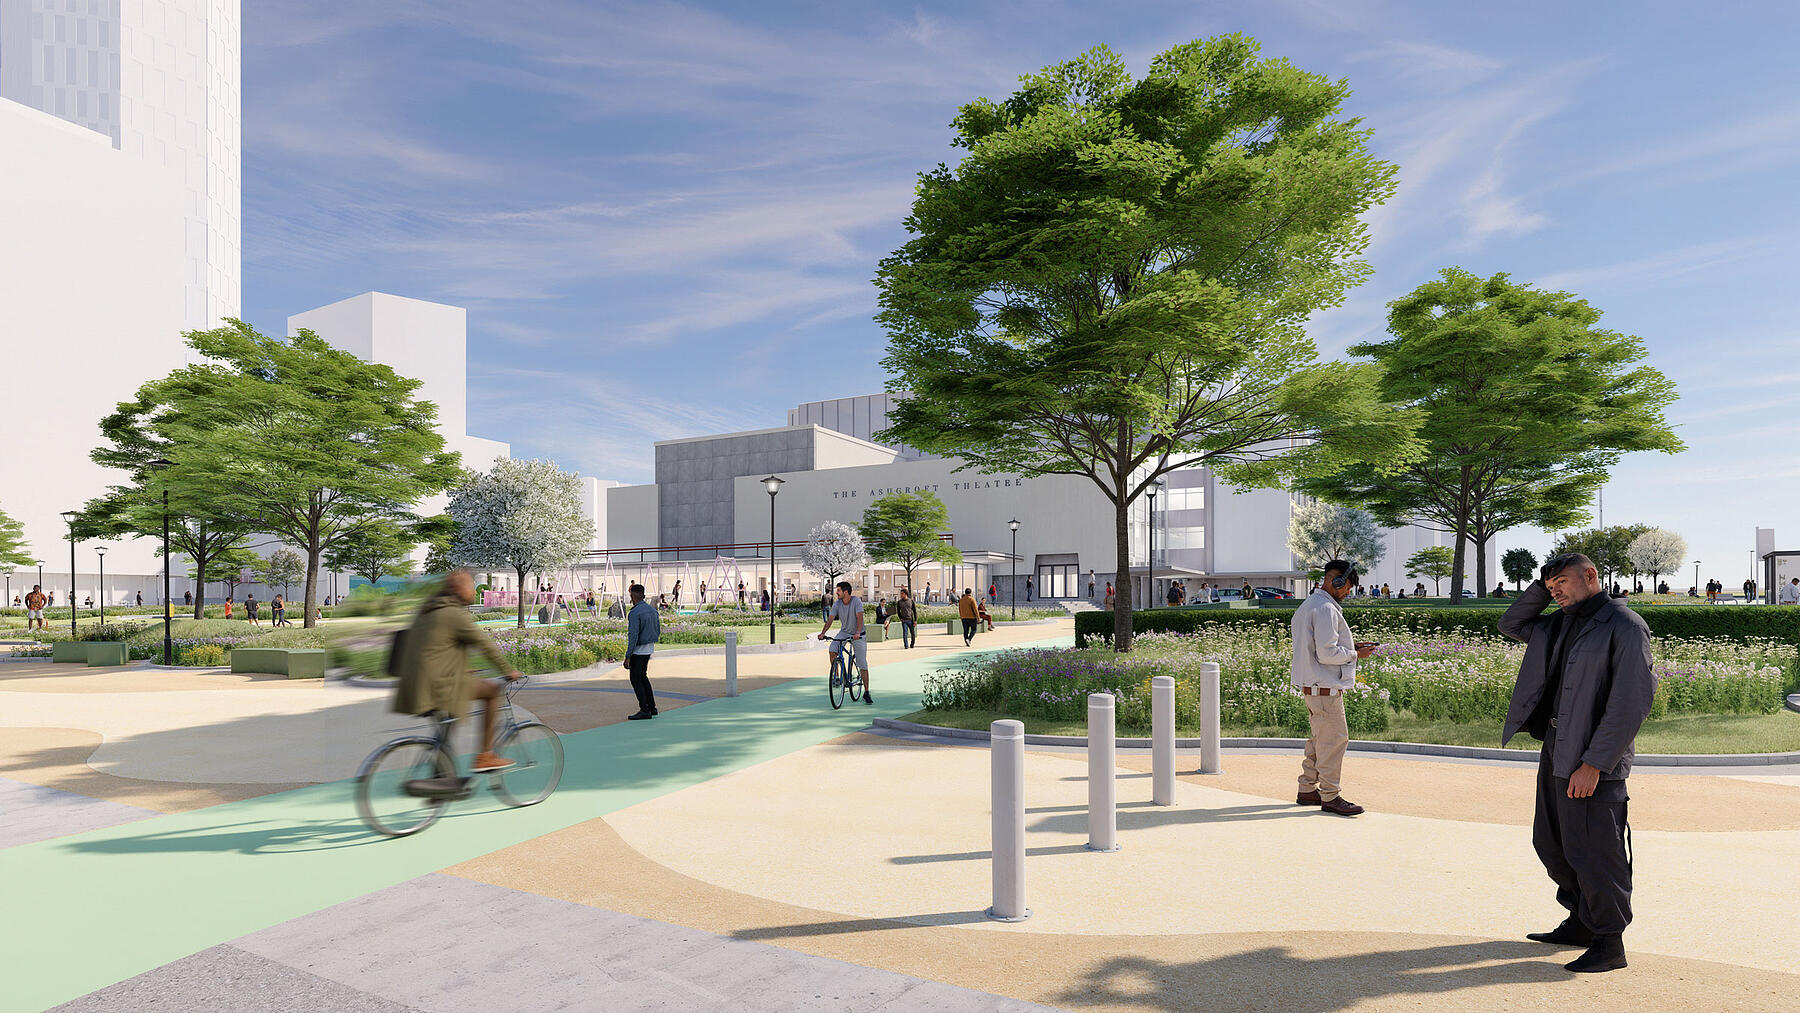
At its core, the scheme introduces a richly planted park defined by lawns, wildflower meadows and a diverse tree canopy. This layered approach to soft landscaping enhances biodiversity, improves microclimate and establishes a strong seasonal identity — from spring meadow growth to summer lawns and autumnal textures.
The landscape is designed not only for visual quality, but for long-term resilience and maintainability, aligning with an Urban Greening Factor target of 0.3 and supporting wider environmental ambitions for the borough.
Connecting people and place
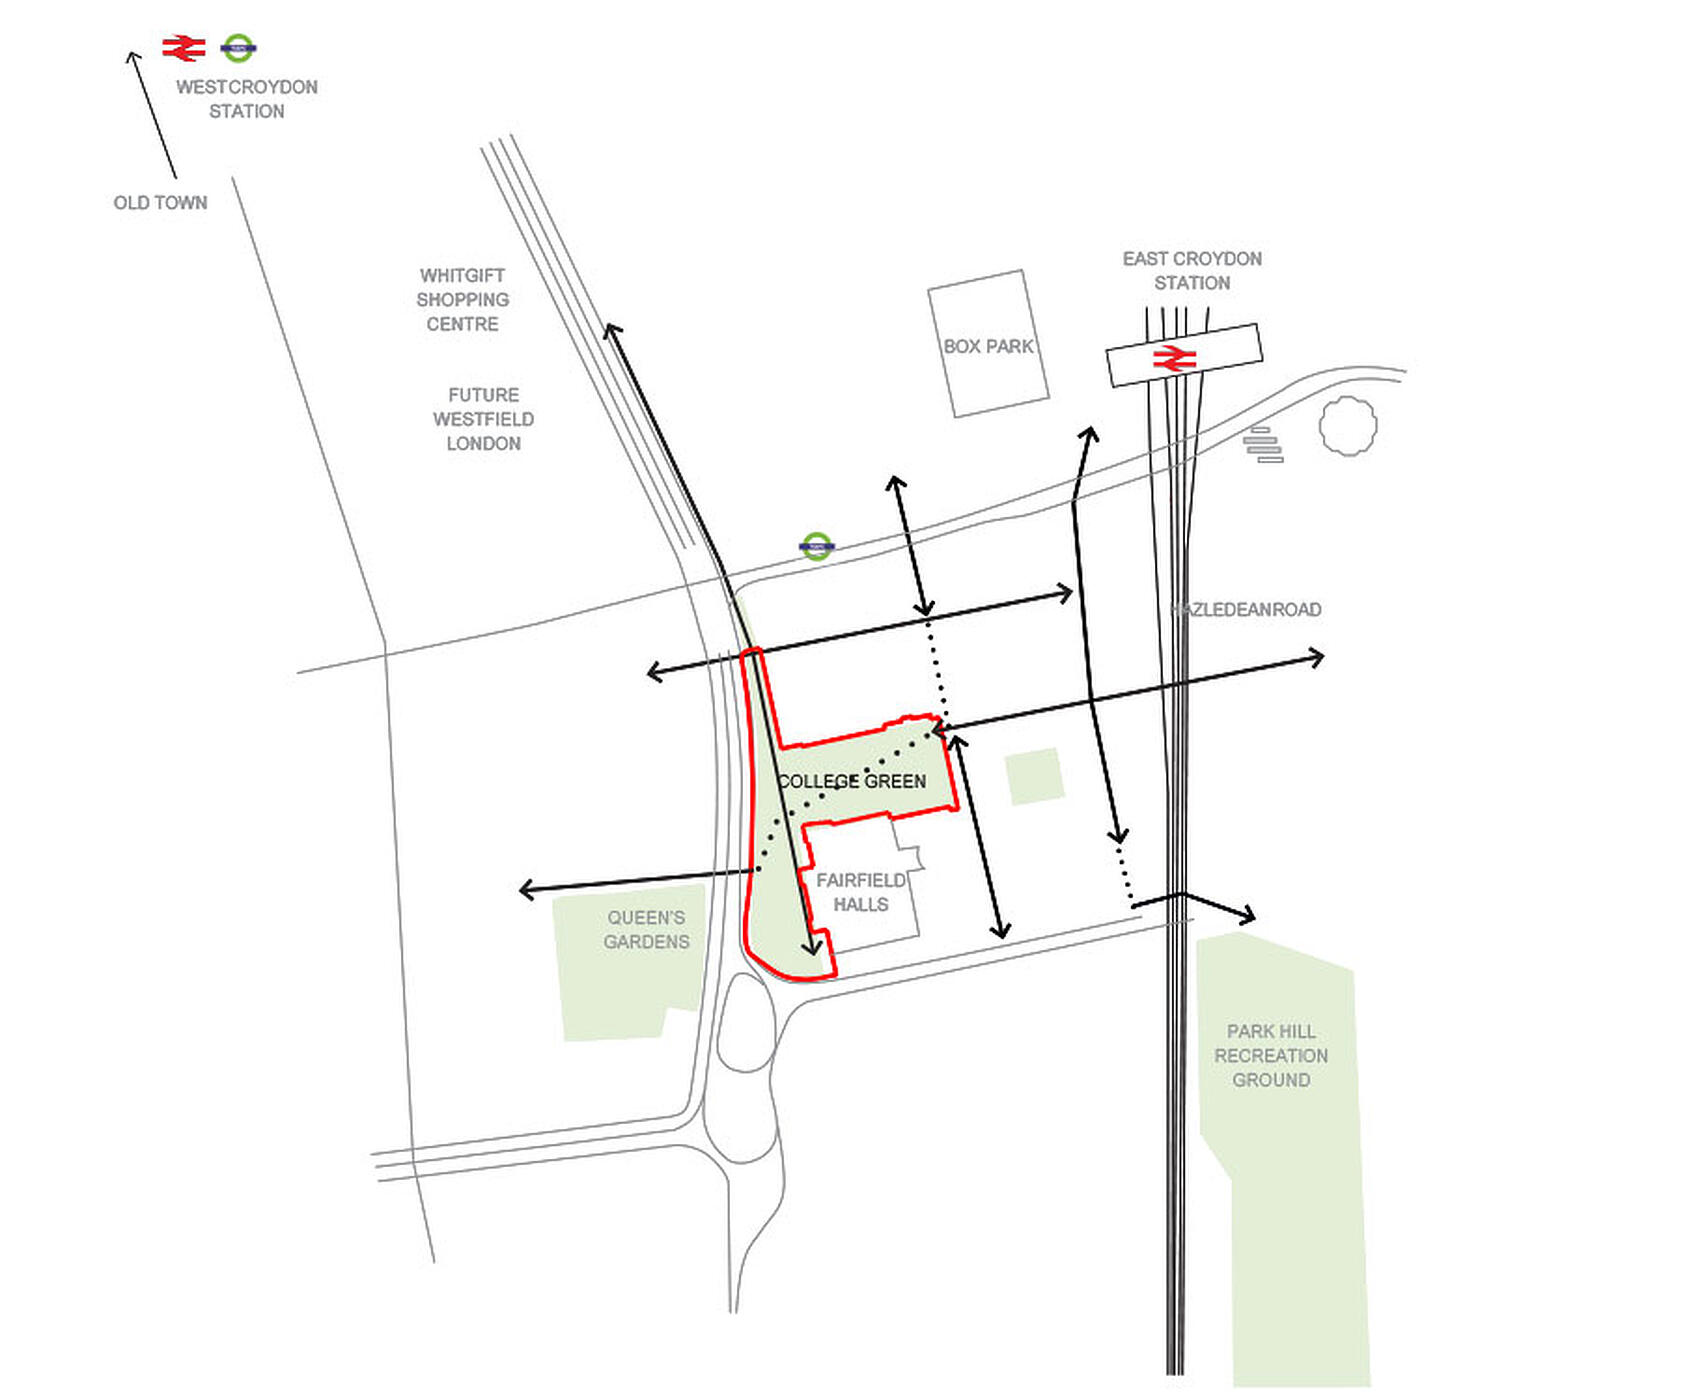
A defining move of the scheme is the introduction of a strong diagonal route across the site — a key desire line linking Fairfield Halls and Queen’s Gardens to East Croydon. This gesture restructures movement through the area, creating a legible, safe and welcoming connection that integrates seamlessly with the wider public realm network.
Along Park Lane, the landscape extends outward to soften what is currently a vehicle-dominated edge, allowing pedestrians and cyclists to move through a green corridor. The experience of passing through College Green becomes one of immersion in landscape, even within a dense urban setting.
Heritage and continuity

The design acknowledges the site’s rich history as the former Fair Field — home to the Walnut Fair and later Croydon Fair, which drew visitors from across the region for over 500 years. This legacy of gathering, activity and exchange is reinterpreted through a contemporary civic landscape designed for today’s diverse community.
Inclusive, social and playable
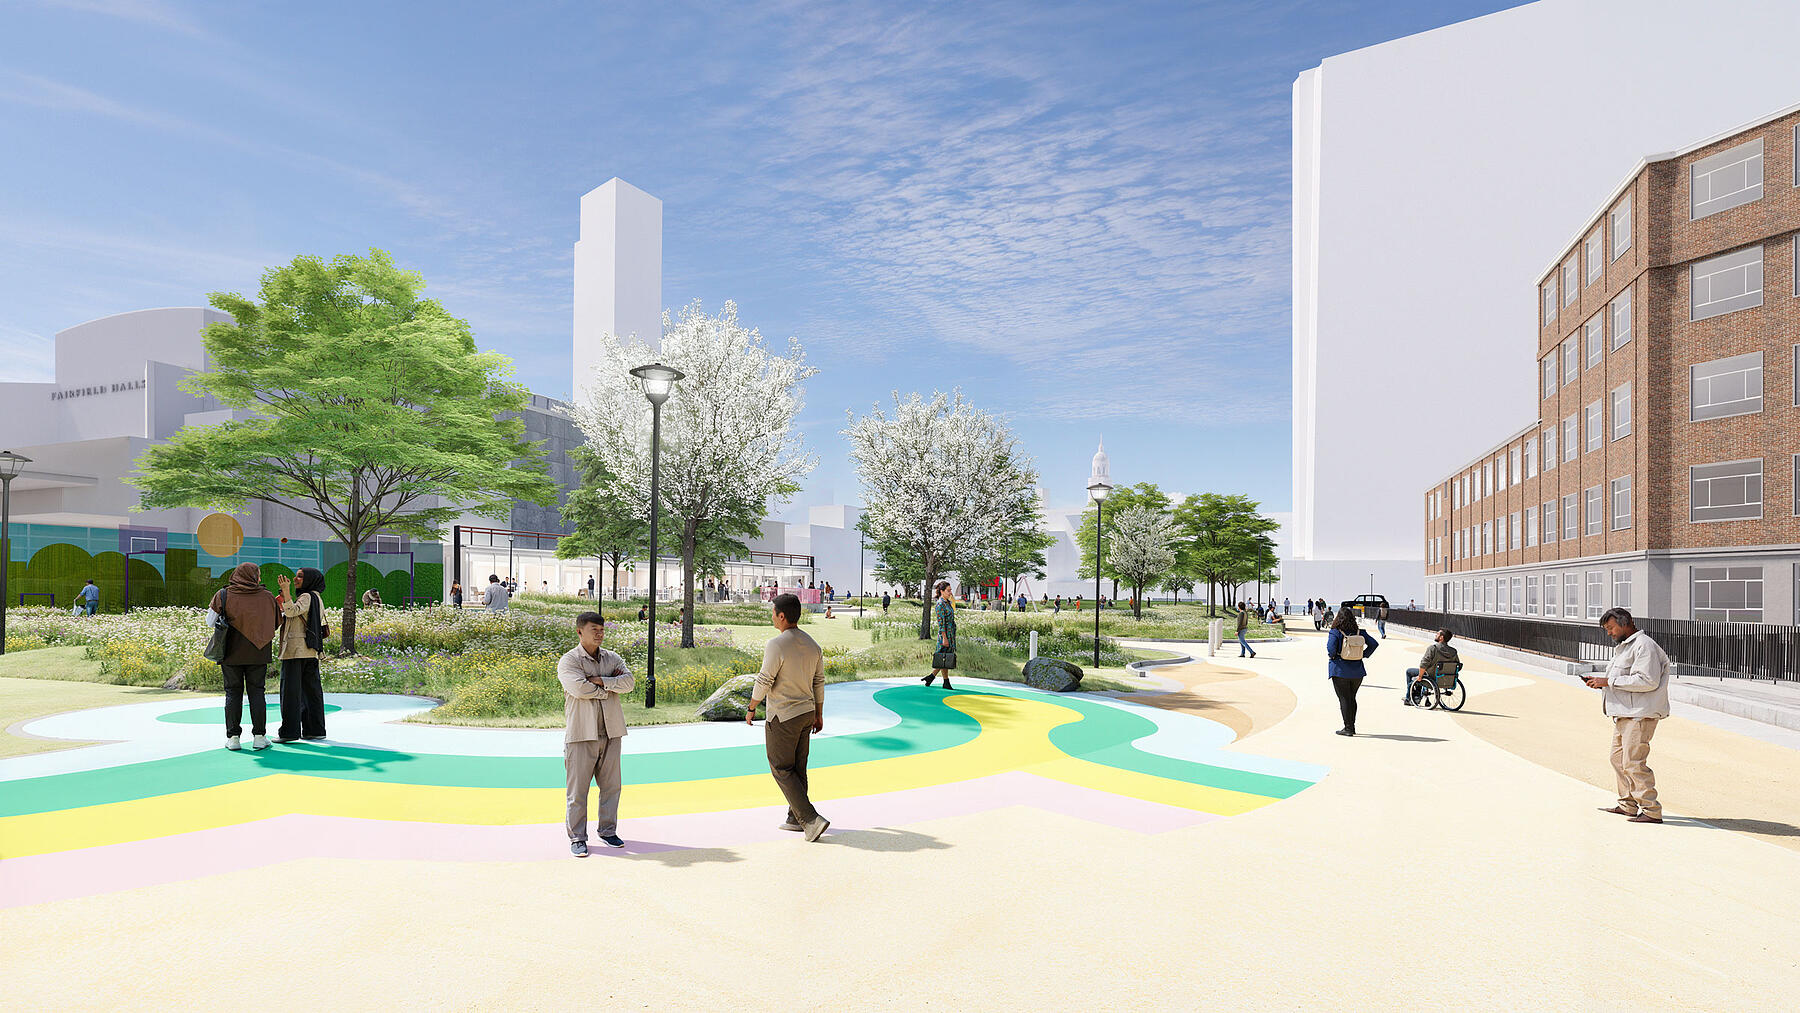
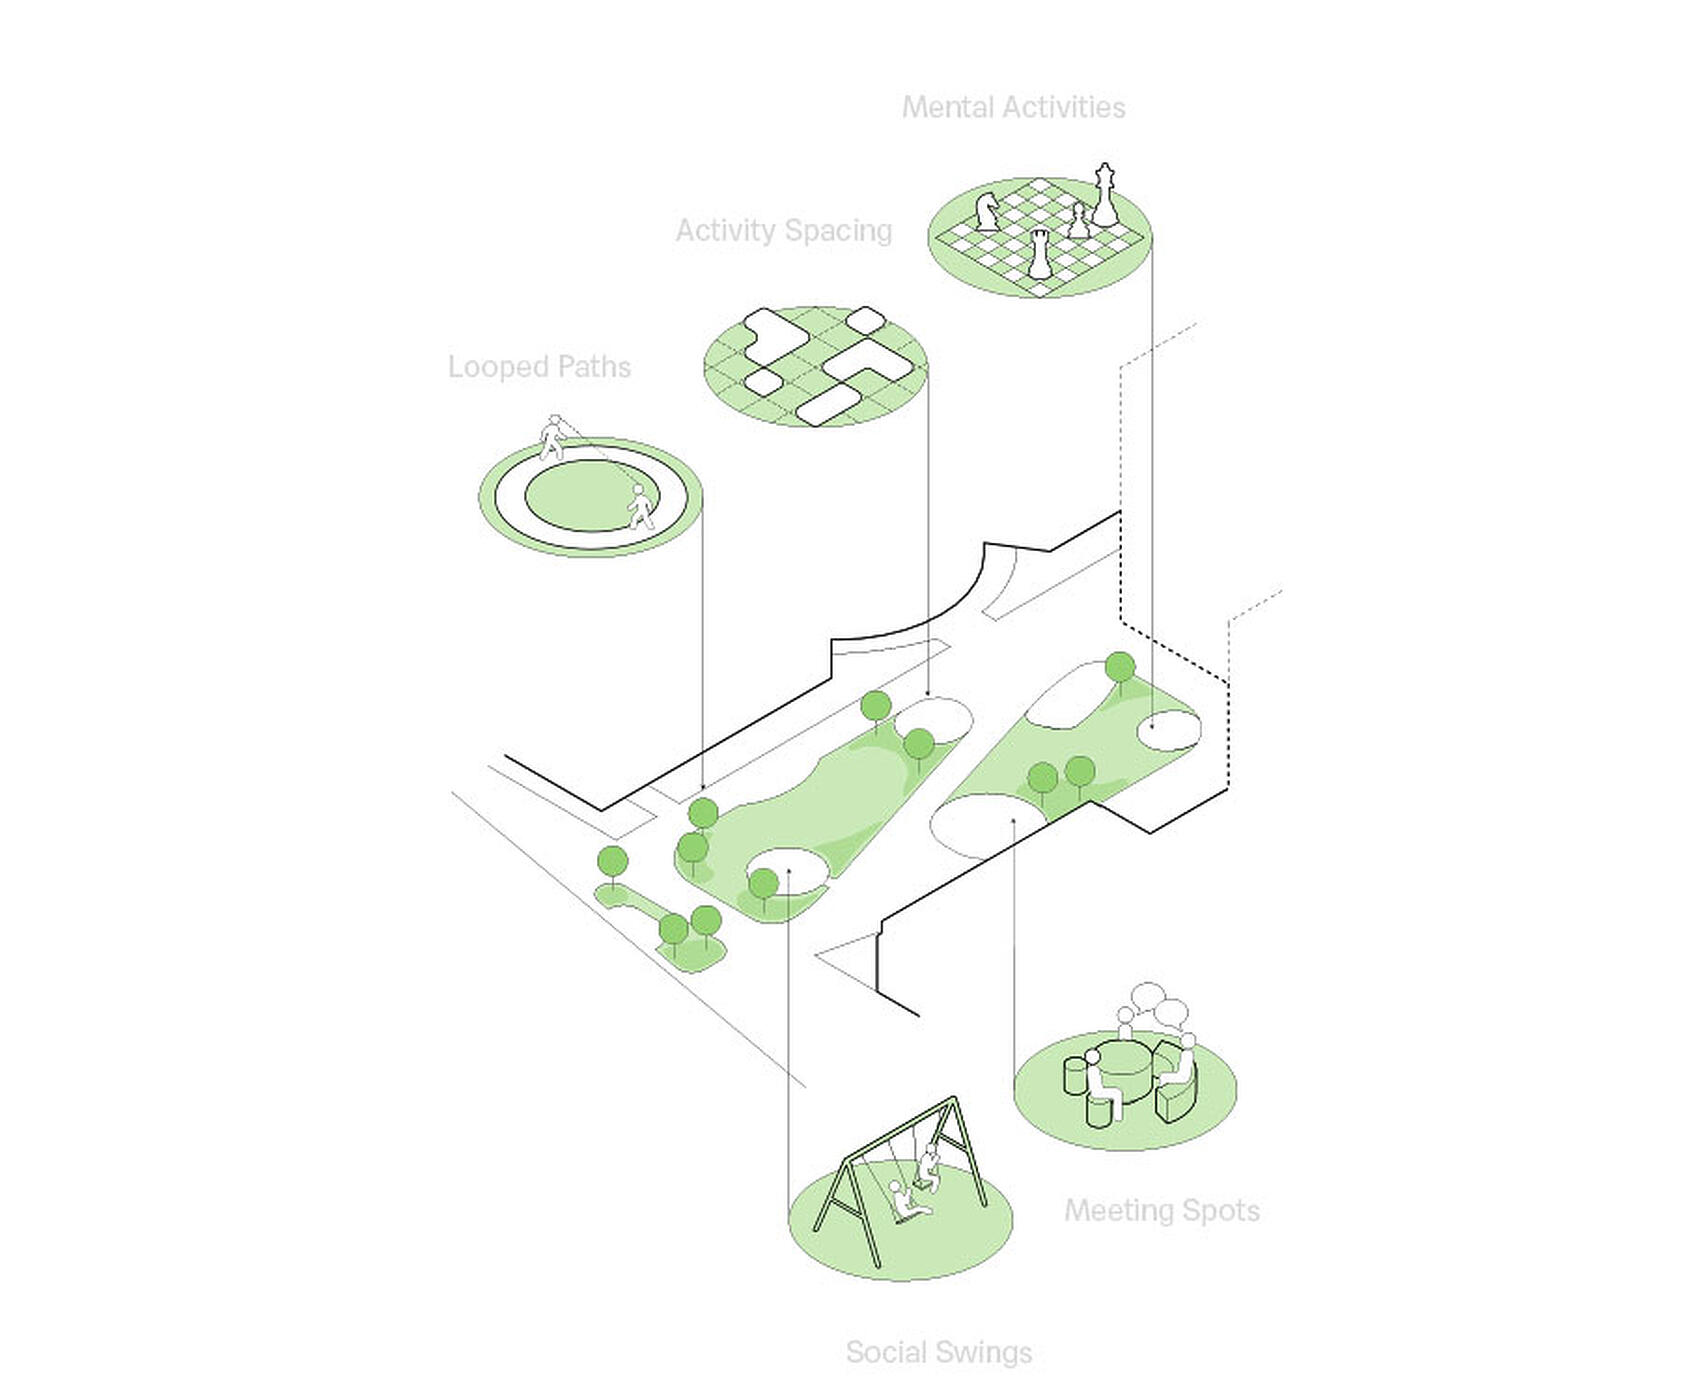
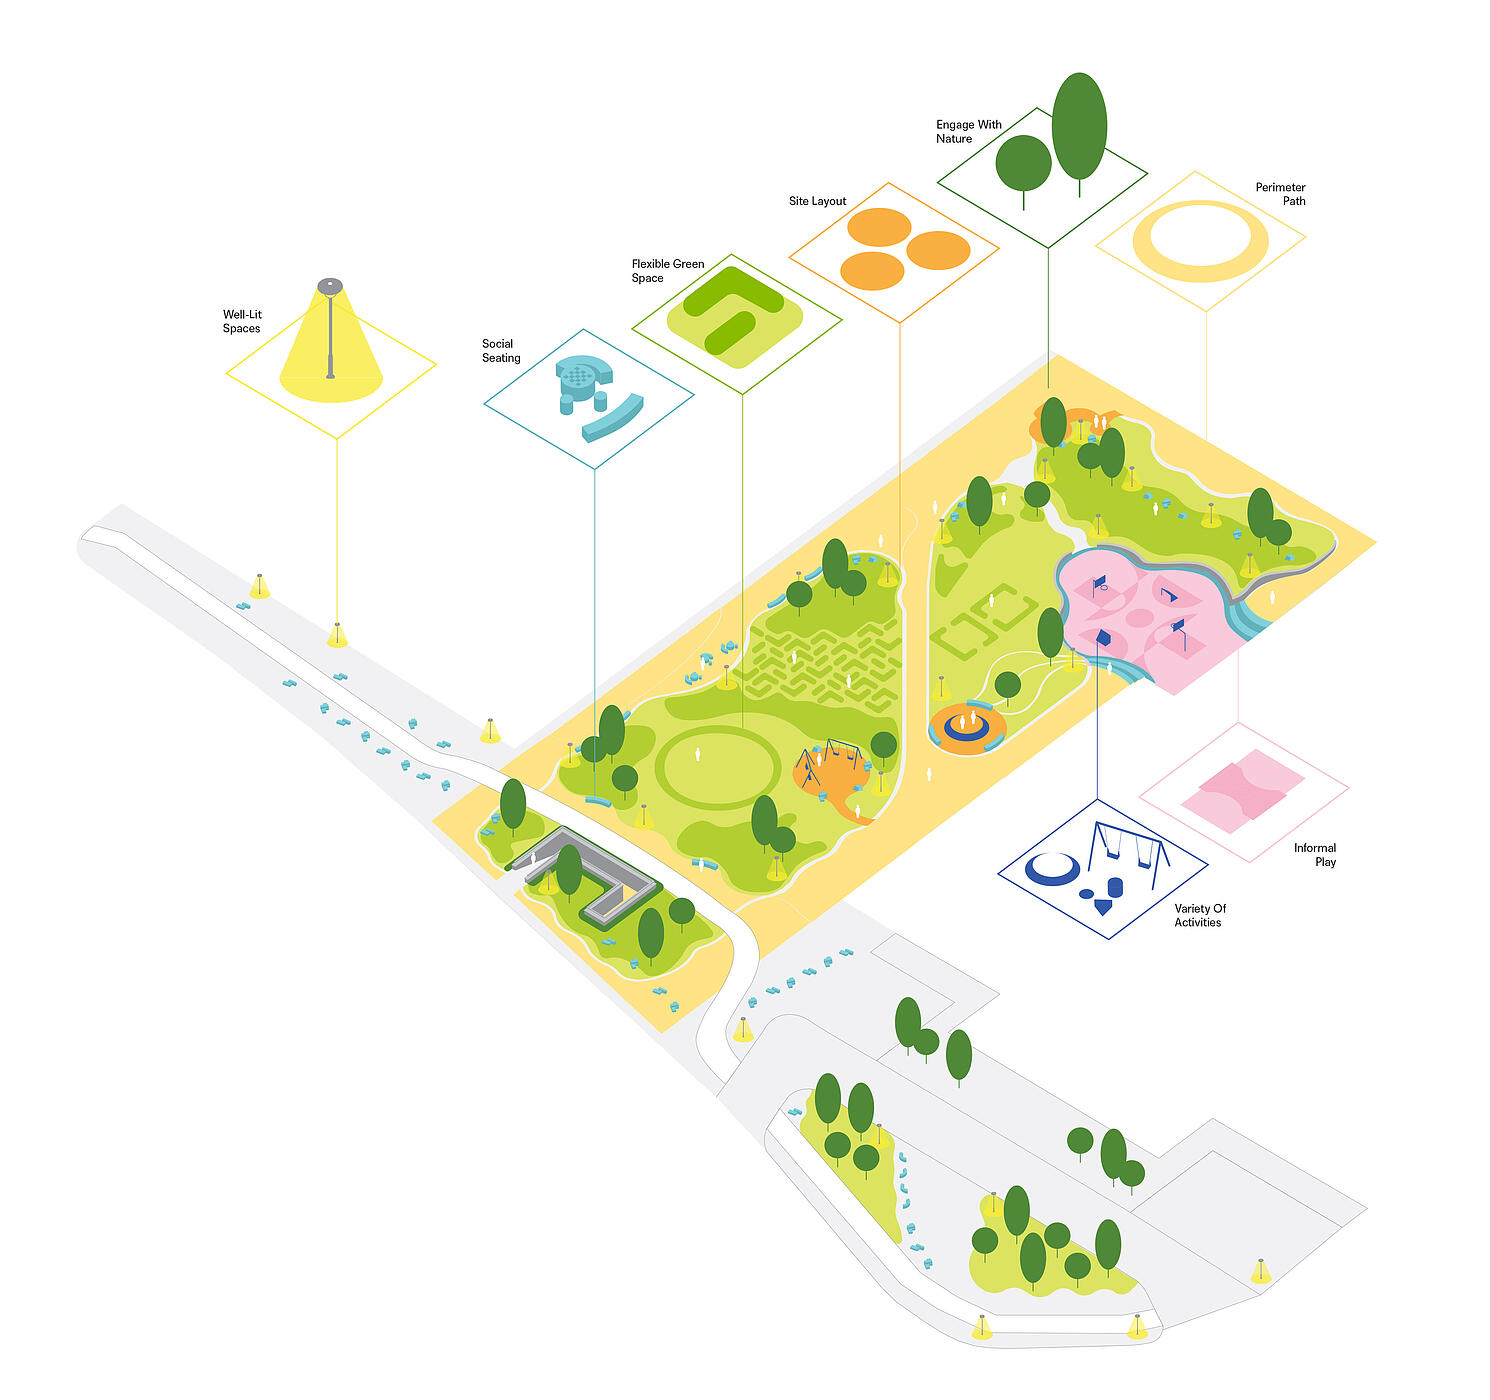
The design places strong emphasis on inclusivity and social value, informed by detailed demographic research and an extensive programme of public engagement. The park is structured as a series of interconnected “outdoor rooms,” each with a distinct character yet unified through materiality and planting.
Key elements include:
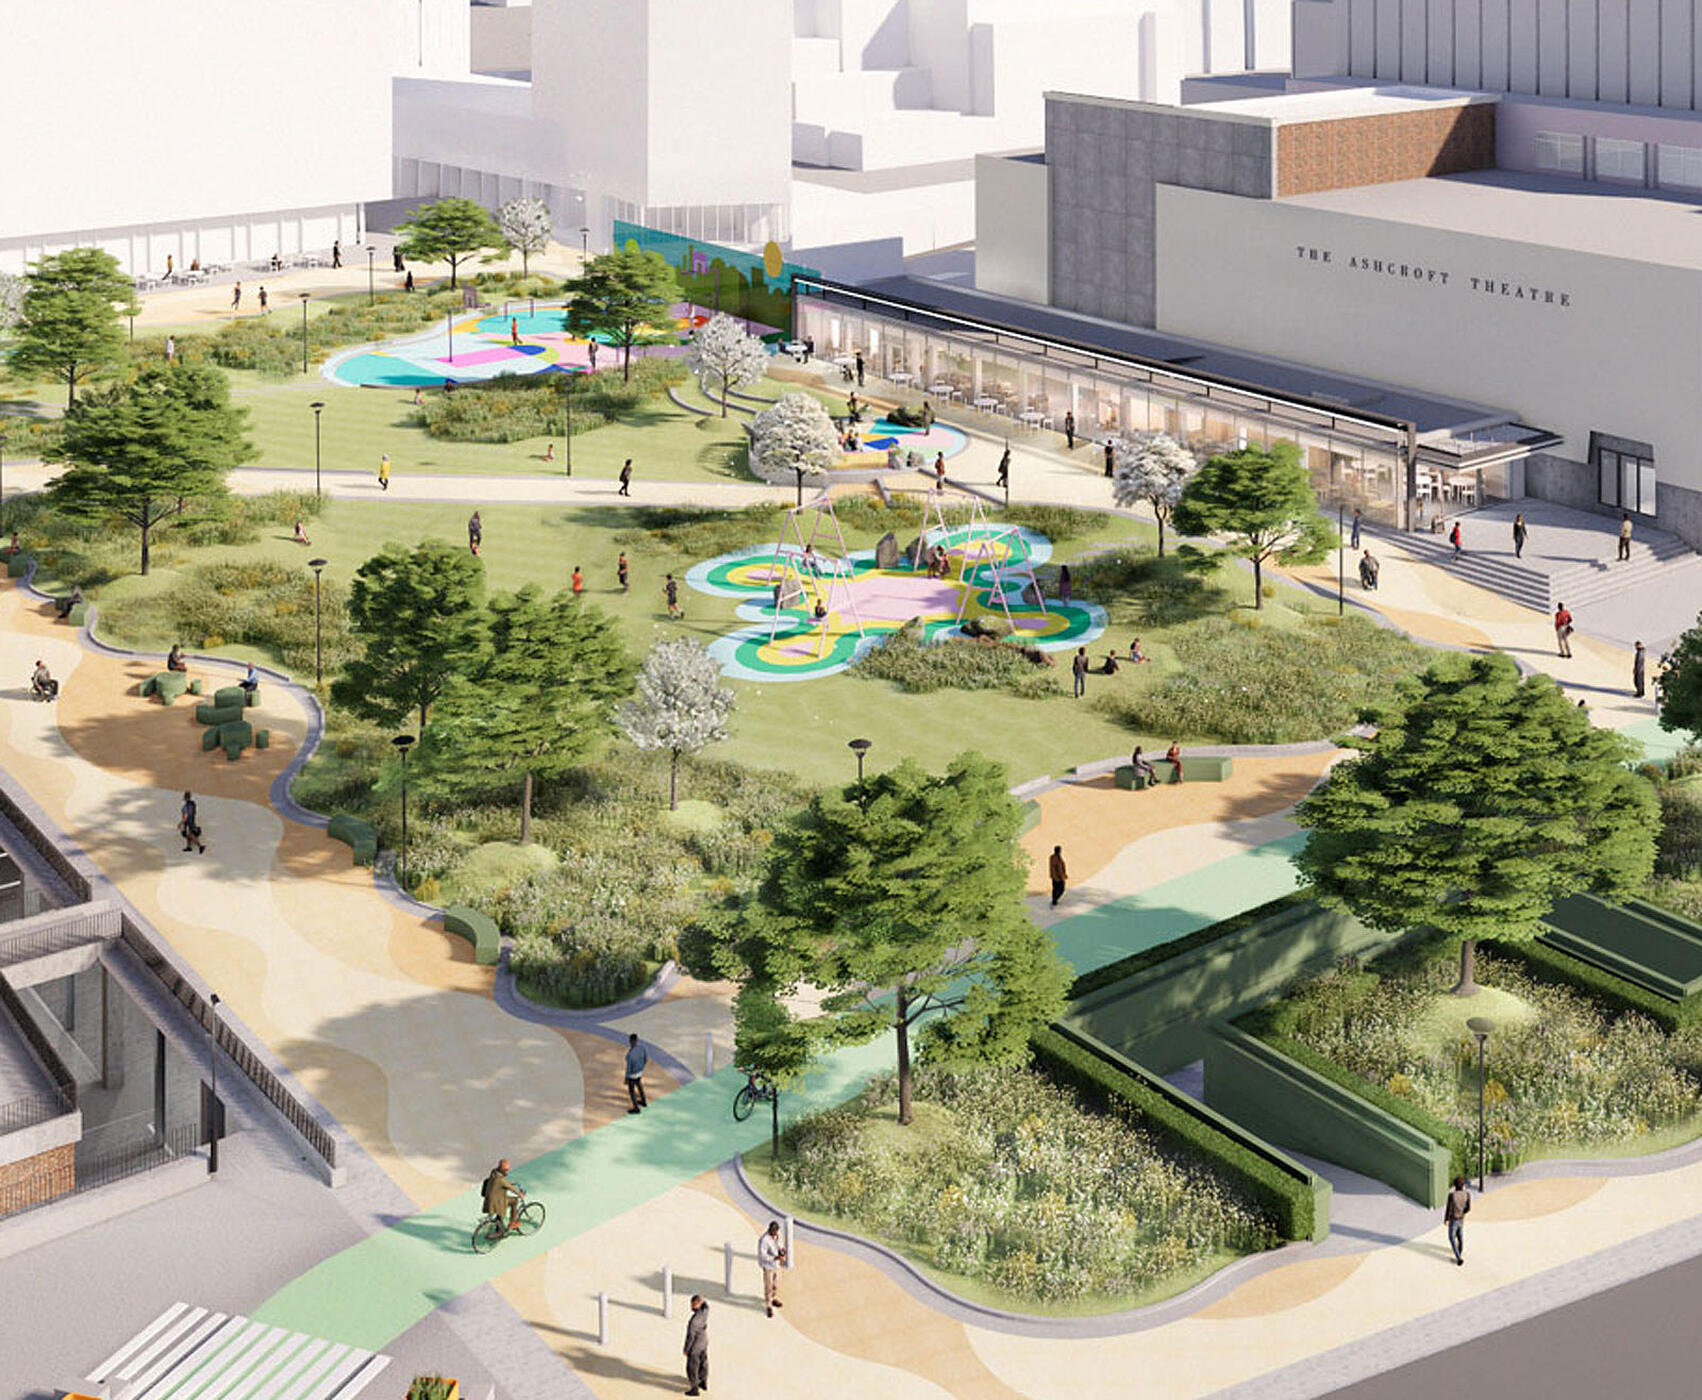
A central meadow and lawn for flexible use and seasonal programming
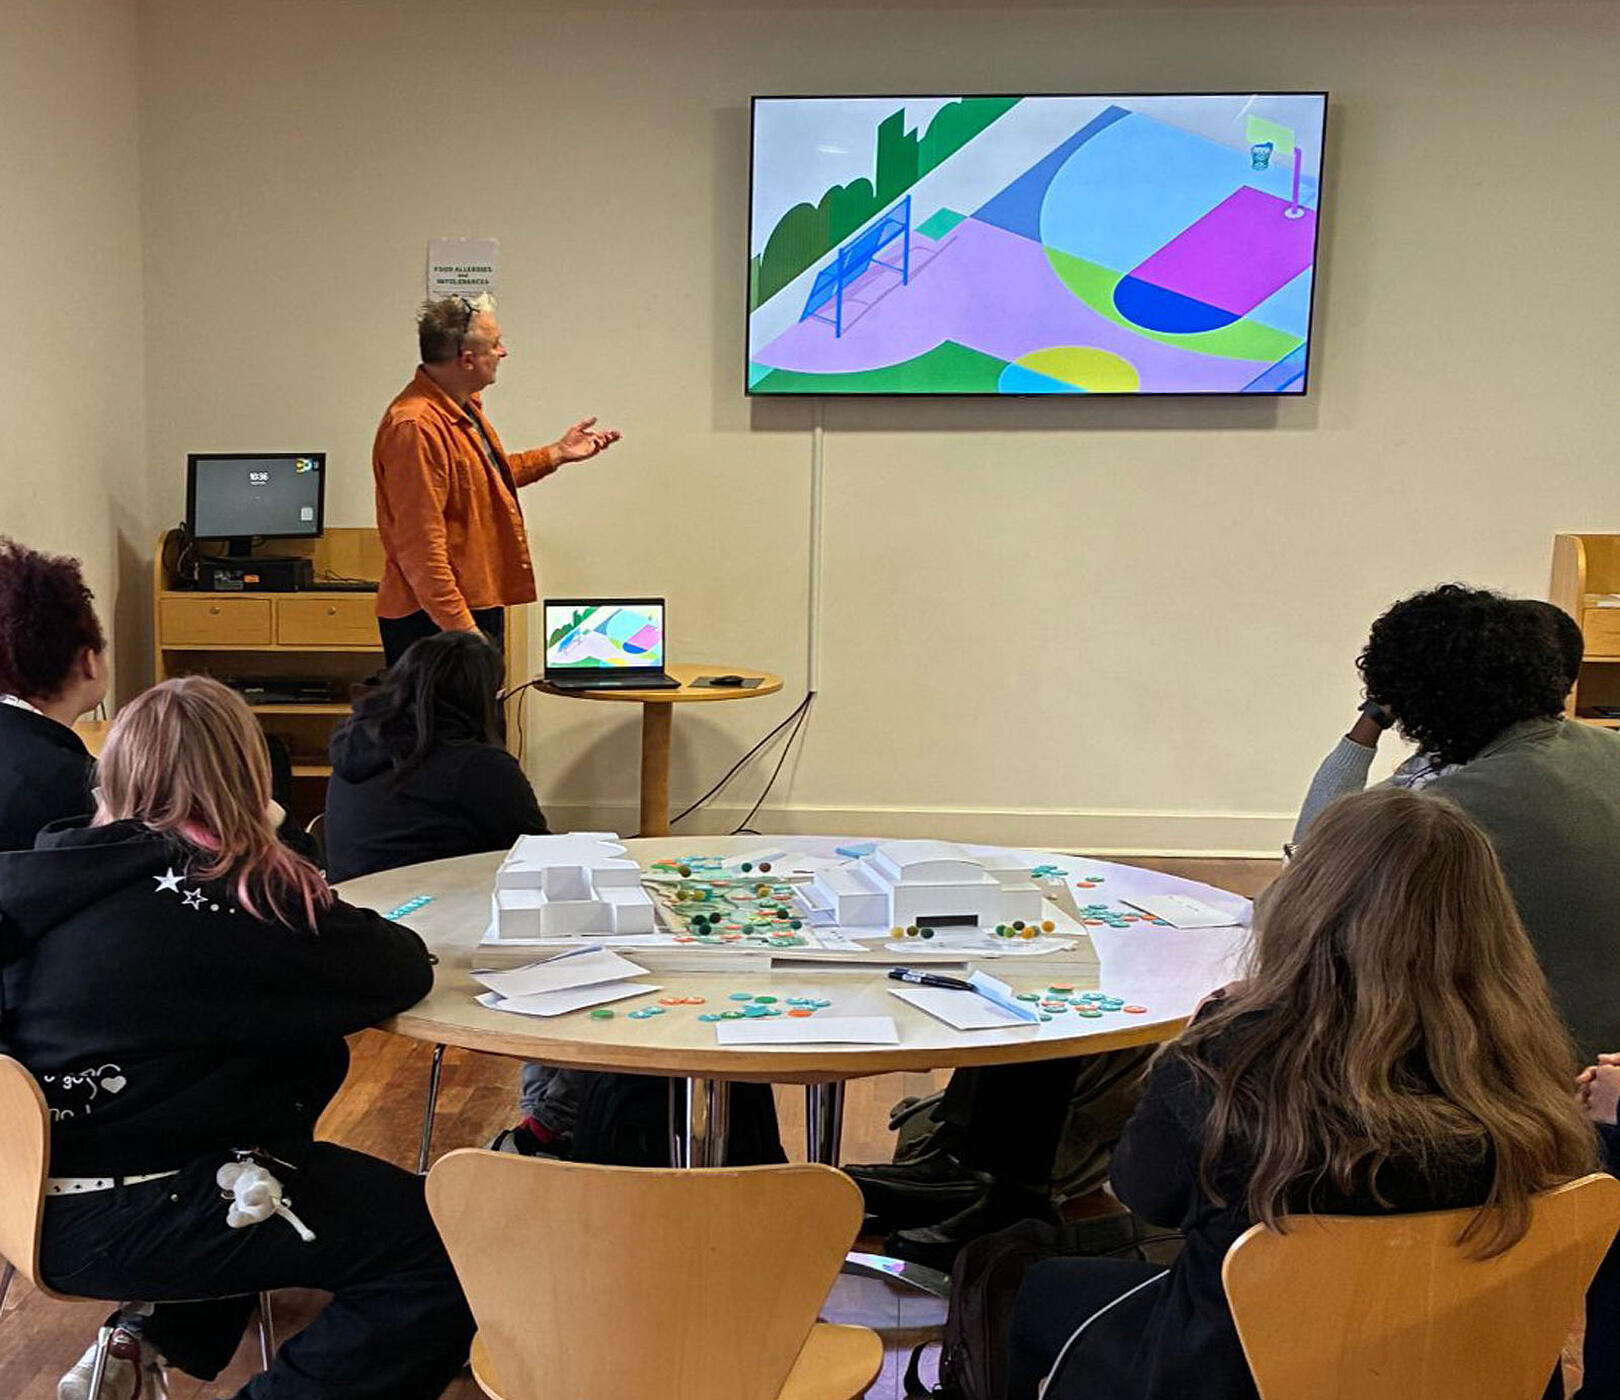
A multi-use games area (MUGA) with integrated spectator seating
Play spaces for a wide range of ages and abilities
Informal social areas including picnic spaces, terraces and a ‘dance spot’
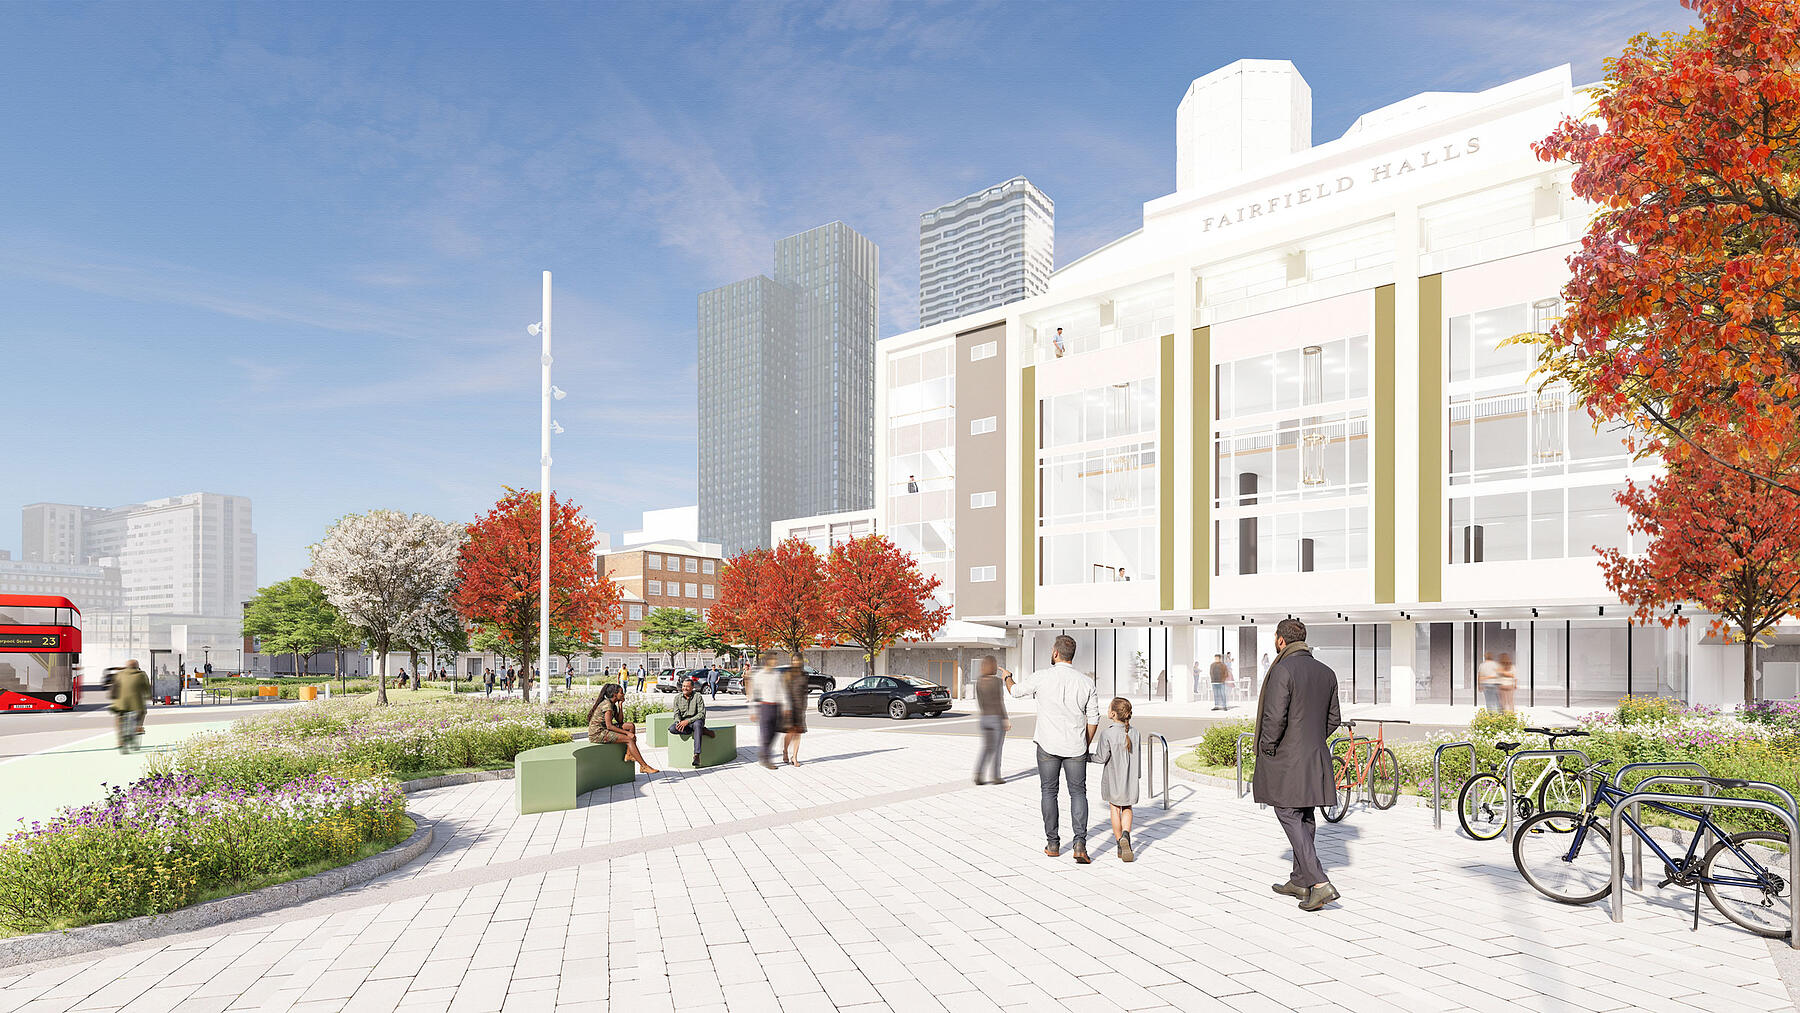
Café spill-out spaces connected to Fairfield Halls
Seating is carefully considered throughout, offering a variety of arrangements — from individual benches to group seating and amphitheatre steps — ensuring the space supports different patterns of use and social interaction.
Clear sightlines, generous pathways, integrated lighting and layered planting all contribute to a safe and welcoming environment for all users.

Character areas
The scheme is organised into six distinct yet interconnected landscape zones:
Park Lane Edge – A softened urban threshold that extends greening to the street
Fairfield Forecourt – A redefined civic arrival space with tree planting and meadow understorey
The Terrace – Activated edges with café seating and informal play
Gamesfield – A dynamic sports and social hub centred on the MUGA
College Edge – A social and functional space linking existing and future campus buildings
Meadow & Lawn – The central green heart, balancing ecology, recreation and visual openness
Together, these spaces create a cohesive and legible landscape that supports a wide range of activities while maintaining a strong overall identity.
A collaborative and evolving process
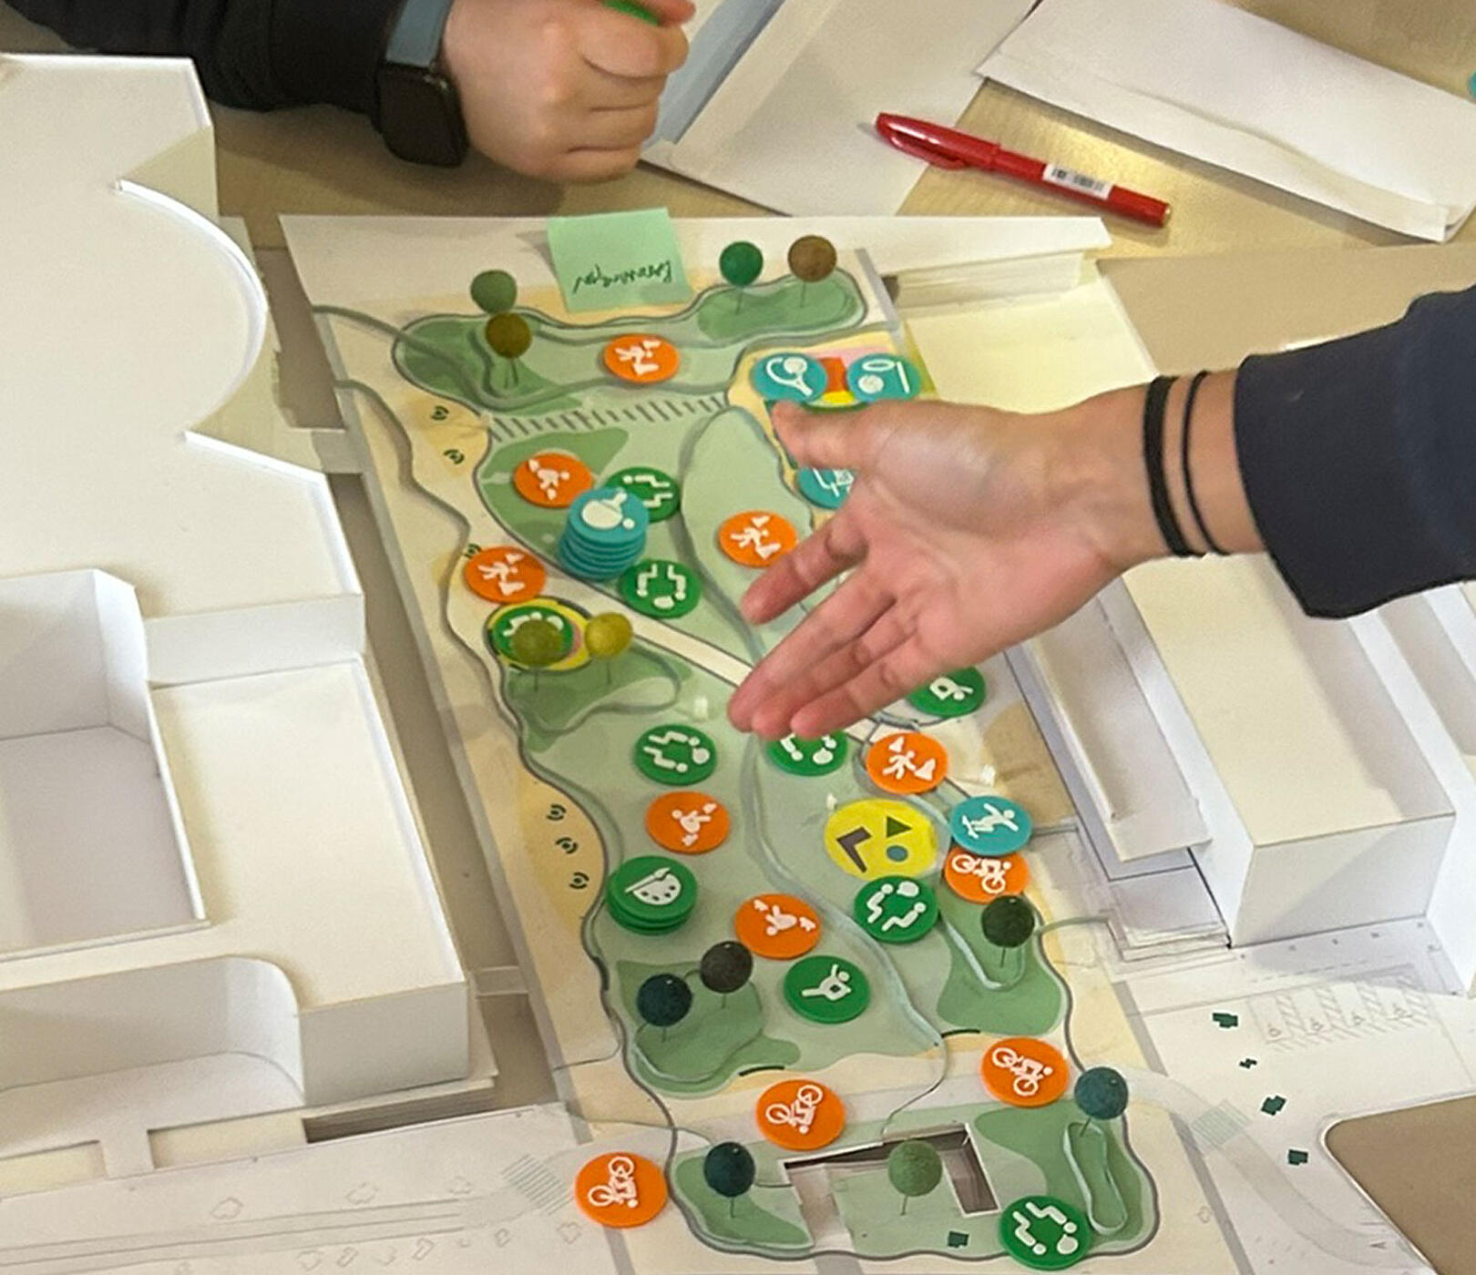
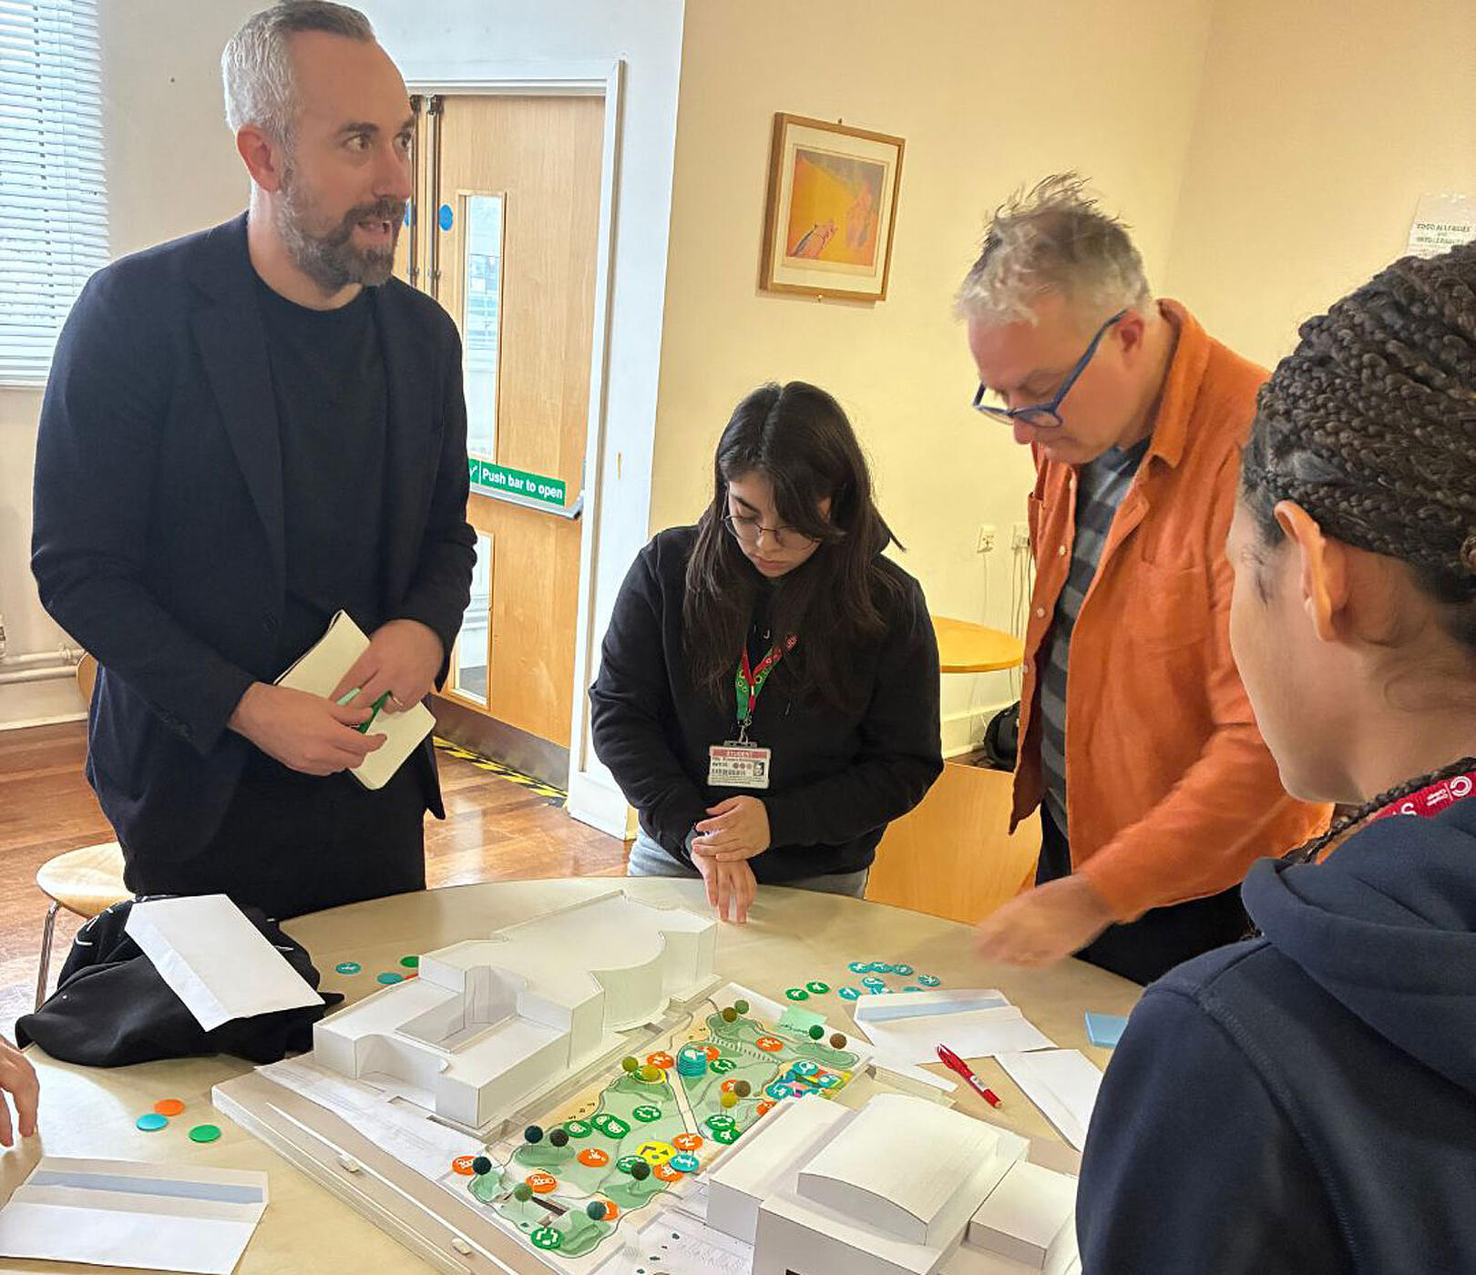
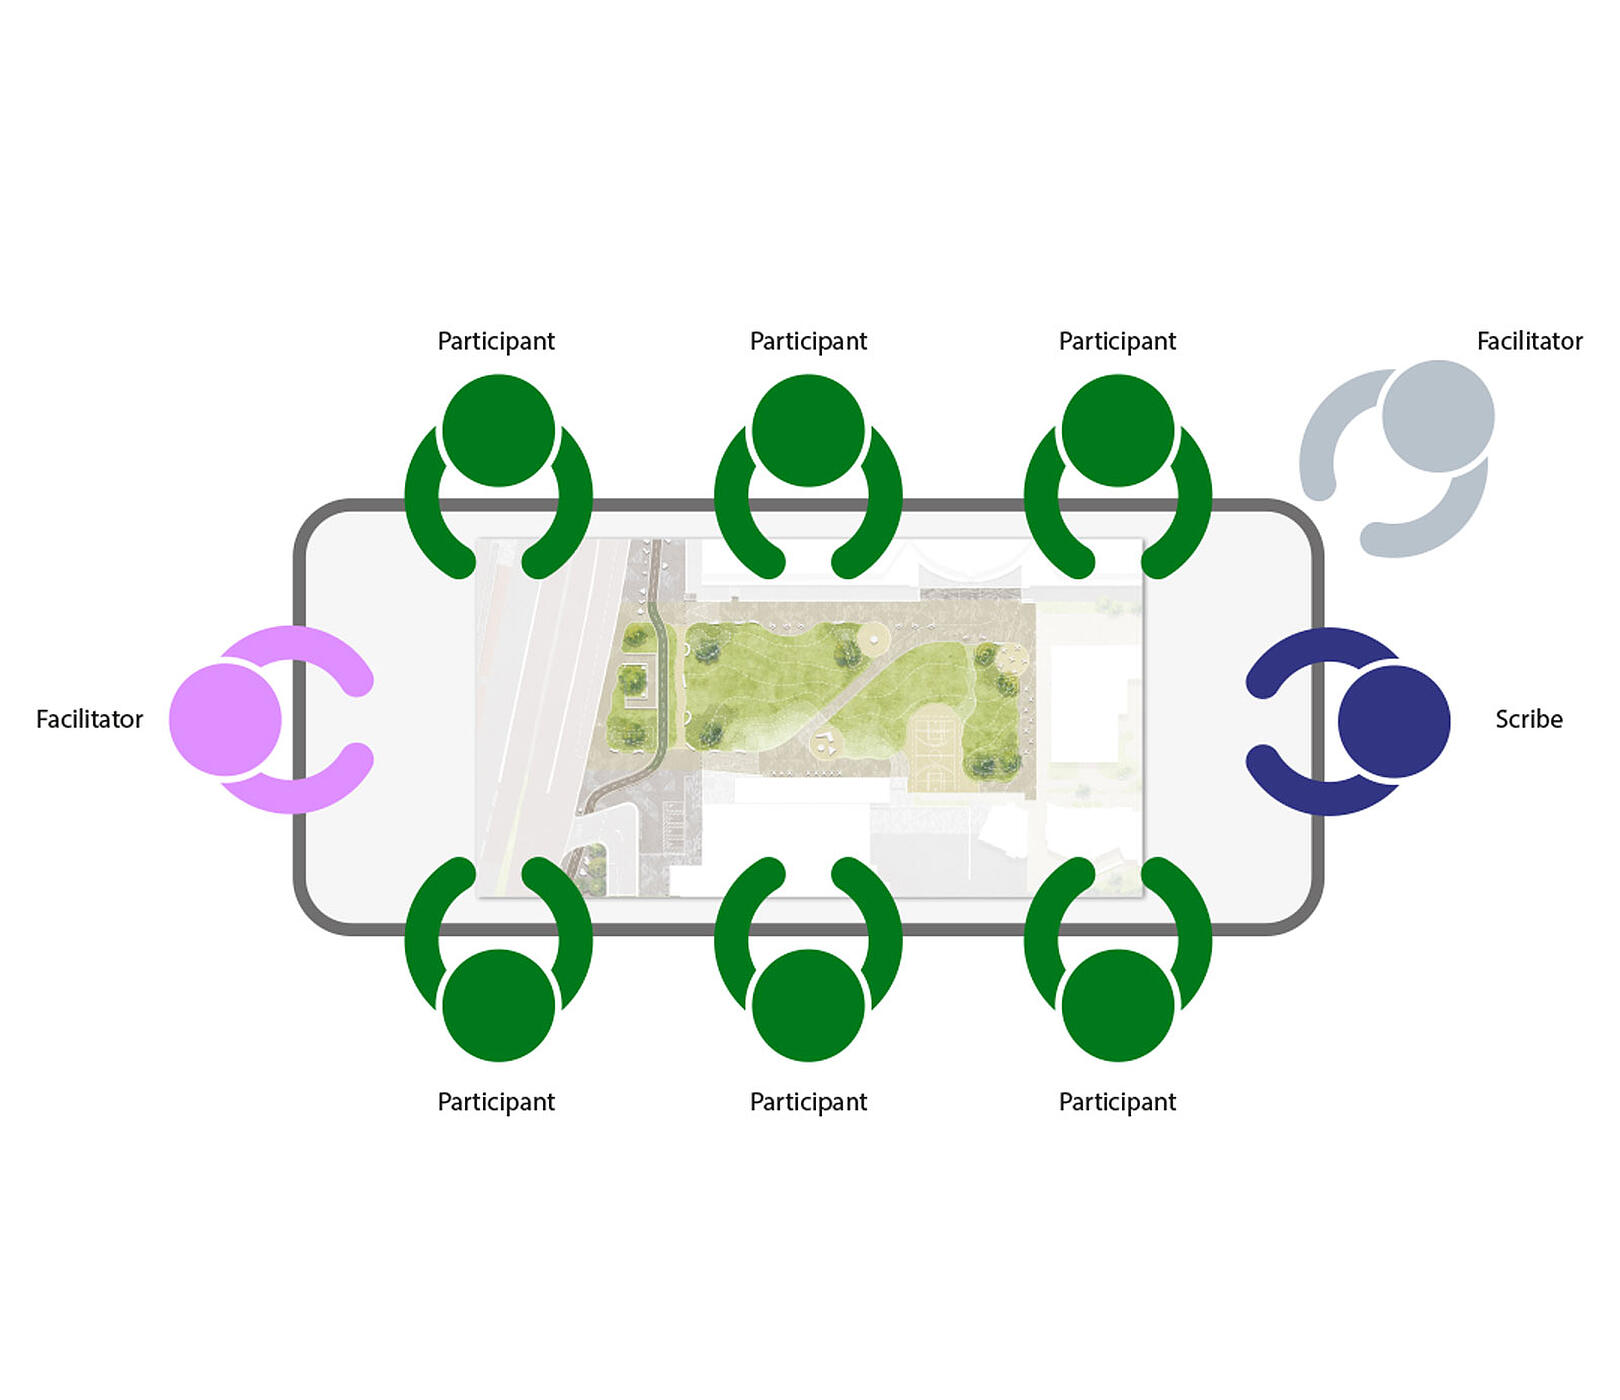
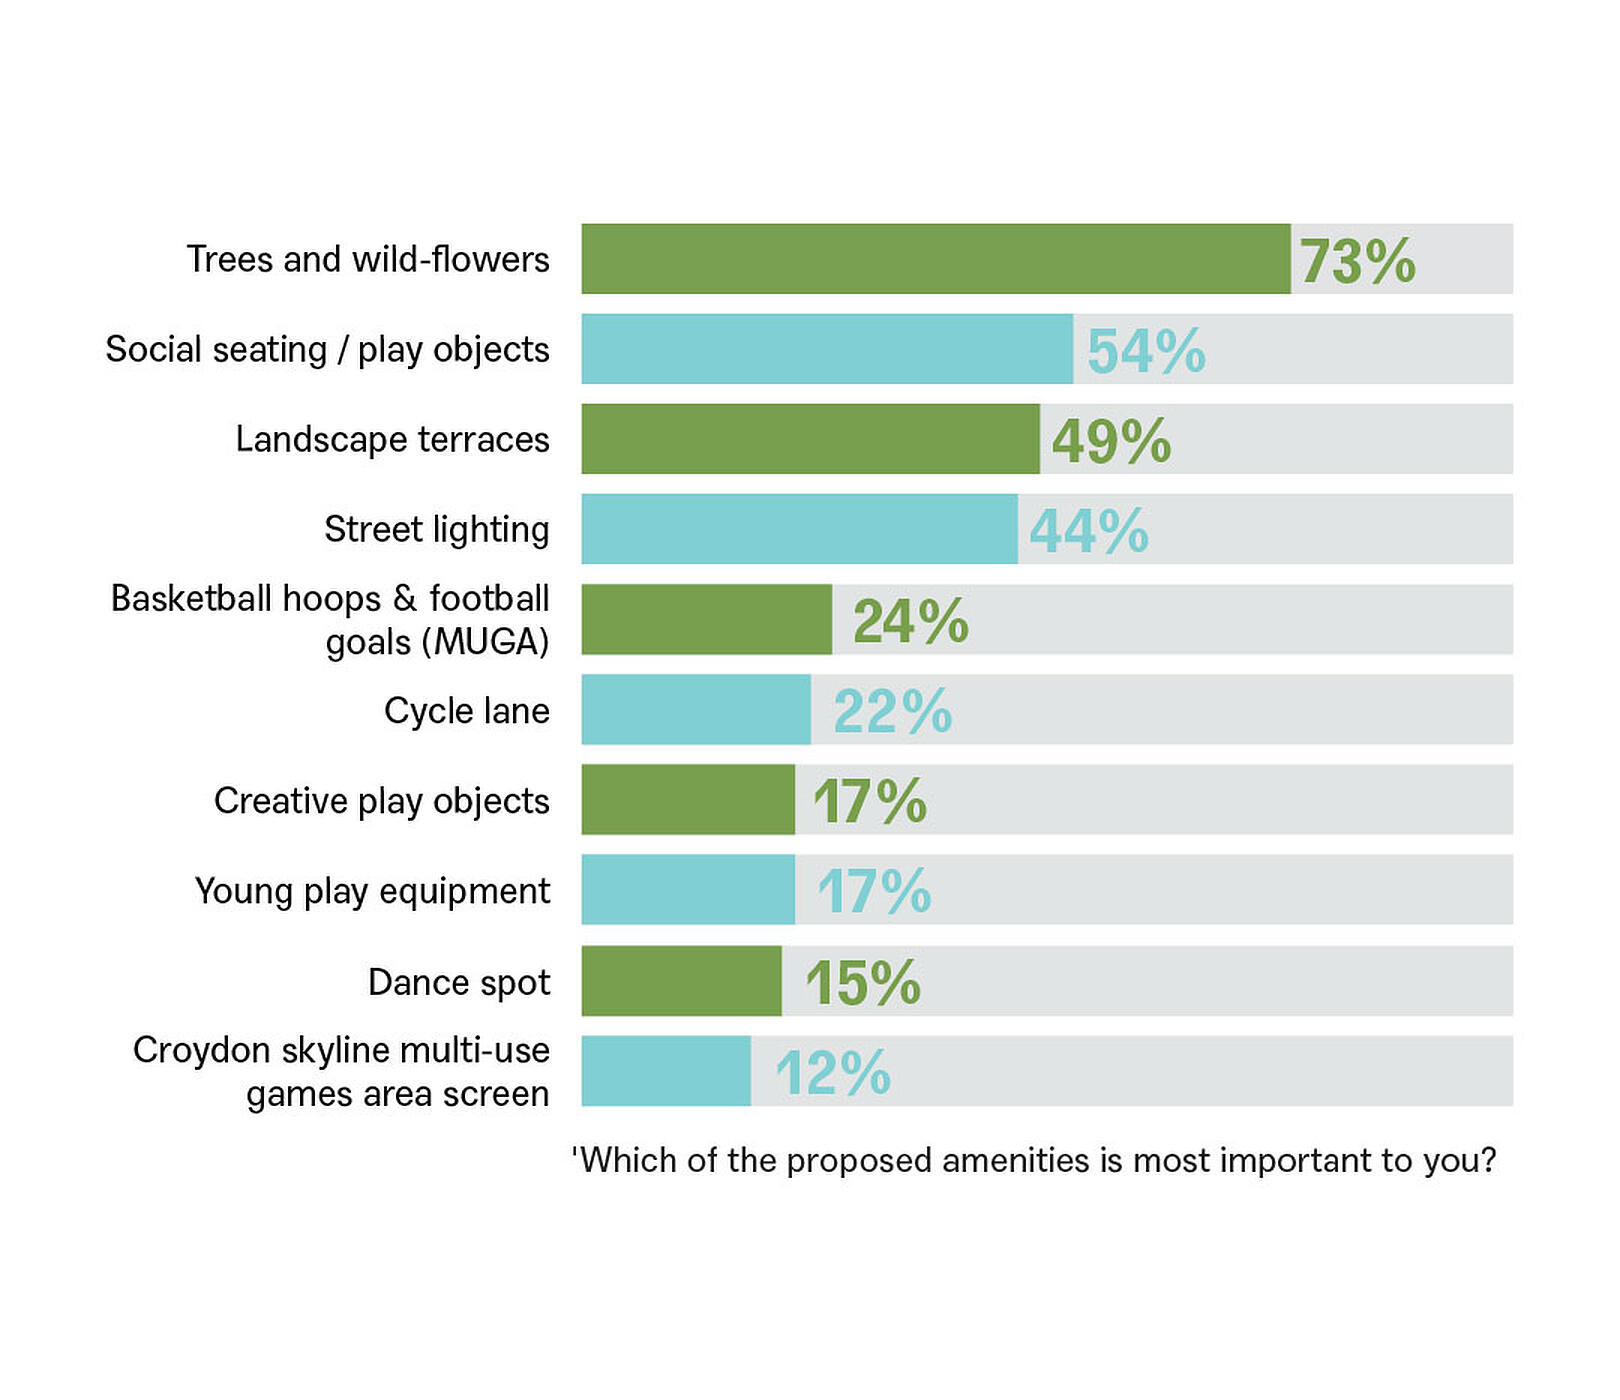
The proposals have evolved through close collaboration with the local authority and stakeholders, and through a comprehensive programme of public consultation. Feedback has directly informed key aspects of the design, including increased planting, improved accessibility and enhanced play provision.
The project forms part of a wider regeneration strategy supported by the Growth Zone programme, contributing to a greener, more connected and people-focused town centre.

The project is led by MICA Architects, acting as architect, lead designer and Principal Designer under CDM, as well as providing services engineering. Public art, architectural input and community consultation have been developed in collaboration with Charles Holland Architects.
The landscape strategy has been delivered by Terra Firma, whose work underpins the project’s strong emphasis on ecology, planting and public realm quality. Structural and civil engineering services are provided by Stantec, with cost consultancy led by Mott MacDonald. Ecological and biodiversity expertise is delivered by Nicholson’s, supporting the project’s ambition to create a resilient and environmentally rich urban landscape.