
Hogarth Loft Renovation
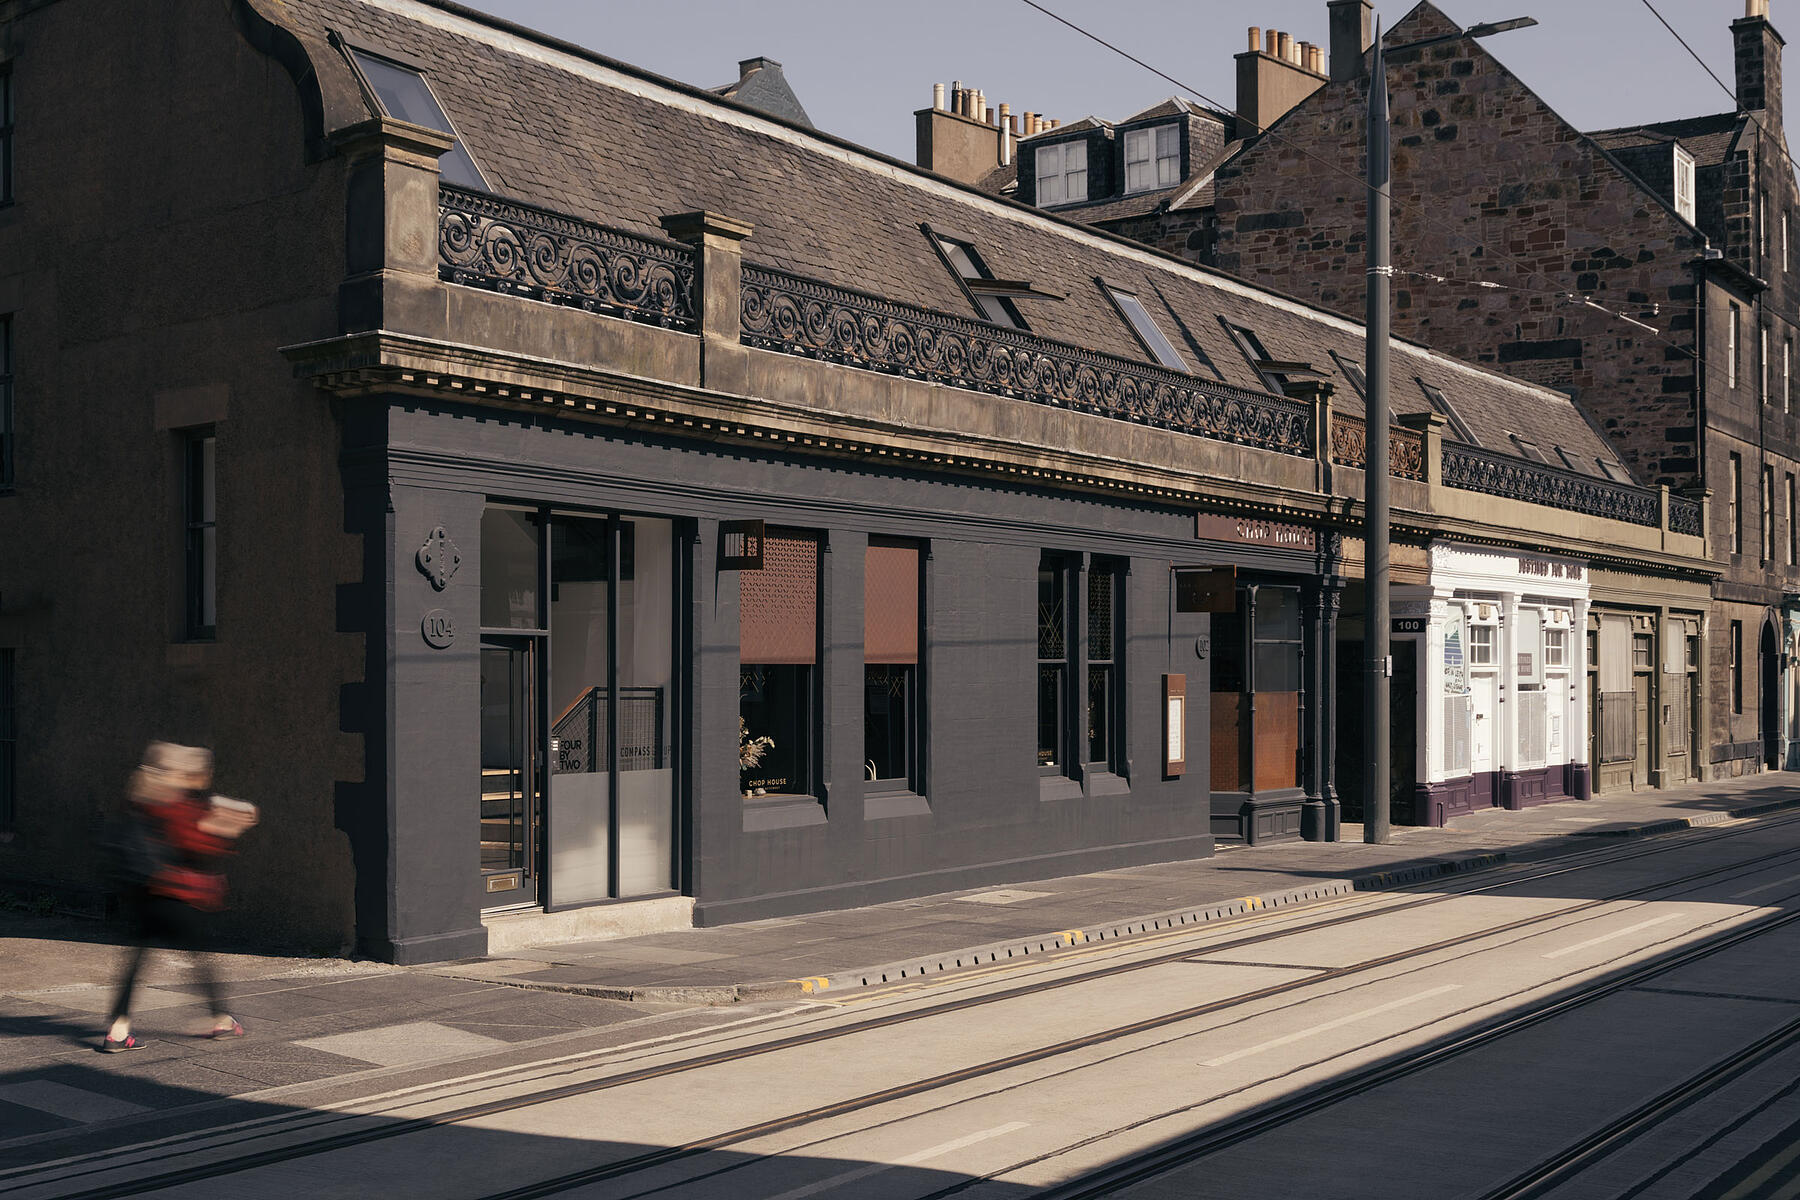
Hogarth Loft is the conversion of the upper level of a B-Listed former cork warehouse in Leith, transforming redundant office accommodation into a distinctive single-occupancy residential loft. The project stands as a quiet yet confident example of adaptive reuse—where heritage, sustainability and contemporary domestic life are brought together through thoughtful, minimal intervention.Client
Private
Council
City of Edinburgh Council
Dates
2020 - 2022
Value
£150,000
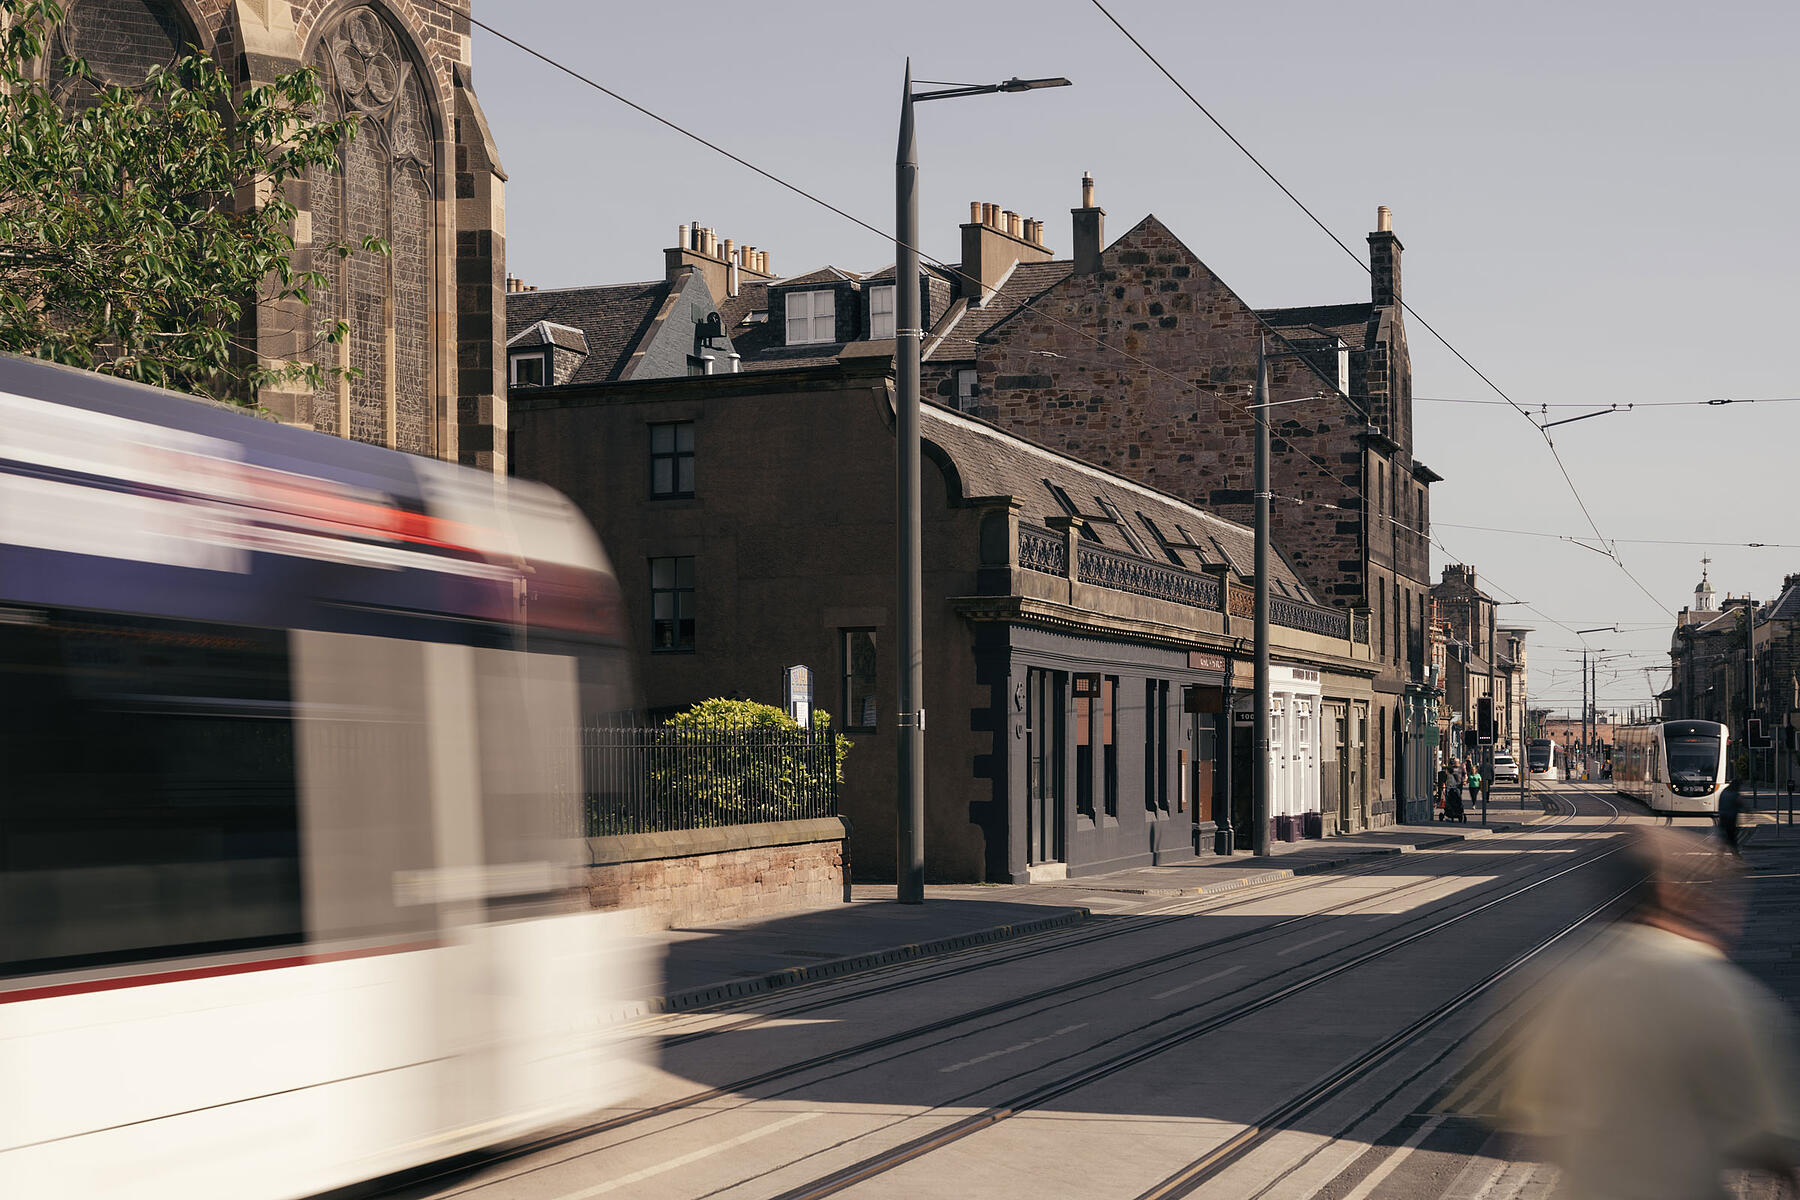
Located along the recently extended Edinburgh tram line, the building sits quietly amongst Leith’s grand civic architecture, offering an understated exterior that belies the character and generosity of the space within.
The project was first encountered during the pandemic, at a moment when desks lay scattered with the remnants of hurried departures—mugs, notebooks, pencils—quietly marking the end of a particular way of working. Viewing the space as a future home made tangible the wider shift away from office life, and set the tone for a project rooted in reuse, adaptation and re-imagination.
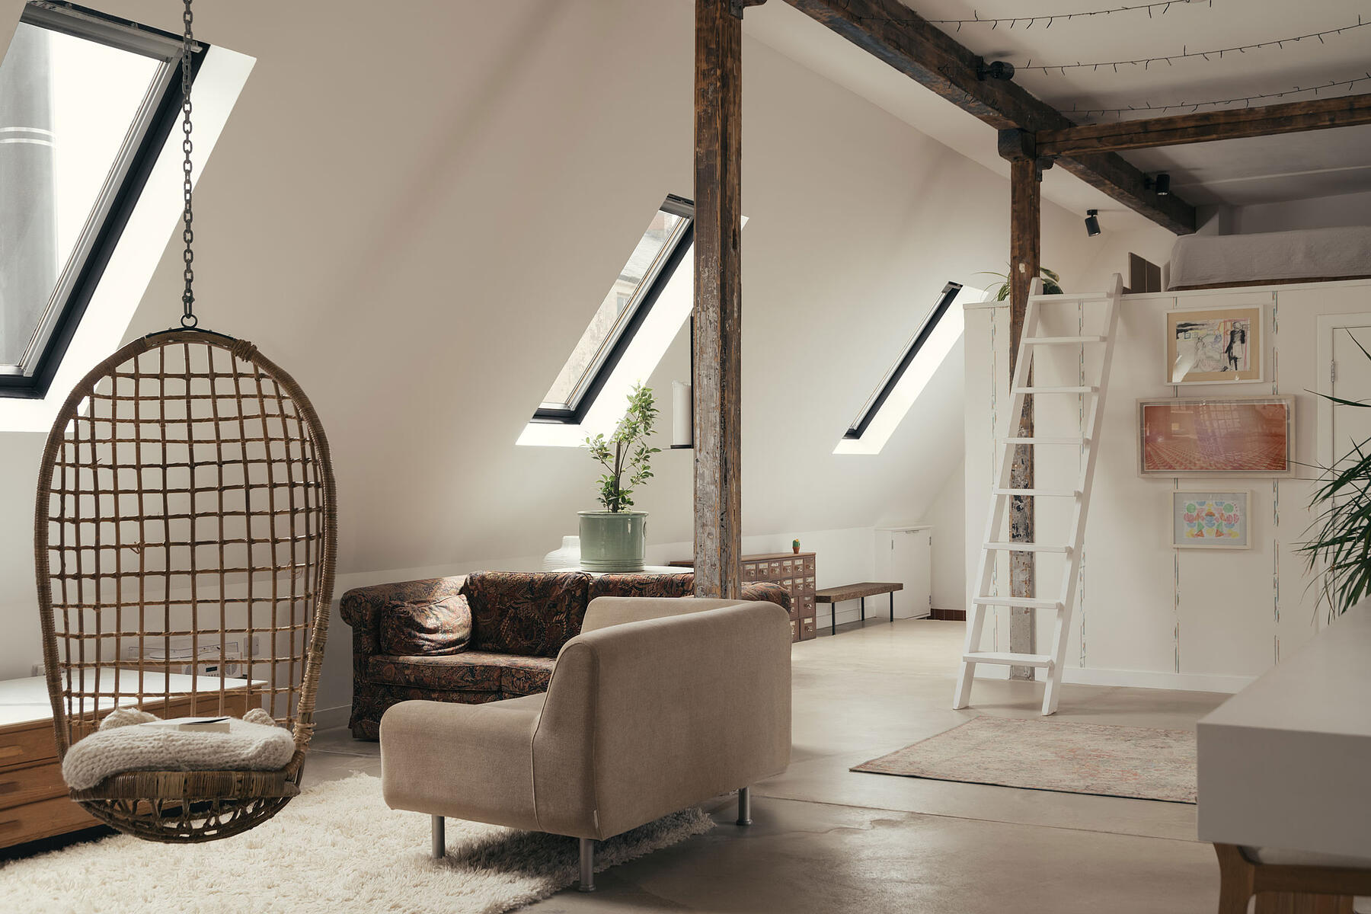
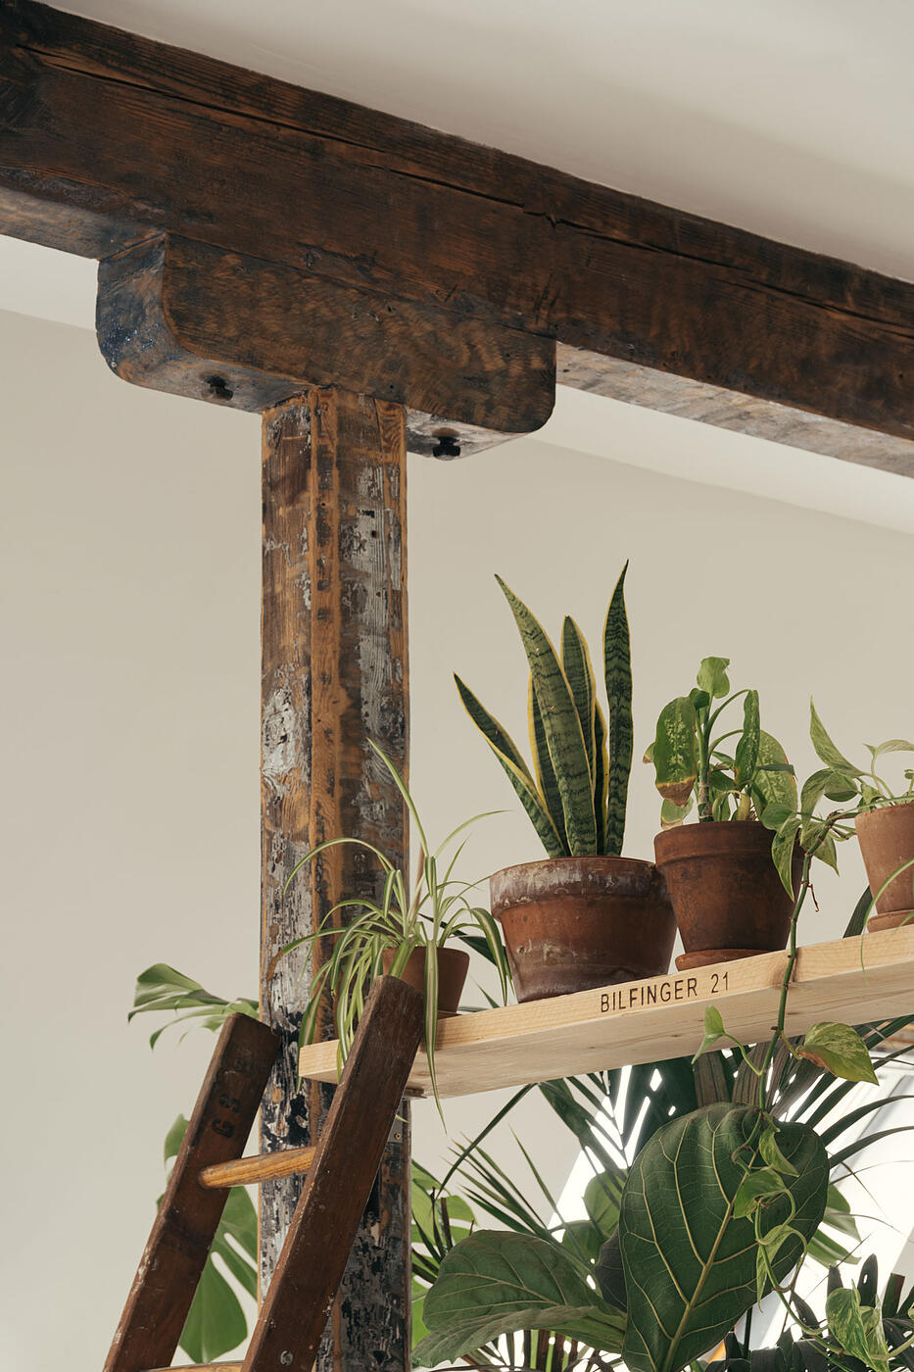
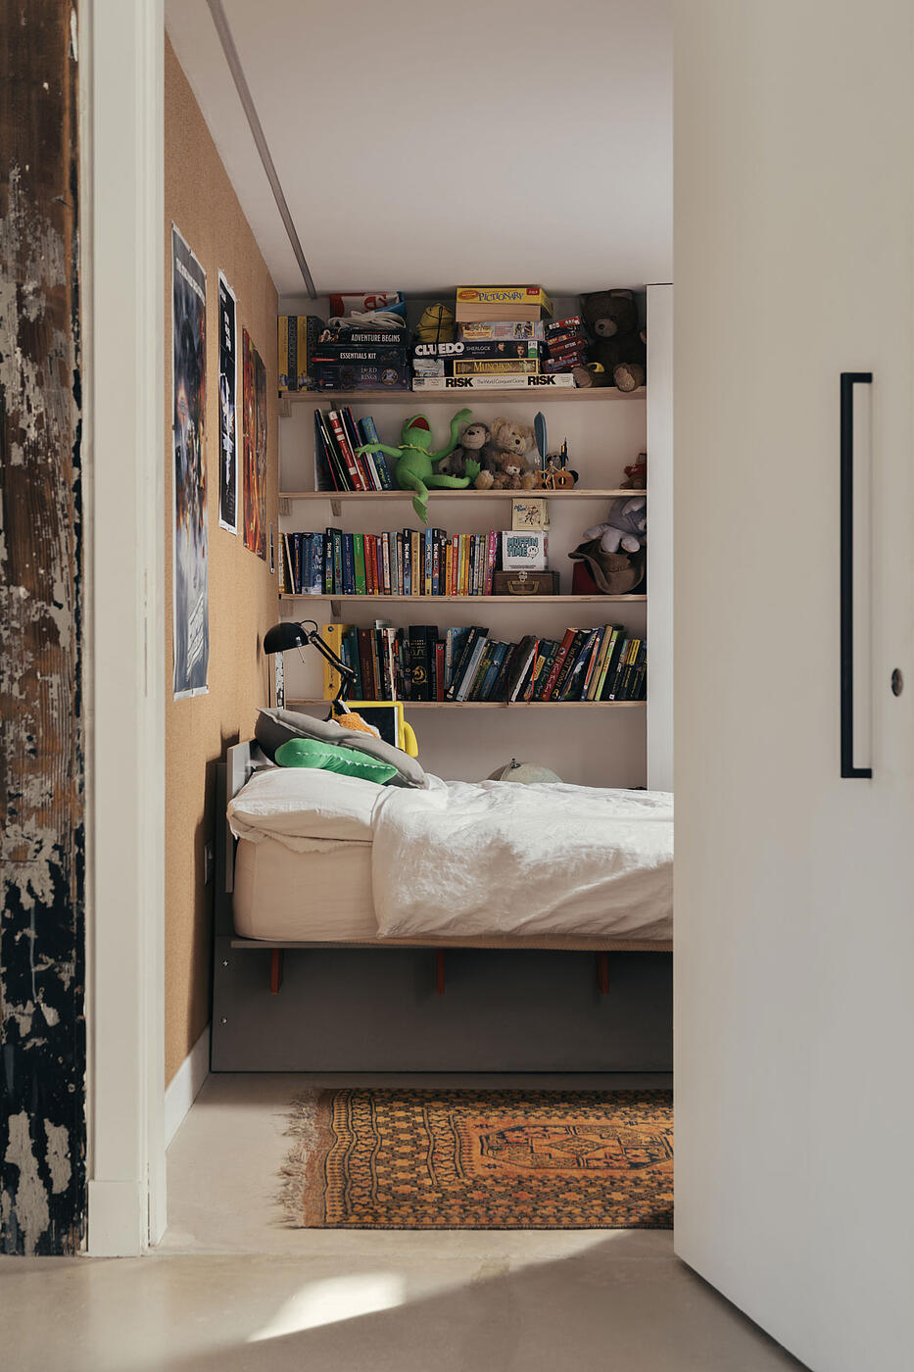
The loft is arranged as an almost entirely open-plan dwelling, with two enclosed bedrooms, a bathroom and utility space providing the necessary moments of privacy. The retained historic timber beams and columns remain exposed, defining the character of the interior and celebrating the building’s industrial past. Two mezzanines are inserted within the volume to provide additional sleeping and flexible living space, accessed via a salvaged ladder that becomes a sculptural focal point within the home.
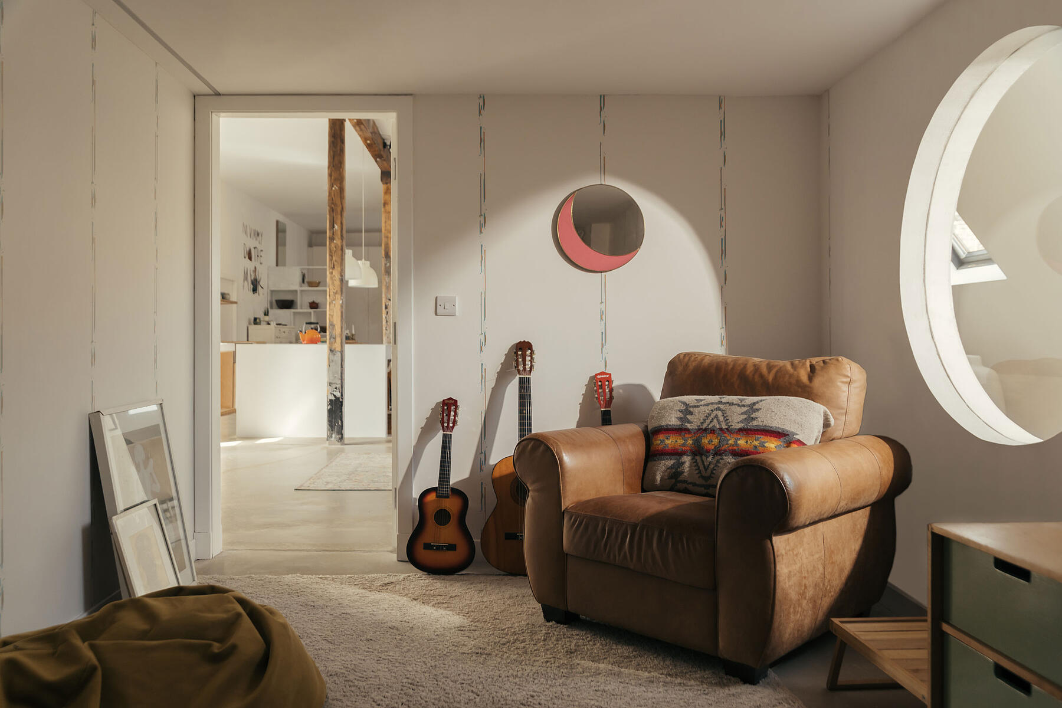
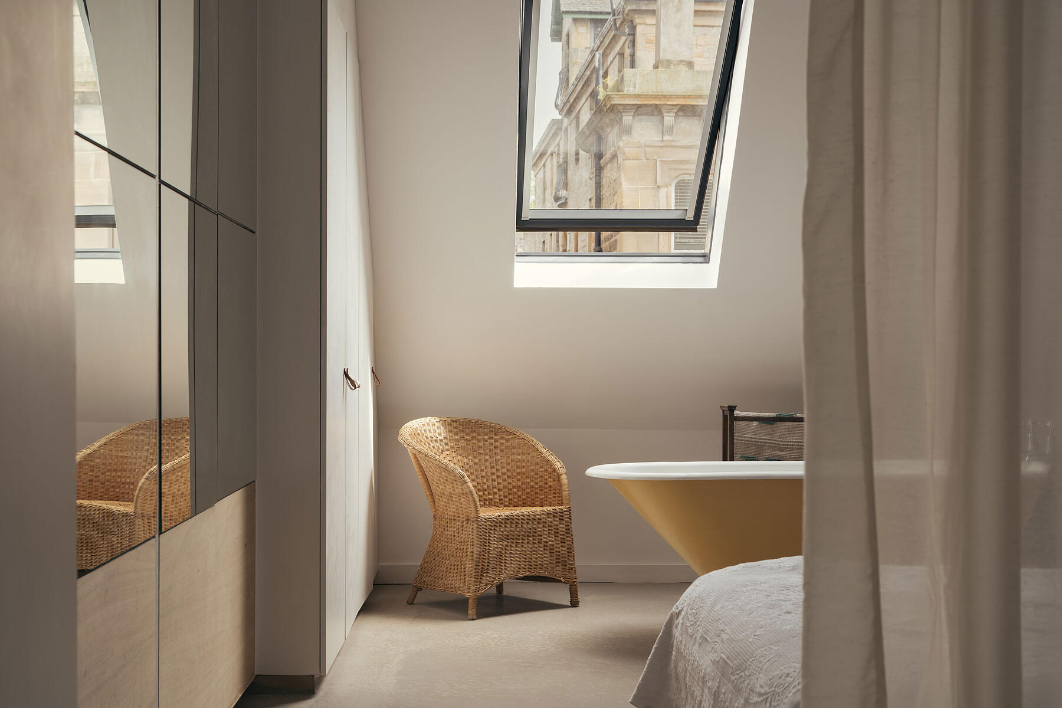
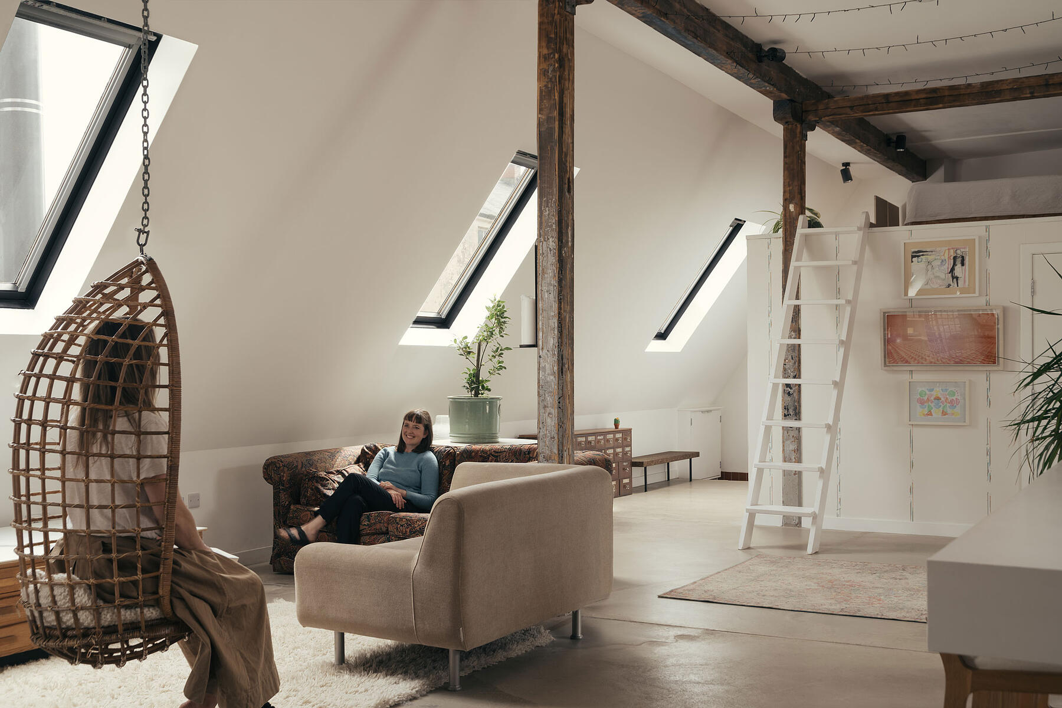
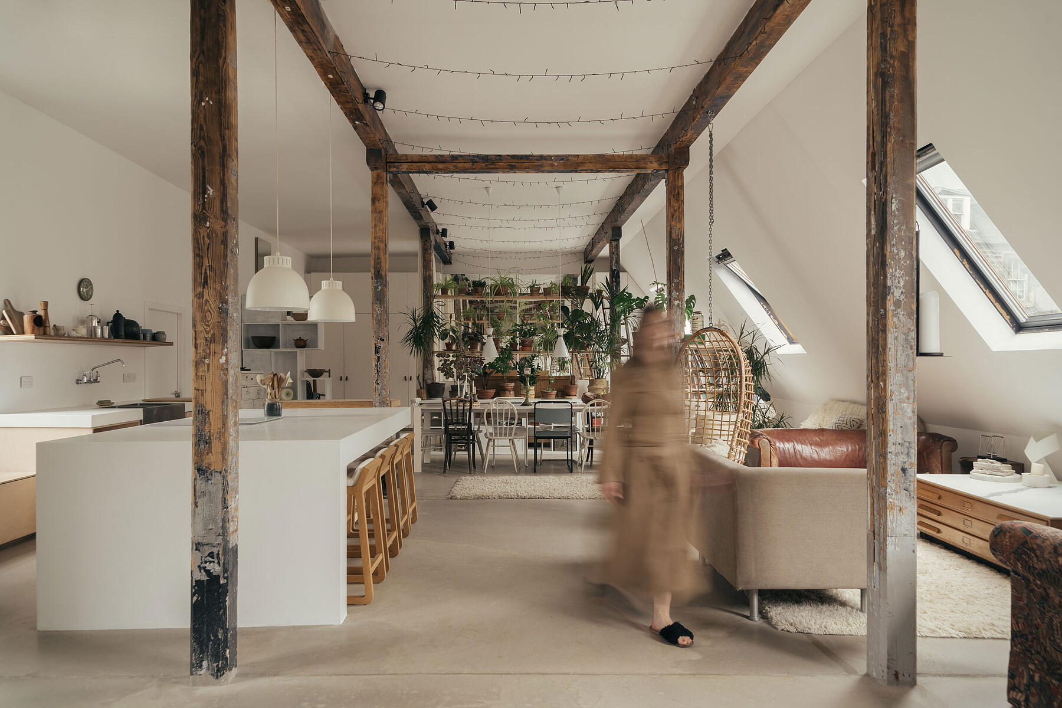
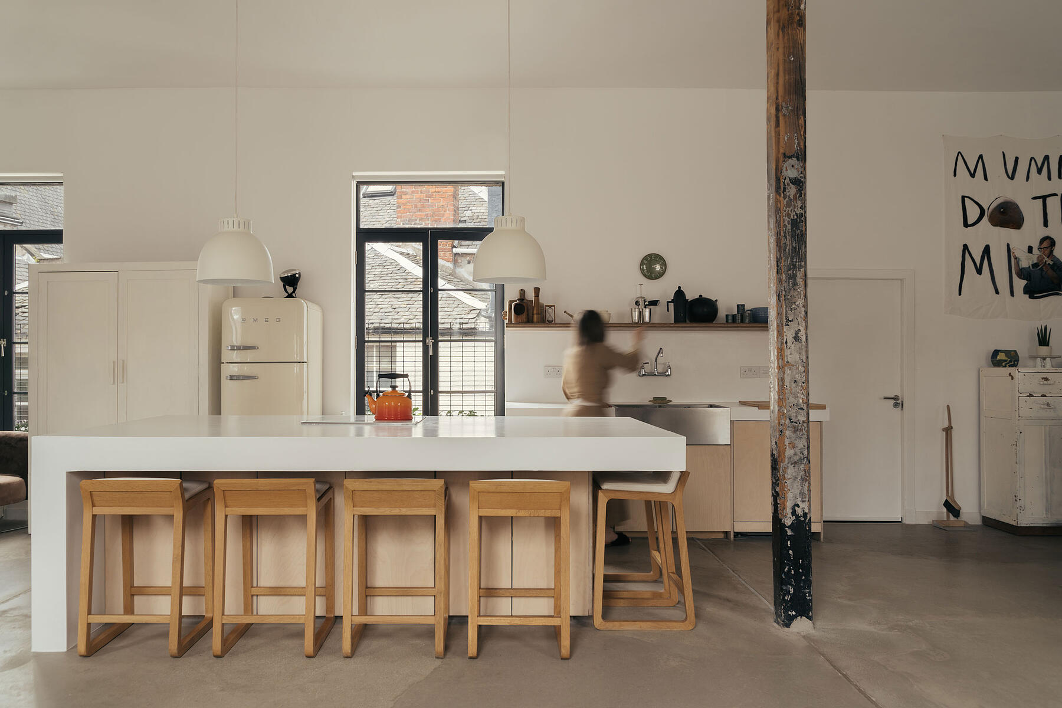
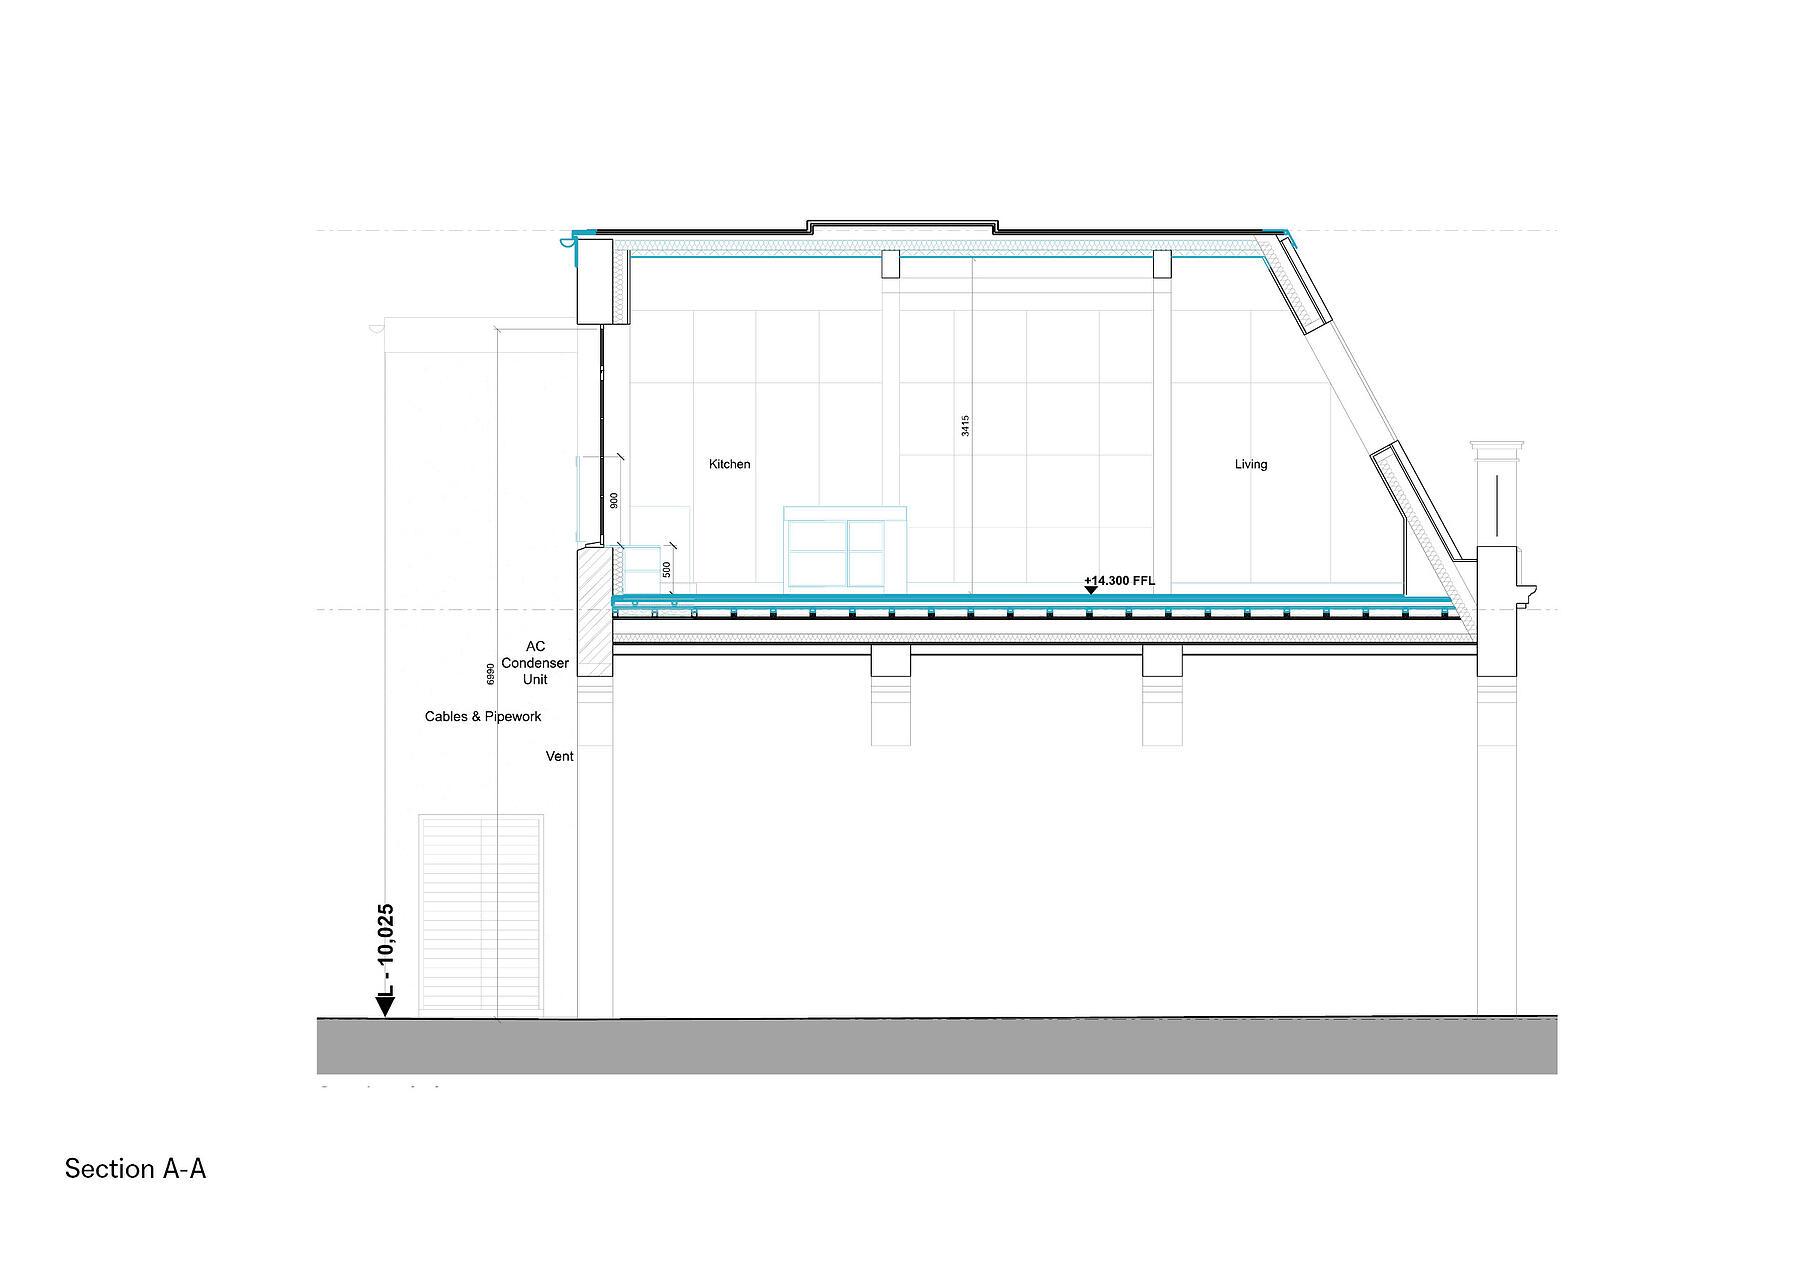
The loft benefits from dual-aspect daylight through existing windows and rooflights, which were retained and celebrated. New insulation was introduced at roof level—previously absent—while existing wall insulation was retained, improving thermal performance without unnecessary intervention.
Extensive acoustic insulation was installed within the floor structure to mitigate noise from the restaurant and bar below, allowing comfortable residential use without compromising the existing building fabric. The presence of an existing external fire escape enabled two means of escape, avoiding the need for sprinklers or protected corridors. Access to the flat is via a shared entrance serving two retained office units.
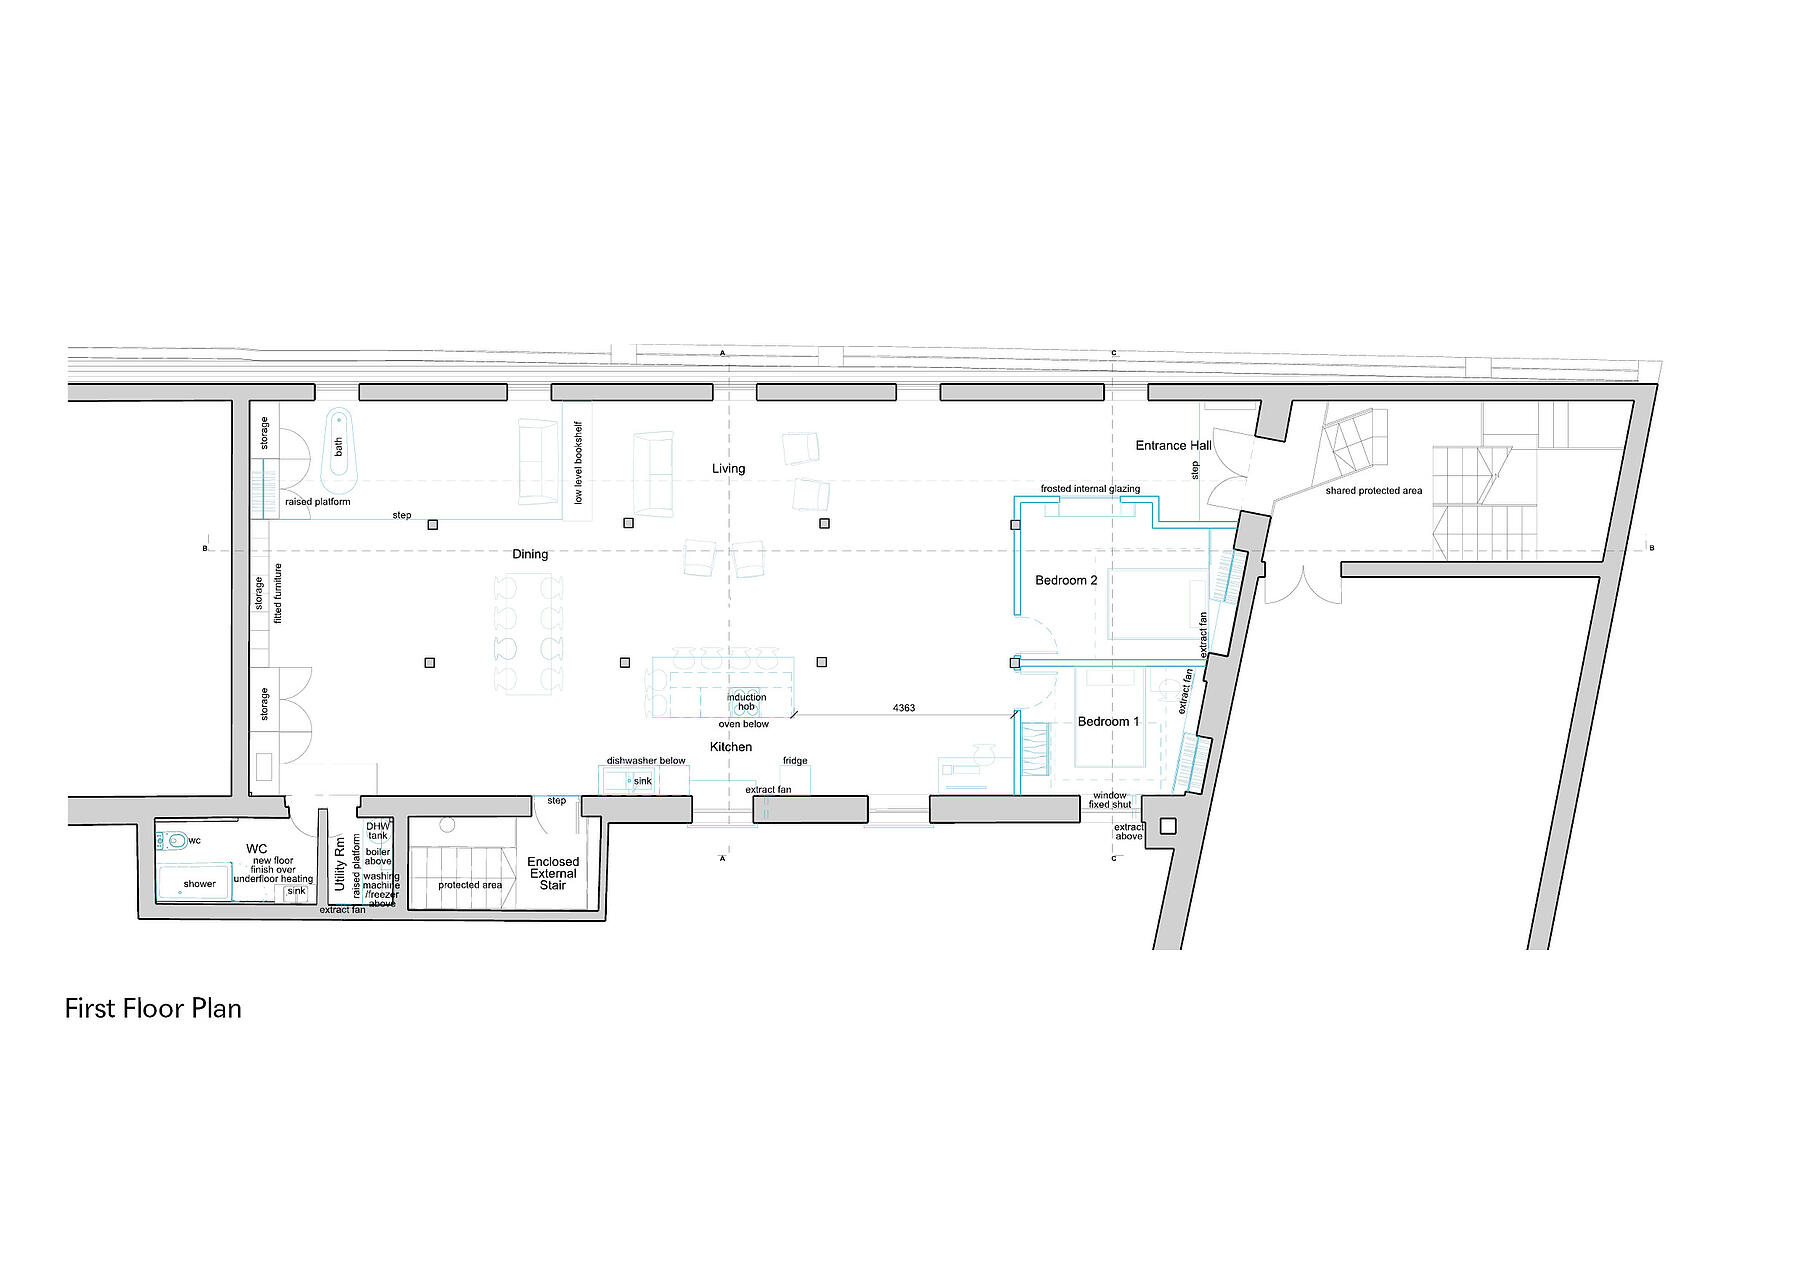

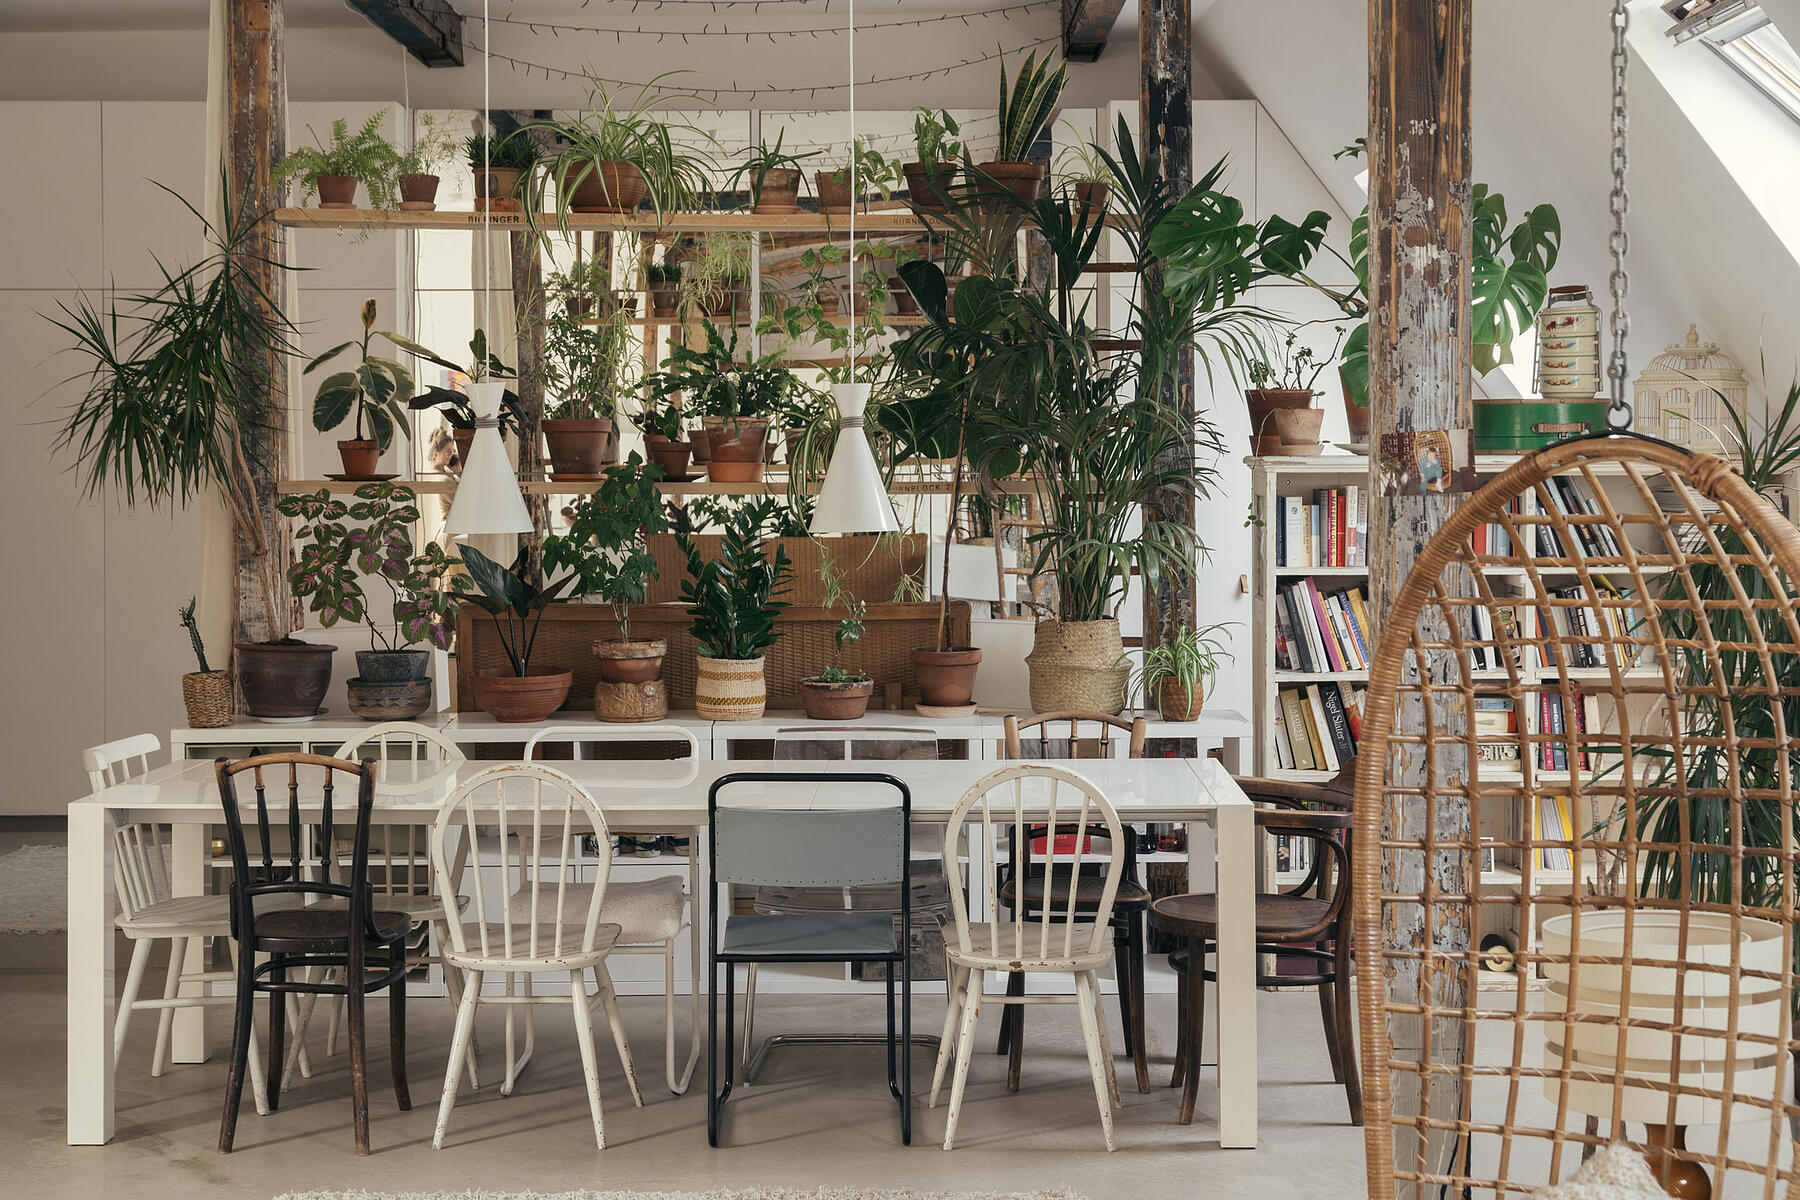
At the heart of the project is a commitment to reuse. Much of the furniture left behind by the former office tenants was dismantled and repurposed: plywood shelving units became kitchen cabinetry, bedroom storage and bespoke joinery throughout the space. A large kitchen island, coated in microcement, anchors the open-plan living area. Many other elements were sourced second-hand, found, gifted or rescued—an ethos that extends beyond sustainability into a deeply personal way of living.

Designed for an artist and her family, Hogarth Loft functions as both home and creative canvas. The architecture is intentionally restrained, allowing life, work and art to take precedence. A Victorian bath sits beneath one of the large rooflights in the open-plan main bedroom, reinforcing the sense of openness and informality that defines the space.
Much like an architect’s own home, the project is not conceived as a finished object, but as something that will evolve over time. Future plans include activating the flat roof above to create stronger connections with the outdoors. Already, the space is intended to host events, exhibitions and creative collaborations, allowing the building’s next chapter to unfold organically.
Hogarth Loft stands as a quiet yet confident example of adaptive reuse—where heritage, sustainability and contemporary domestic life are brought together through thoughtful, minimal intervention.
