Langton House Day House, Stowe School
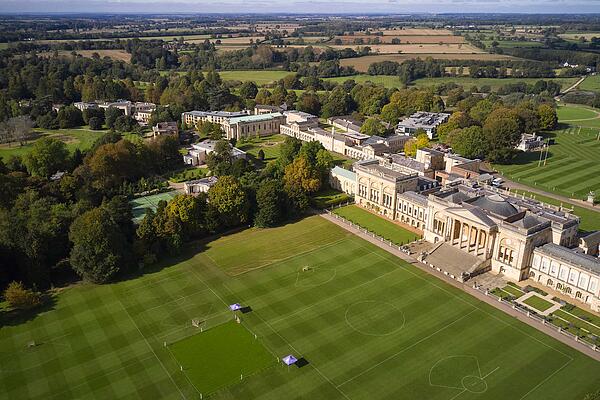
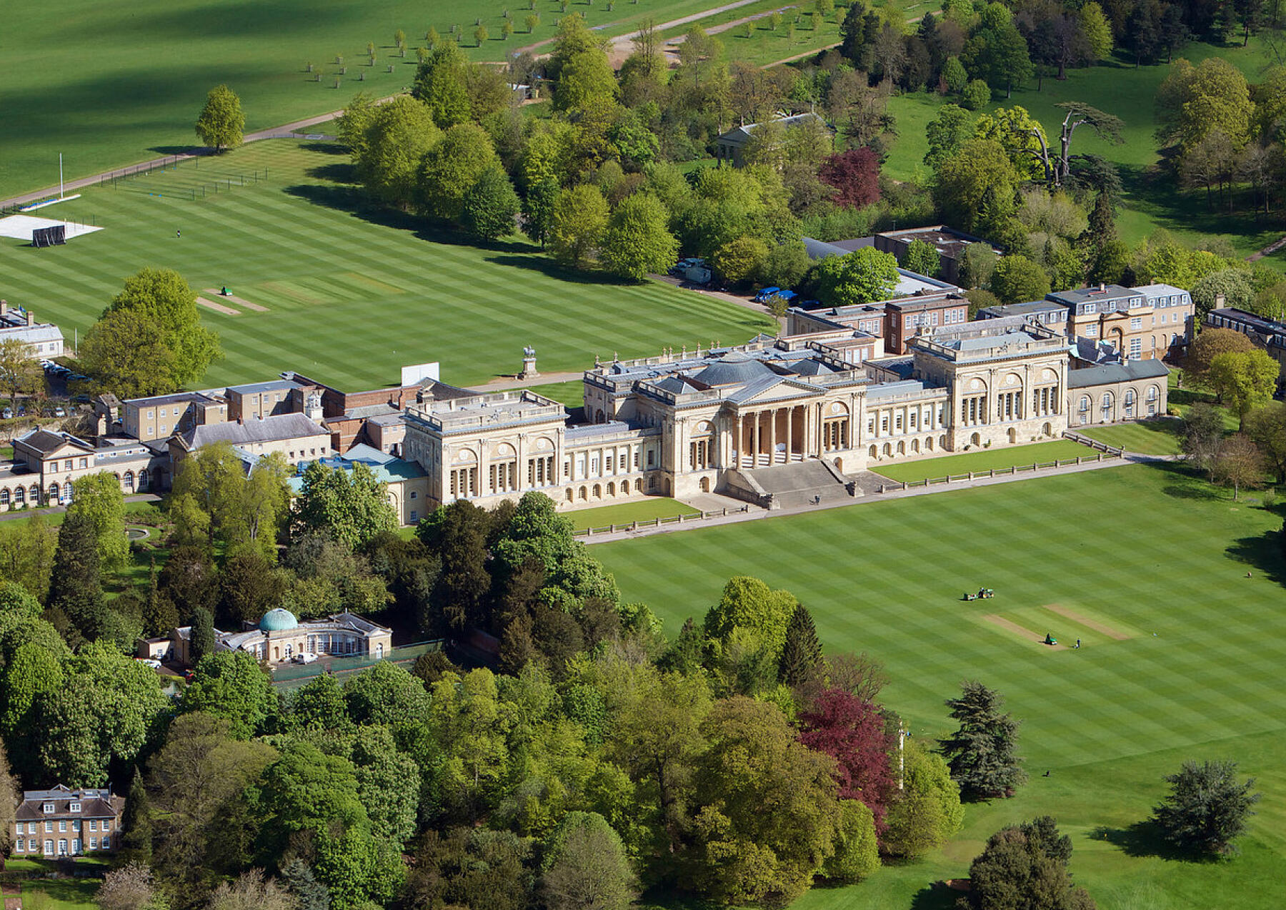
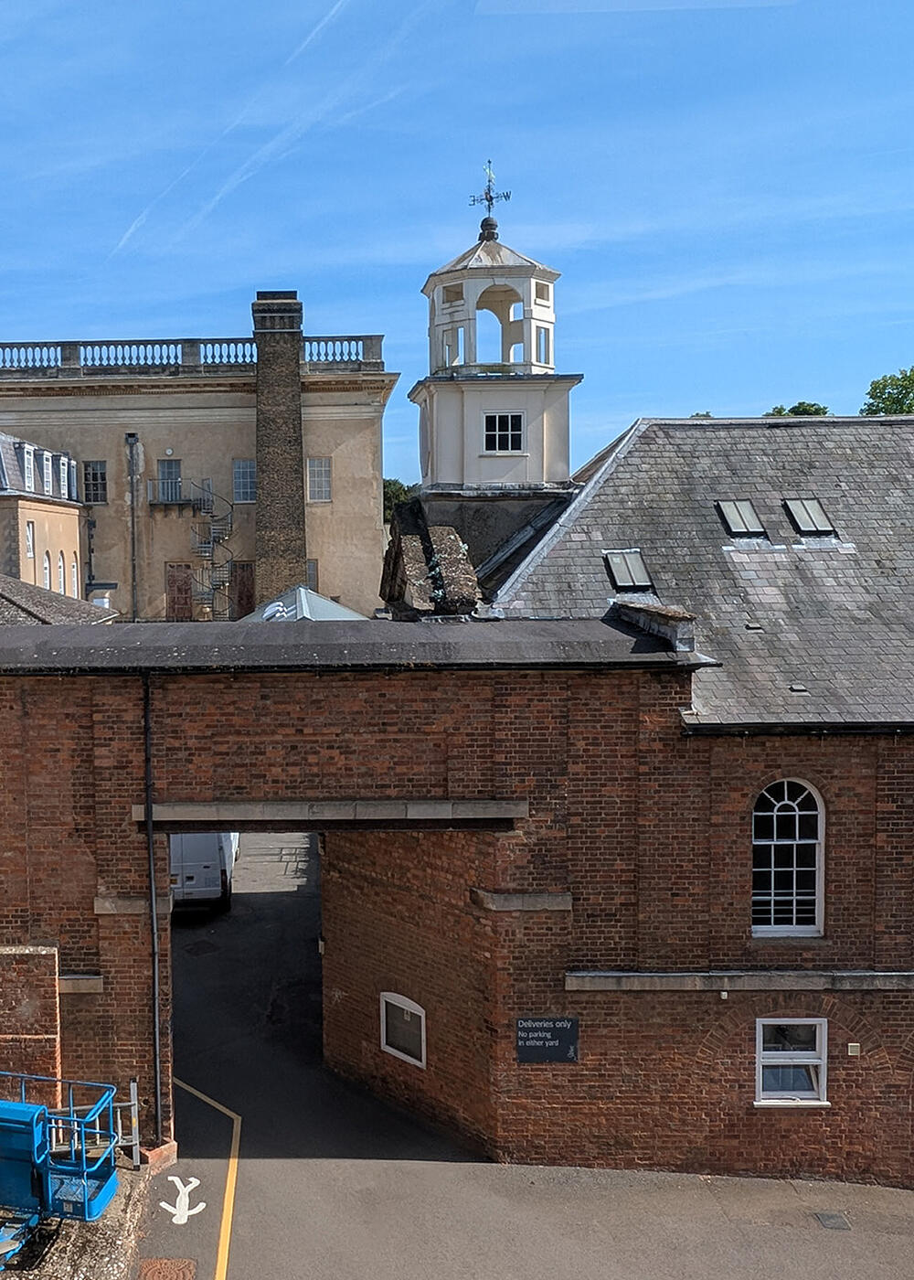
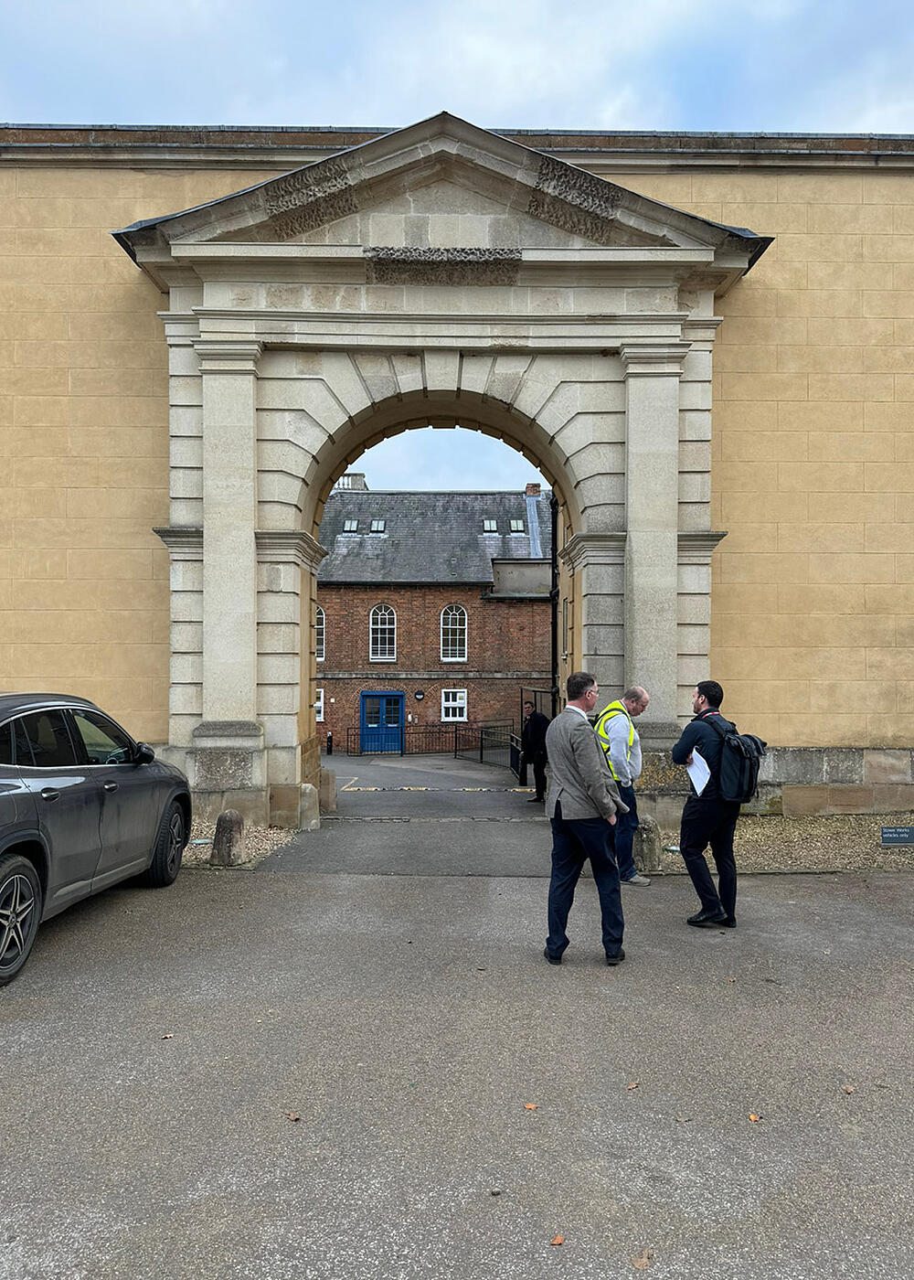
A sensitive refurbishment and extension transforms a concealed administration building into a new girls day house for 50 pupils, integrating contemporary Prep spaces within one of England’s most significant historic school settings.Drawing on more than twenty-five years of collaboration with Stowe School, the Langton Day House demonstrates how thoughtful adaptation can unlock the potential of underused buildings to meet the changing needs of contemporary education. The project transforms a discreet former administration building, hidden behind the Grade I listed North Front screen walls of Stowe House, into a dedicated girls' day house that places pastoral care, wellbeing and learning at the heart of school life.
Turning a Back into a Front
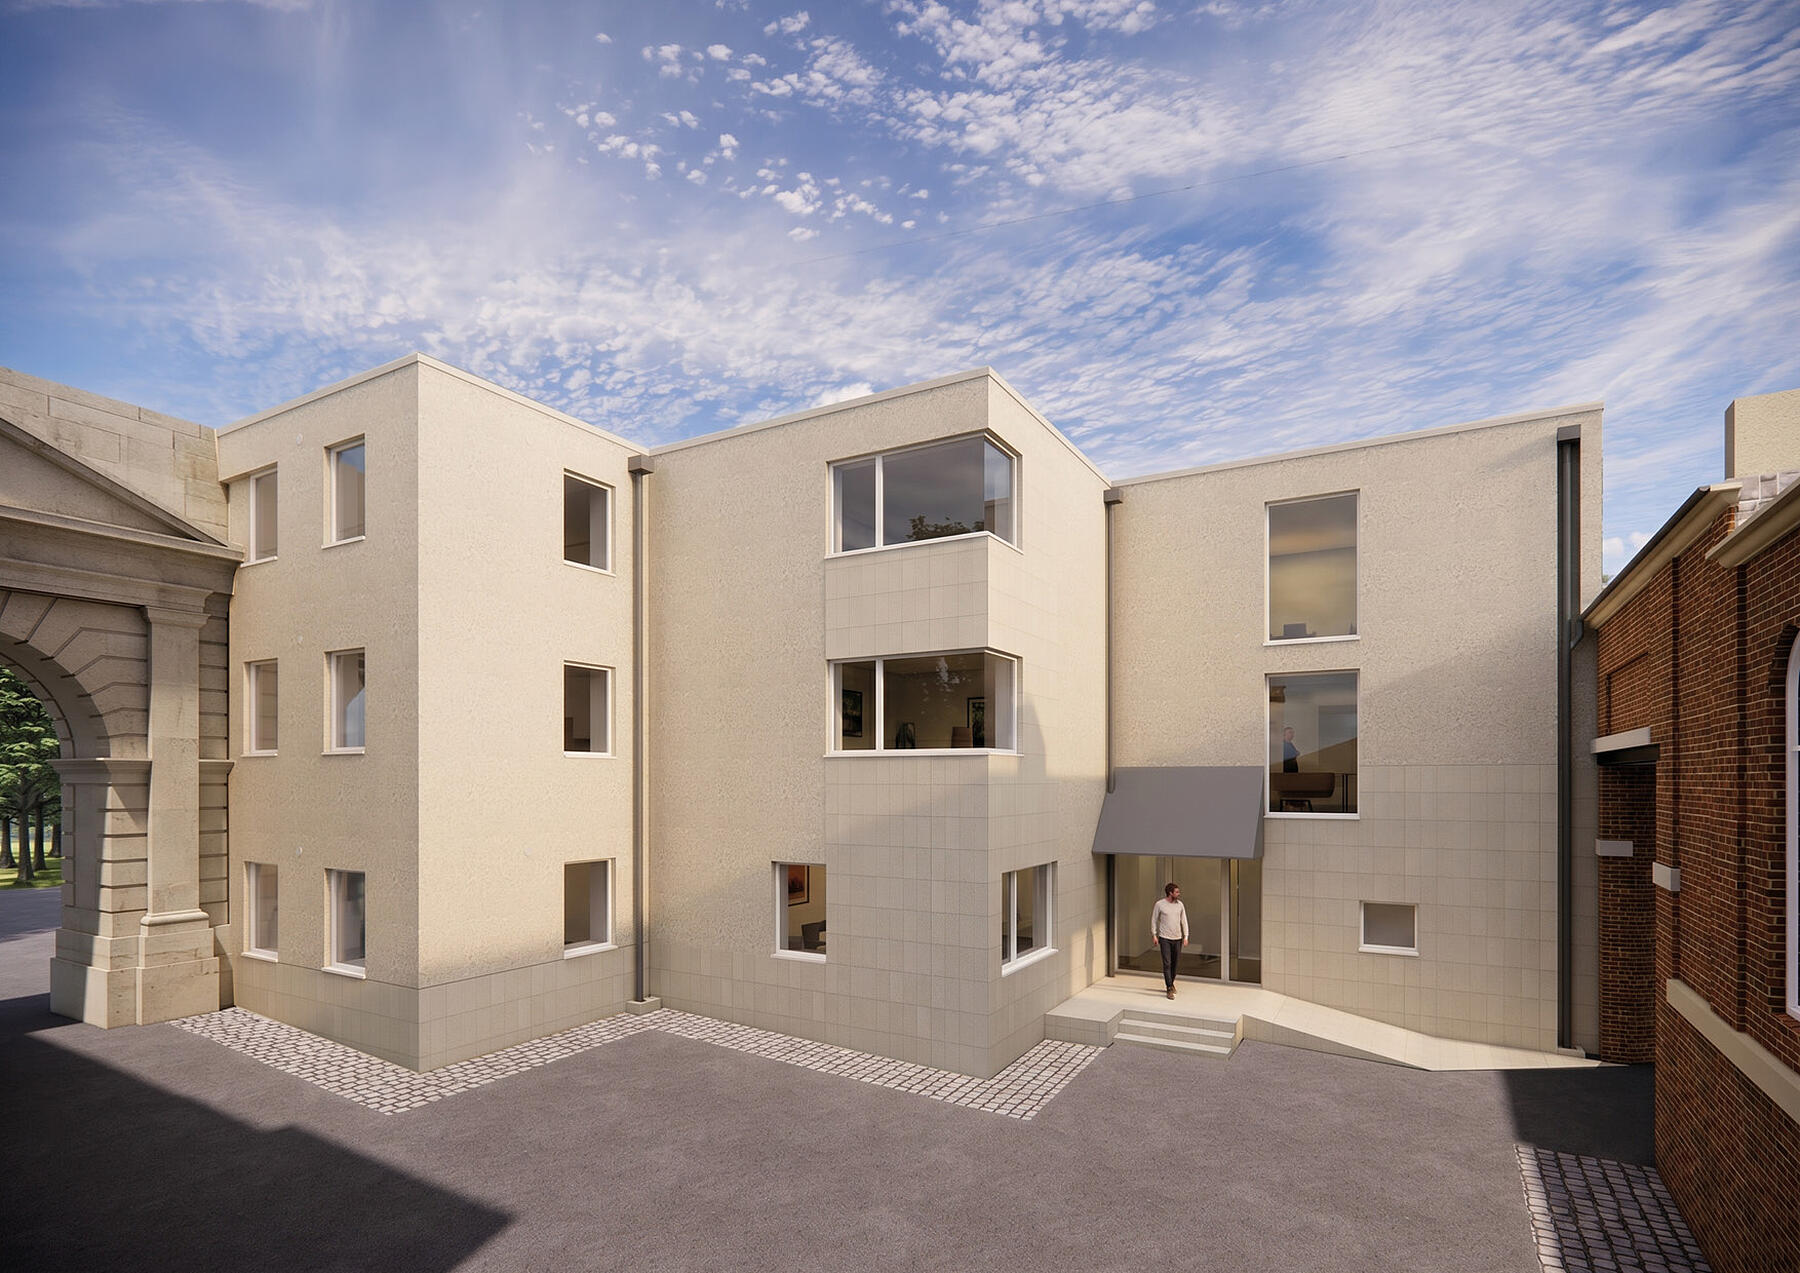
Rather than introducing a new standalone building, the project embraces adaptive reuse as the starting point for design. The retained structure has been comprehensively refurbished and sensitively extended, creating accommodation for fifty pupils alongside flexible prep rooms, social spaces, staff facilities and pastoral support. The scheme strengthens the school's wider strategy of bringing day pupils closer to the centre of campus life while making intelligent use of existing buildings and infrastructure.
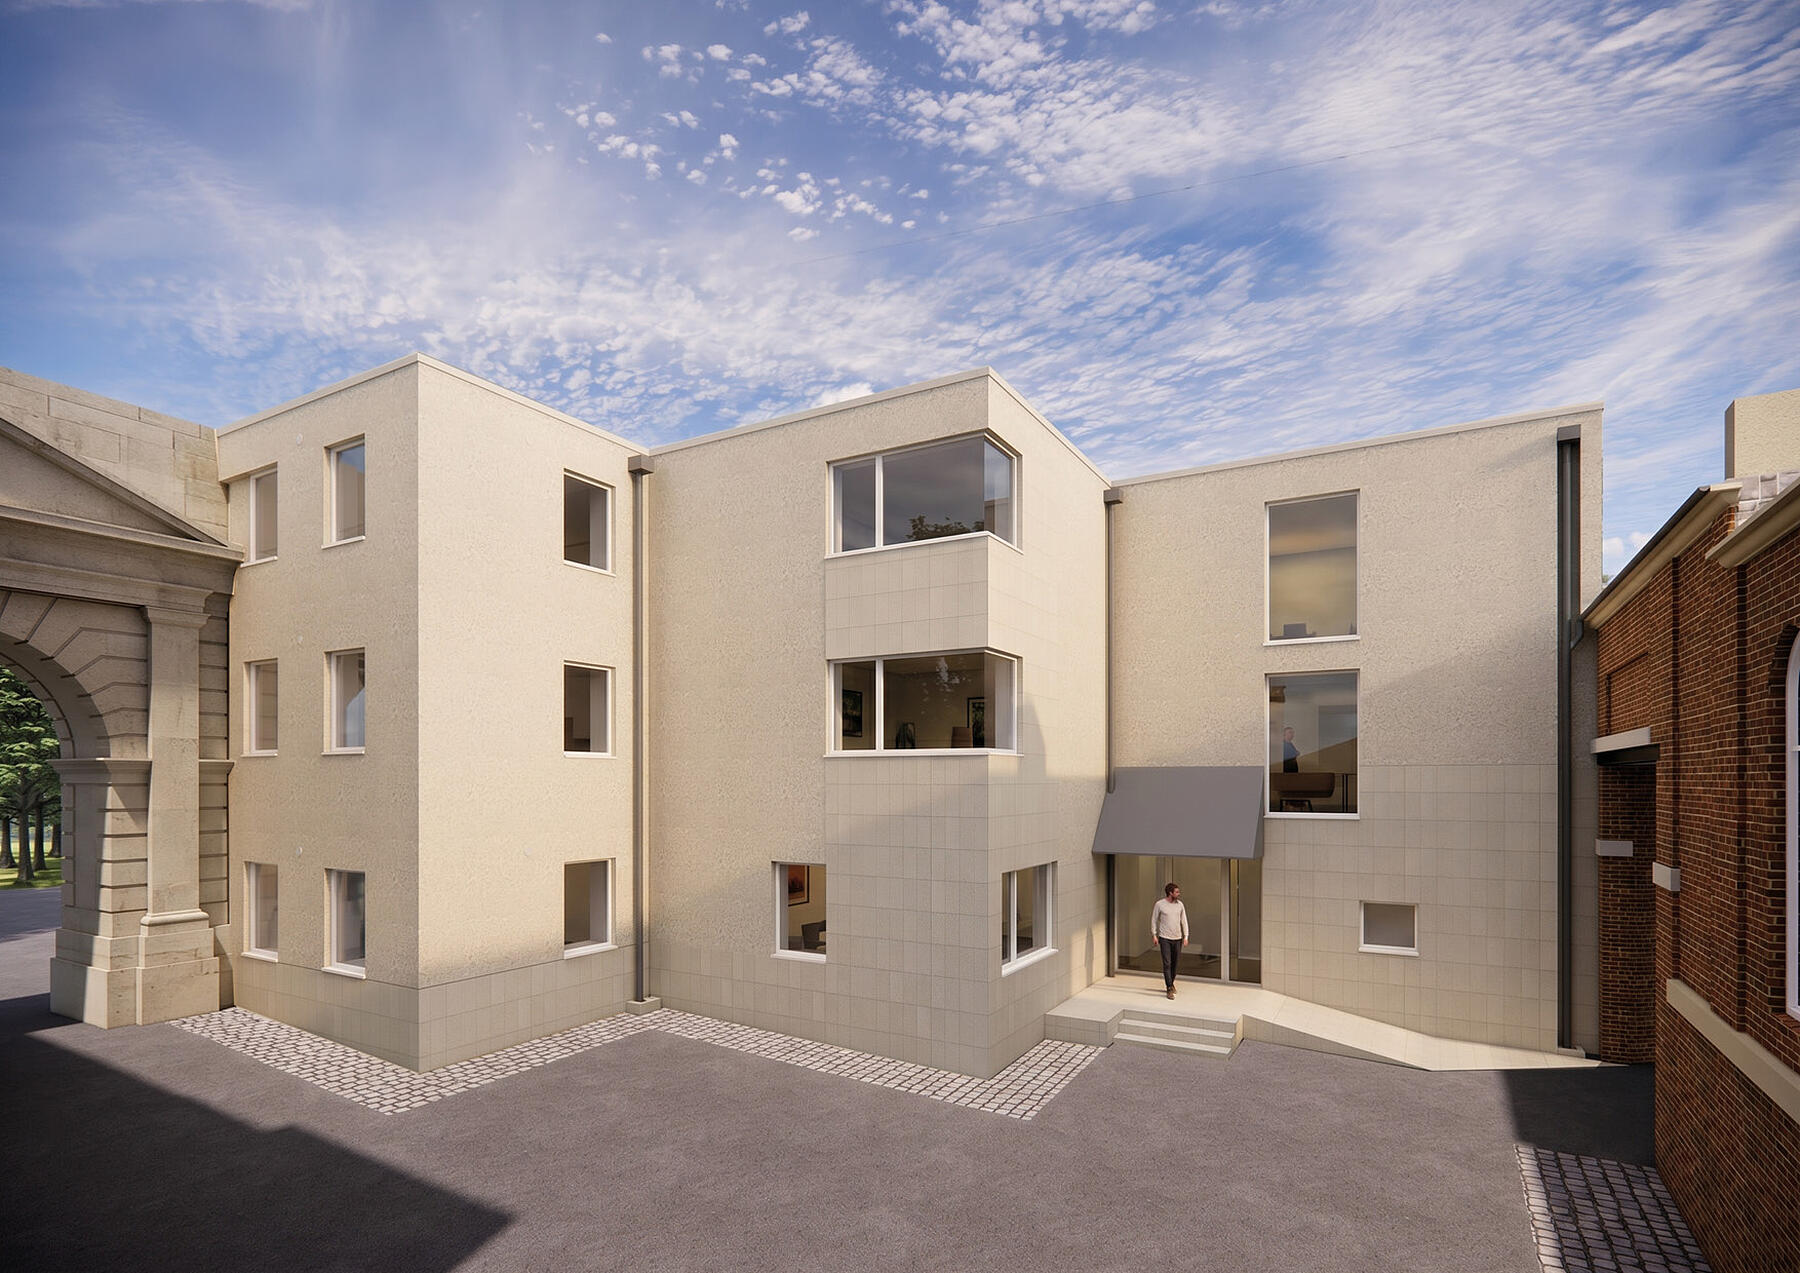
The greatest challenge lay in transforming a building originally designed to remain hidden within the estate. MICA reimagined the arrival experience by creating a new entrance through the historic screen wall, establishing a sequence from the North Colonnade into a dramatic double-height, top-lit entrance hall. This simple but transformative intervention turns what was once a back-of-house service building into a welcoming and uplifting place of identity and belonging.


Design Approach
Natural light became the organising principle of the design. A central top-lit stair draws daylight deep into the building, creating visual connections across all three floors and providing a shared social heart for the day house. Carefully planned internal spaces balance quiet areas for focused study with generous communal rooms that encourage interaction, friendship and pastoral support, recognising that educational environments should nurture wellbeing as well as academic achievement.
Response to Context
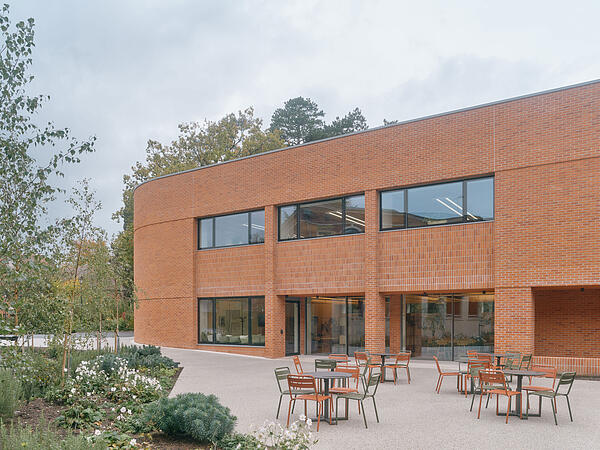
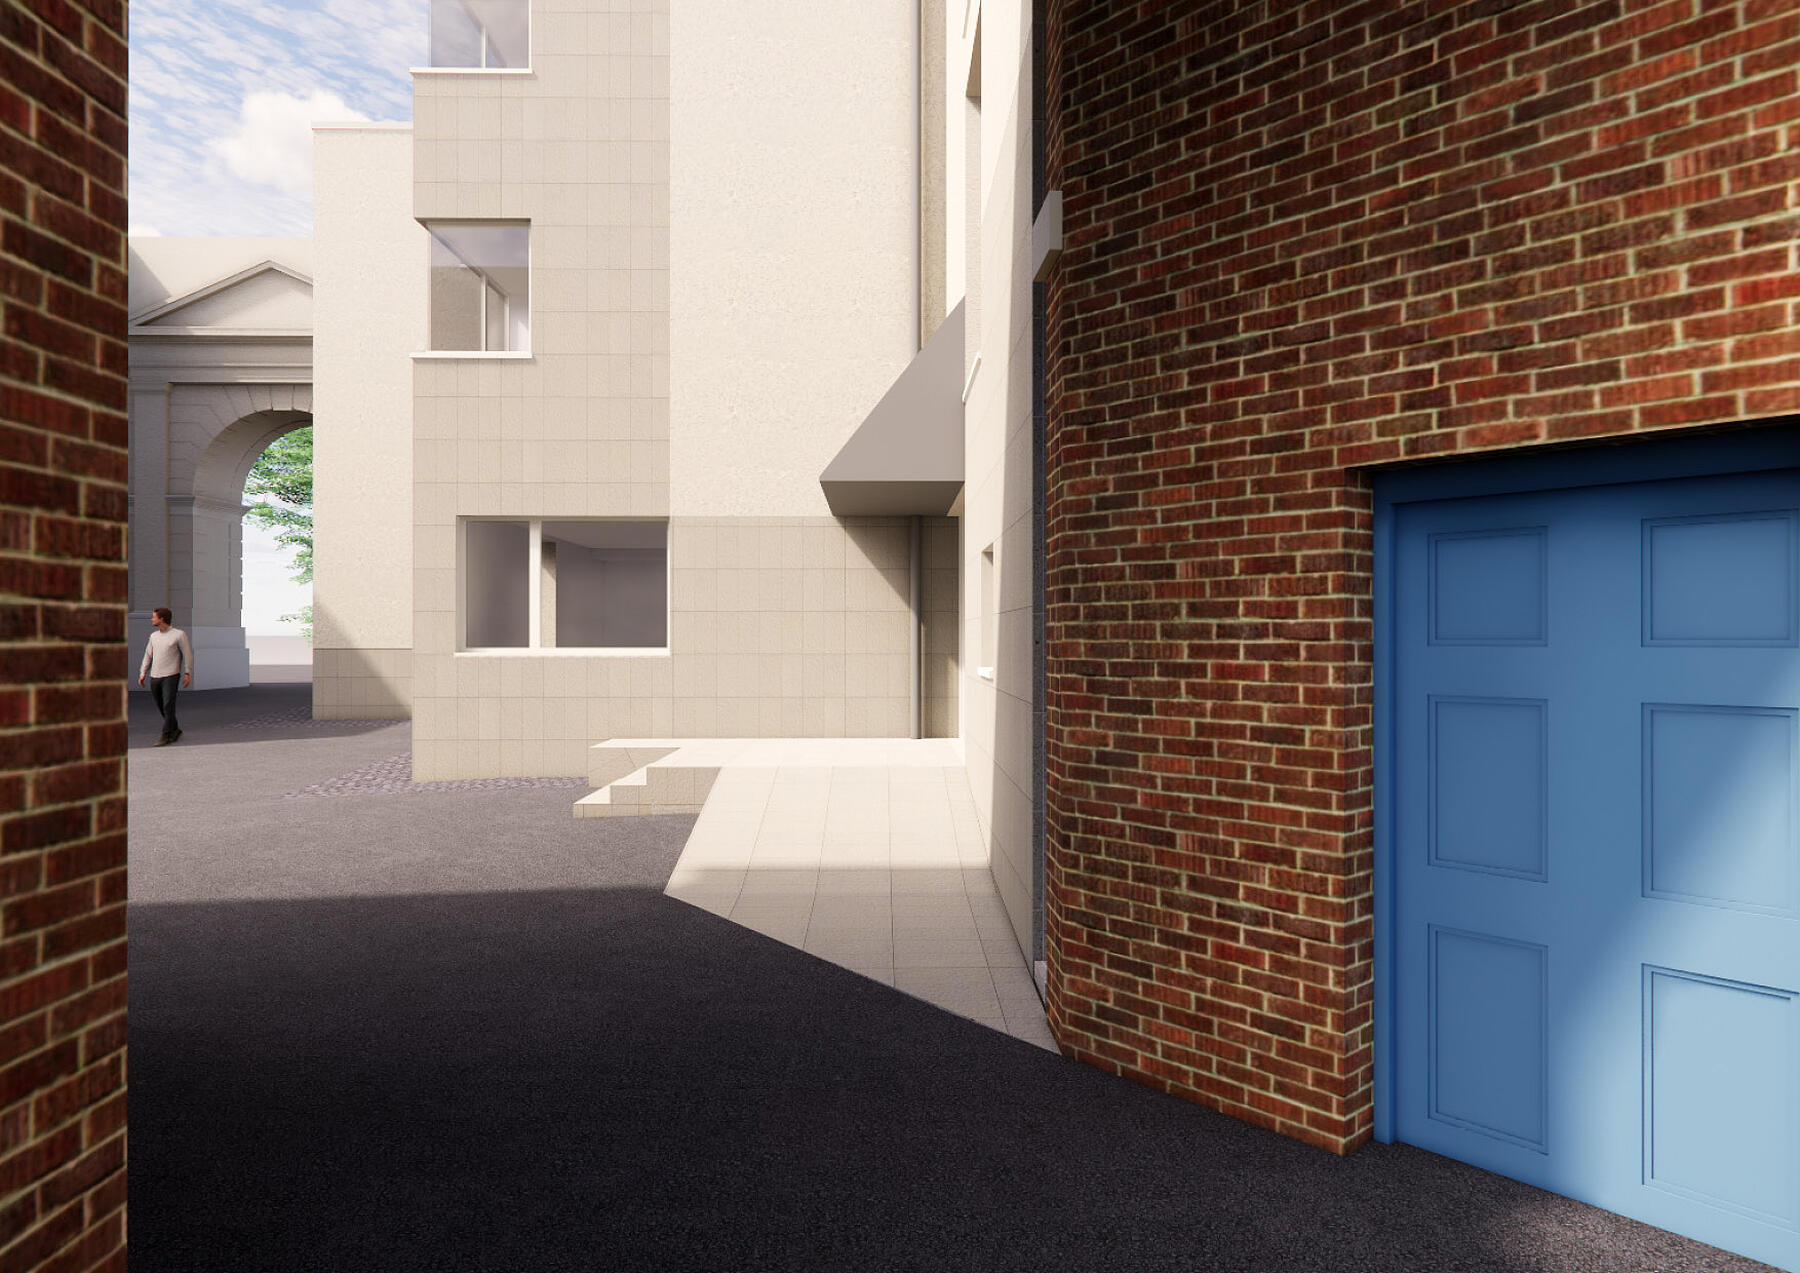
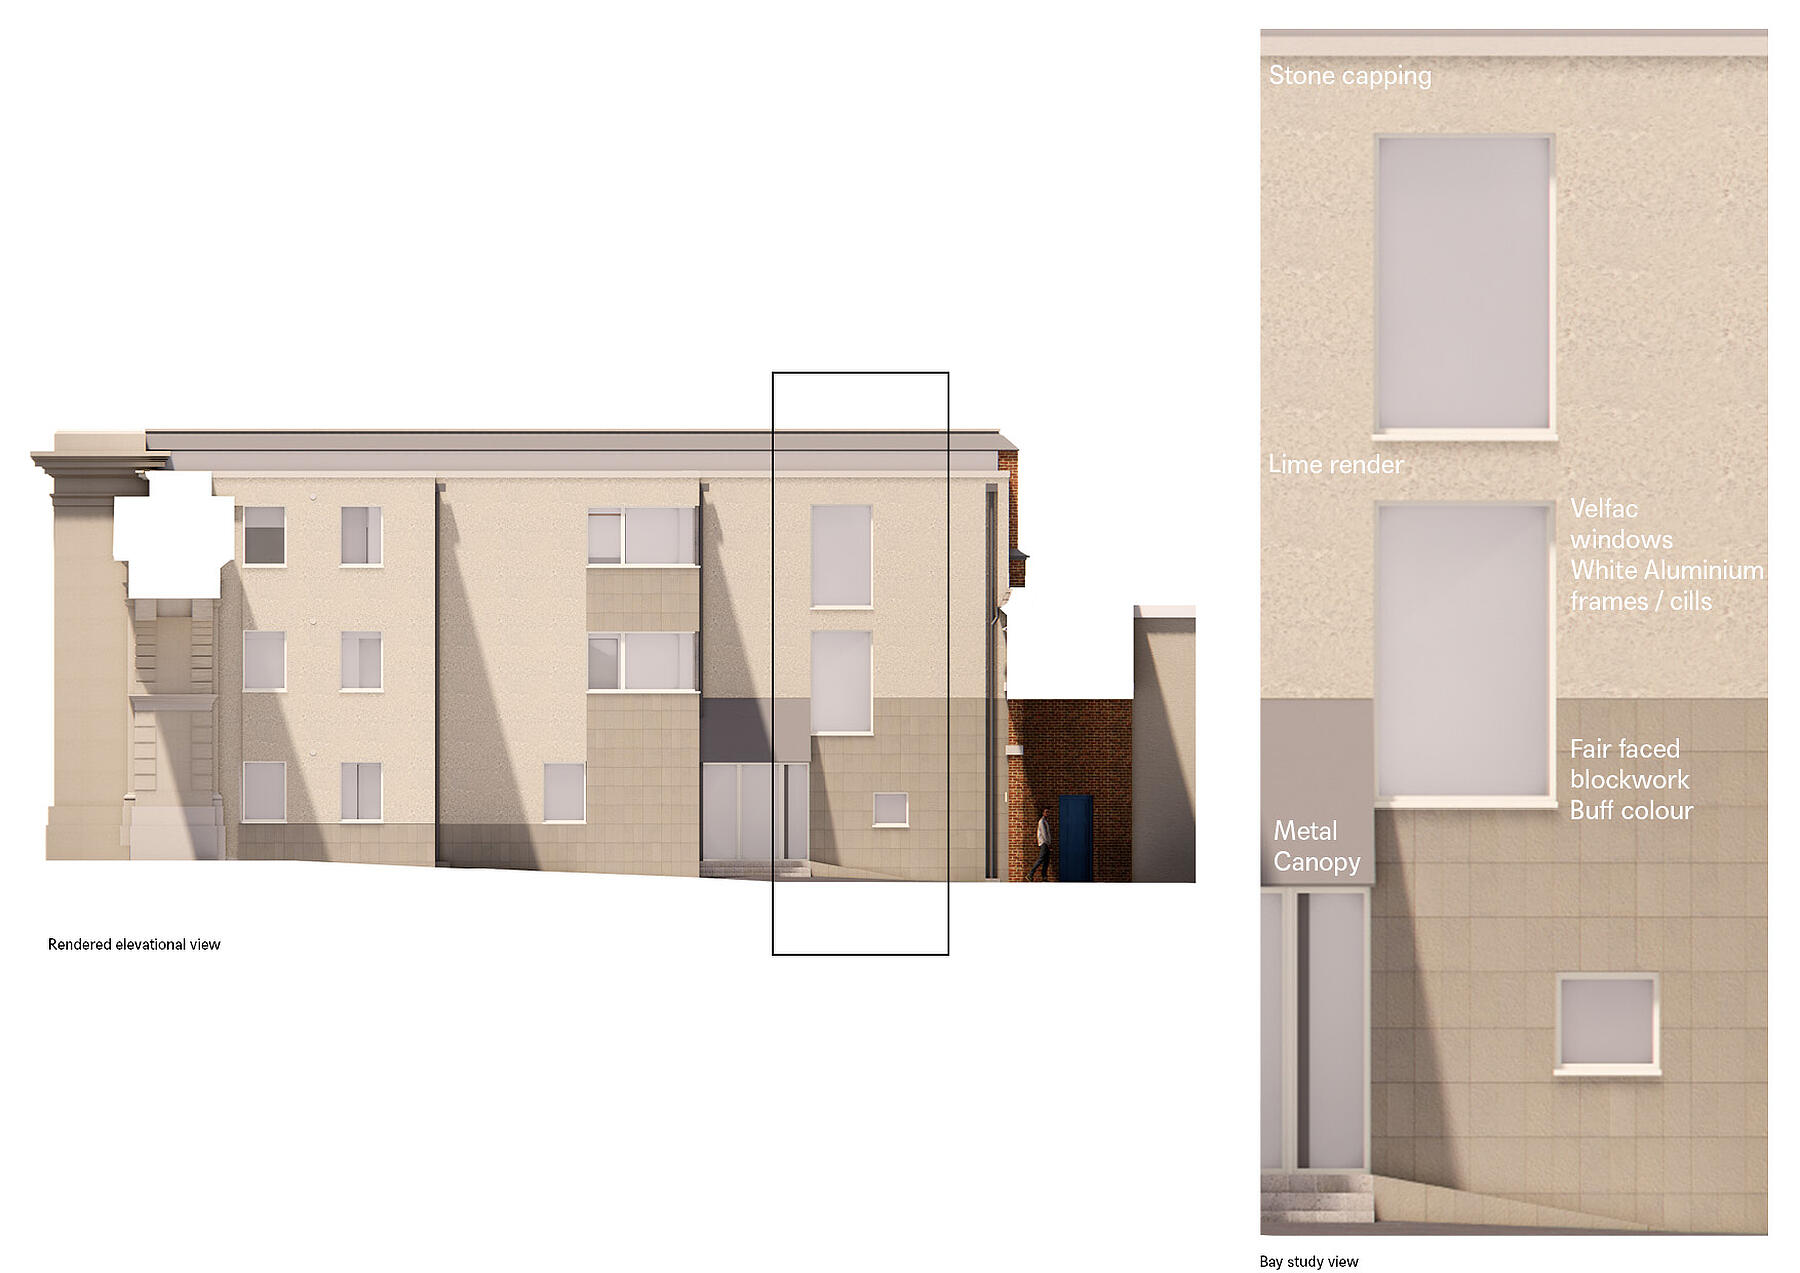
The architecture responds quietly to its exceptional setting. New extensions are conceived as carefully proportioned insertions that respect the scale of the surrounding service buildings while drawing on the architectural language established across the wider Stowe estate. Render, brick and finely detailed contemporary elements create a restrained architectural expression that acknowledges both the historic mansion and the twentieth-century legacy of Rick Mather.




Sustainability Through Adaptation
Sustainability is embedded throughout the project. Retaining and upgrading the existing building preserves significant embodied carbon while extending its useful life for future generations. A fabric-first retrofit improves thermal performance through enhanced insulation, airtightness and high-performance glazing, while an all-electric heating strategy using air source heat pumps replaces the existing oil-fired system. Hybrid steel and cross-laminated timber construction minimises embodied carbon in the new extensions and protects the adjacent historic fabric through carefully engineered interventions.
A Model for Educational Reuse
The project exemplifies MICA's belief that some of the most successful educational environments emerge through thoughtful adaptation rather than wholesale replacement. By revealing the hidden potential of an overlooked building, Langton Day House creates a welcoming home for its pupils while reinforcing the long-term stewardship of one of Britain's most significant educational and heritage estates.
“This project is about unlocking a hidden part of the school and transforming it into something purposeful and uplifting. By working with what was already there, we were able to create a new sense of arrival and identity for the Day House, while carefully respecting the historic setting that surrounds it.”
— MICA Architects
“Langton House gives us the opportunity to provide a dedicated and welcoming base for our day pupils, right at the centre of school life. It creates a place that supports both study and community, while making thoughtful use of the buildings we already have.”
— Stowe School

Project Team
Client : Stowe School
Client Project Manager: Michael Edwards Associates
Lead Designer, Architect, Landscape & Principal Designer : MICA Architects
Civil and Structural Engineer: engineers HRW
MEP Engineer : MICA Architects
Cost Consultant : Michael Edwards Associates
Fire Consultant: Aura Fire
Heritage Consultant : CSquared
Archaeology Consultant: Polyalbion Archaeology