Stowe School: A Twenty-Five Year Partnership

Stowe School: A Twenty-Five Year Partnership
For more than twenty-five years, MICA has worked alongside Stowe School to shape the continued evolution of one of Britain's most significant educational and heritage estates. What began with the preparation of a strategic masterplan in 2000 has grown into a long-term partnership spanning architecture, conservation, retrofit, landscape restoration, estate planning and cultural projects.
Working within the internationally important Grade I registered landscape of Stowe House and Gardens, every project has sought to balance the stewardship of an exceptional historic environment with the changing needs of a leading independent school. New boarding houses, teaching facilities, creative learning spaces, adaptive reuse projects, galleries and landscape interventions have been delivered as part of a coherent long-term vision rather than as isolated commissions.
Throughout this programme, MICA has developed an approach that places living and learning at the heart of educational design. Boarding houses have been conceived as communities that support wellbeing, independence and pastoral care; teaching environments have been designed to inspire creativity and collaboration; and underused historic buildings have been transformed through thoughtful retrofit into welcoming places that enrich everyday school life. Landscape has remained the organising framework, ensuring that buildings, gardens and movement across the estate form a unified experience.
The relationship has also enabled MICA to explore the wider cultural life of the estate, from restoring historic landscapes and integrating contemporary sculpture to creating new visitor experiences that connect architecture, collections and heritage. Working closely with Stowe School, the National Trust, Historic England and specialist partners, the practice has helped establish a model for the long-term stewardship of a complex heritage estate that continues to evolve while respecting its remarkable history.
Stowe has been fundamental in shaping MICA's approach to educational architecture. The principles developed here—long-term thinking, creative conservation, adaptive reuse, sustainability, wellbeing and landscape-led design—continue to inform the practice's work across schools, universities, museums and cultural institutions in the UK and internationally.
"MICA brought superb master-planning and coherence to the academic area and allowed the School to develop an educational vision which has made Stowe into one of the top independent schools in the UK. More than twenty years has elapsed since Rick Mather was first engaged by the governors of Stowe and we are still working to his original masterplan." — Dr Anthony Wallersteiner, Headmaster, Stowe School
Masterplan

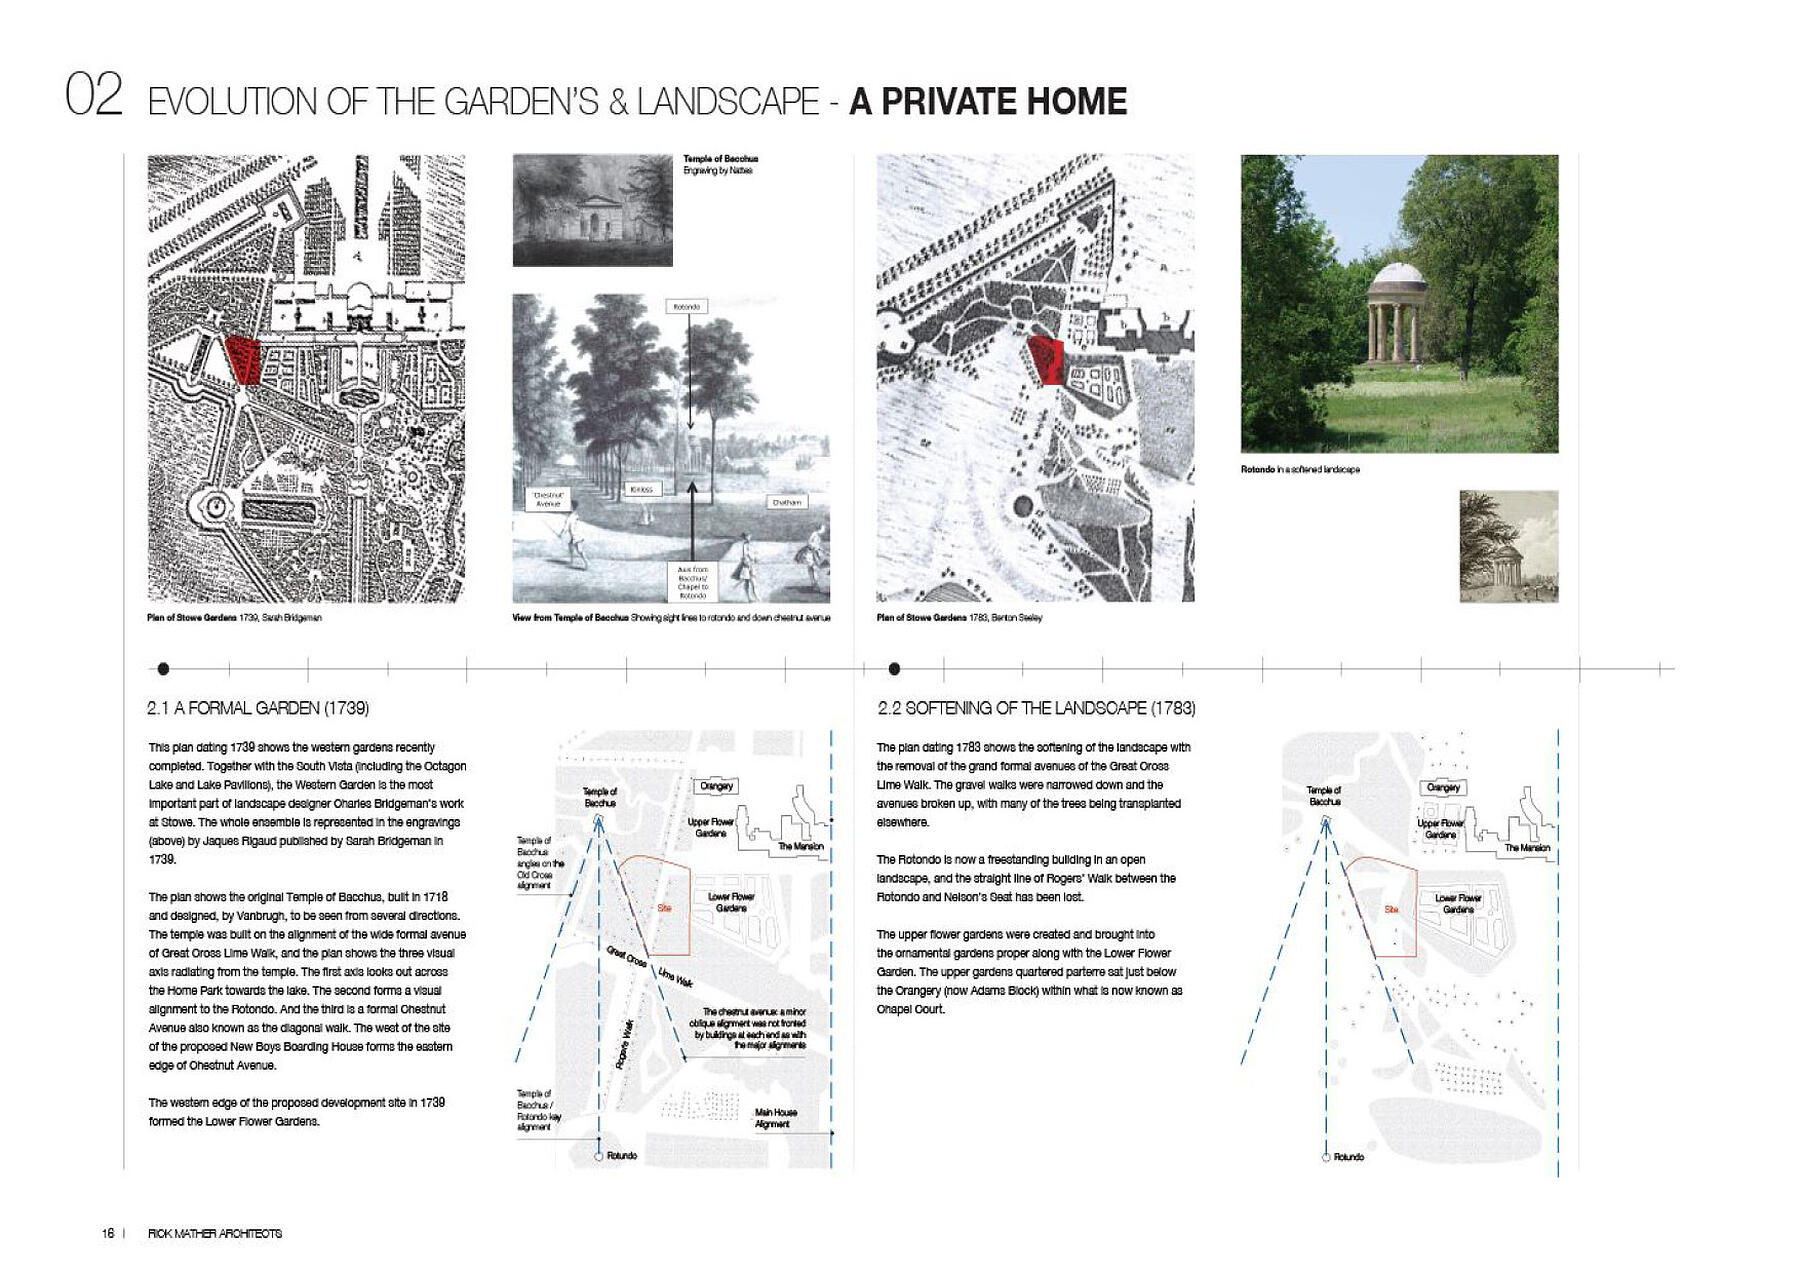
A flexible 25 year development framework focusing on the School’s Academic Zone, which resolved key aspects in relation to the historic landscape, routes, vistas, tree avenues, and parking (2000)

Queen's and Stanhope Boarding
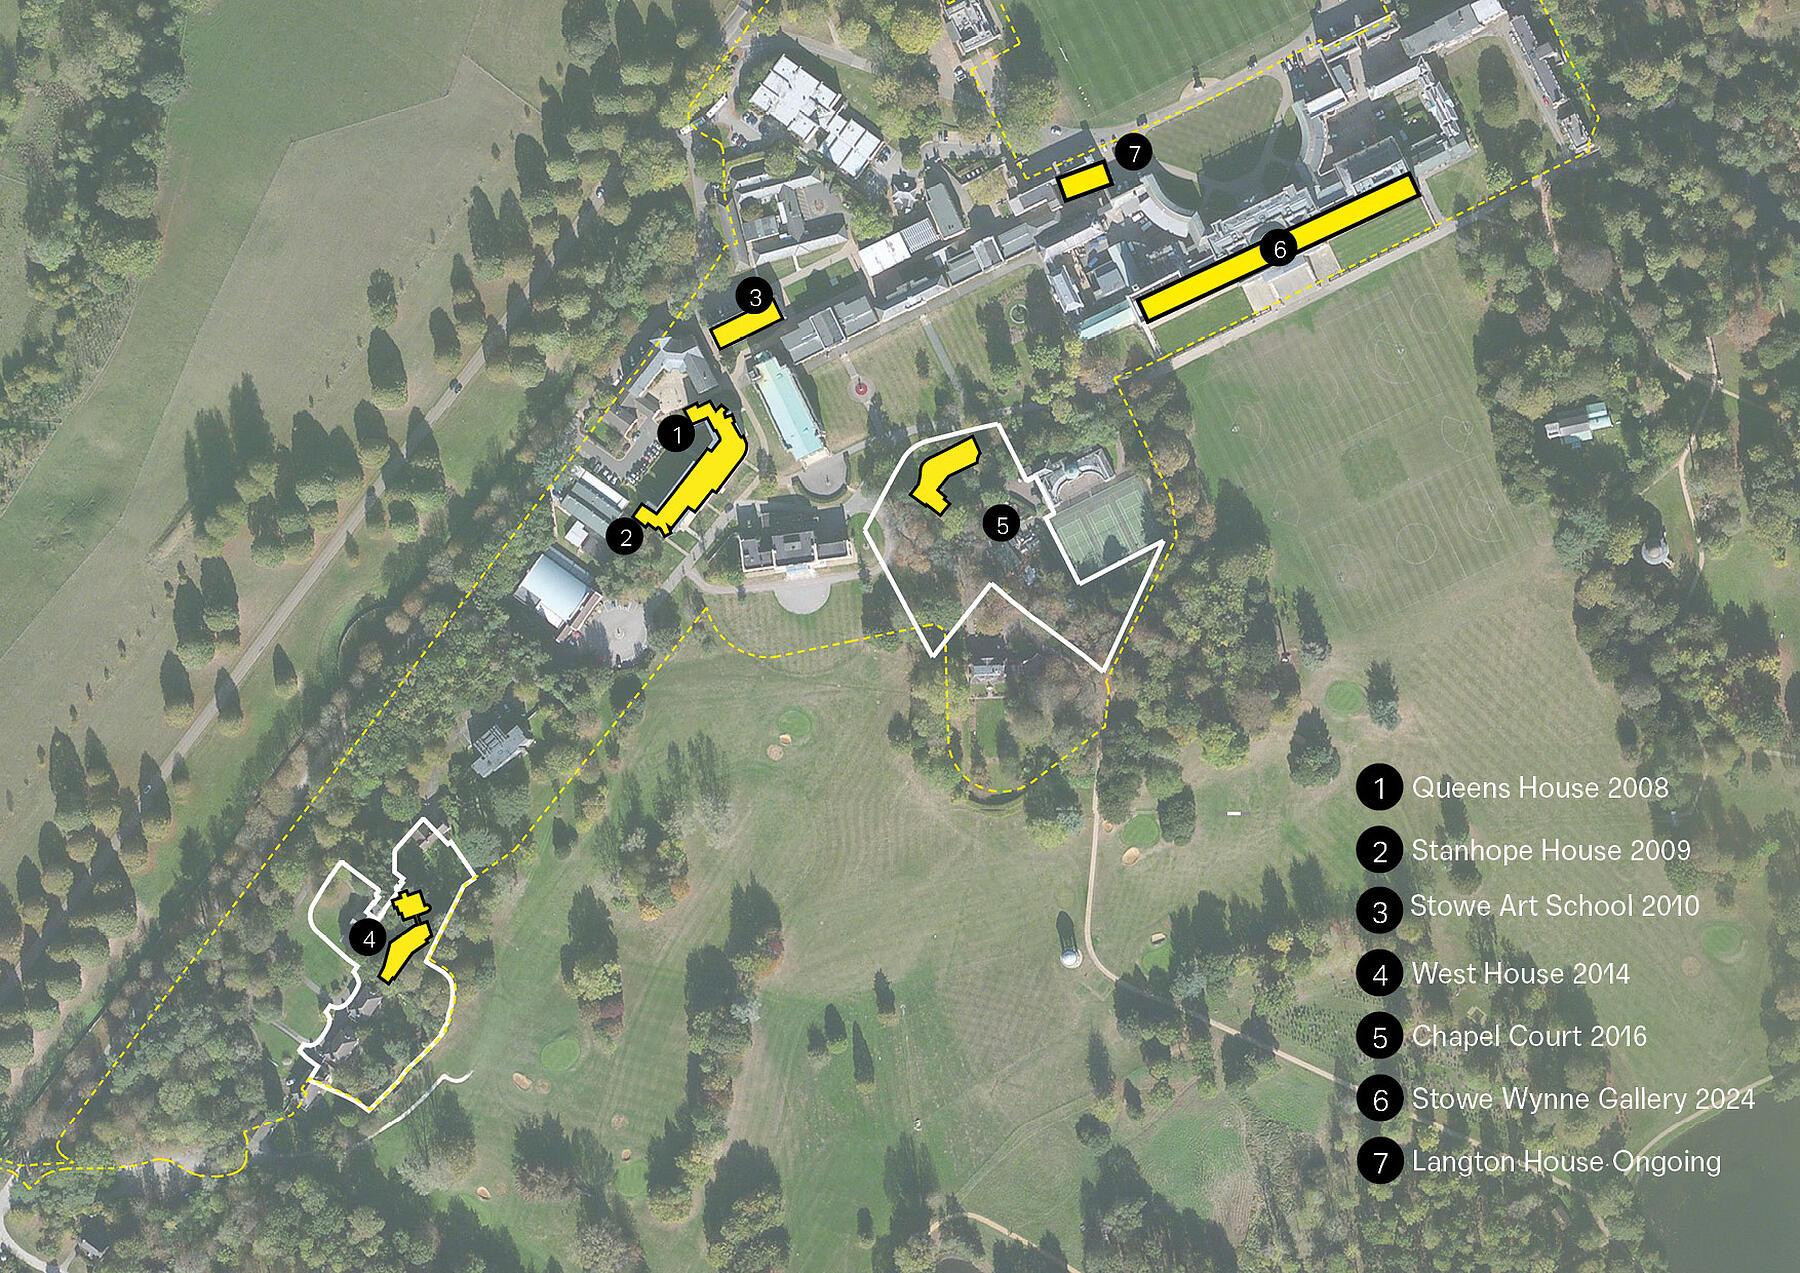
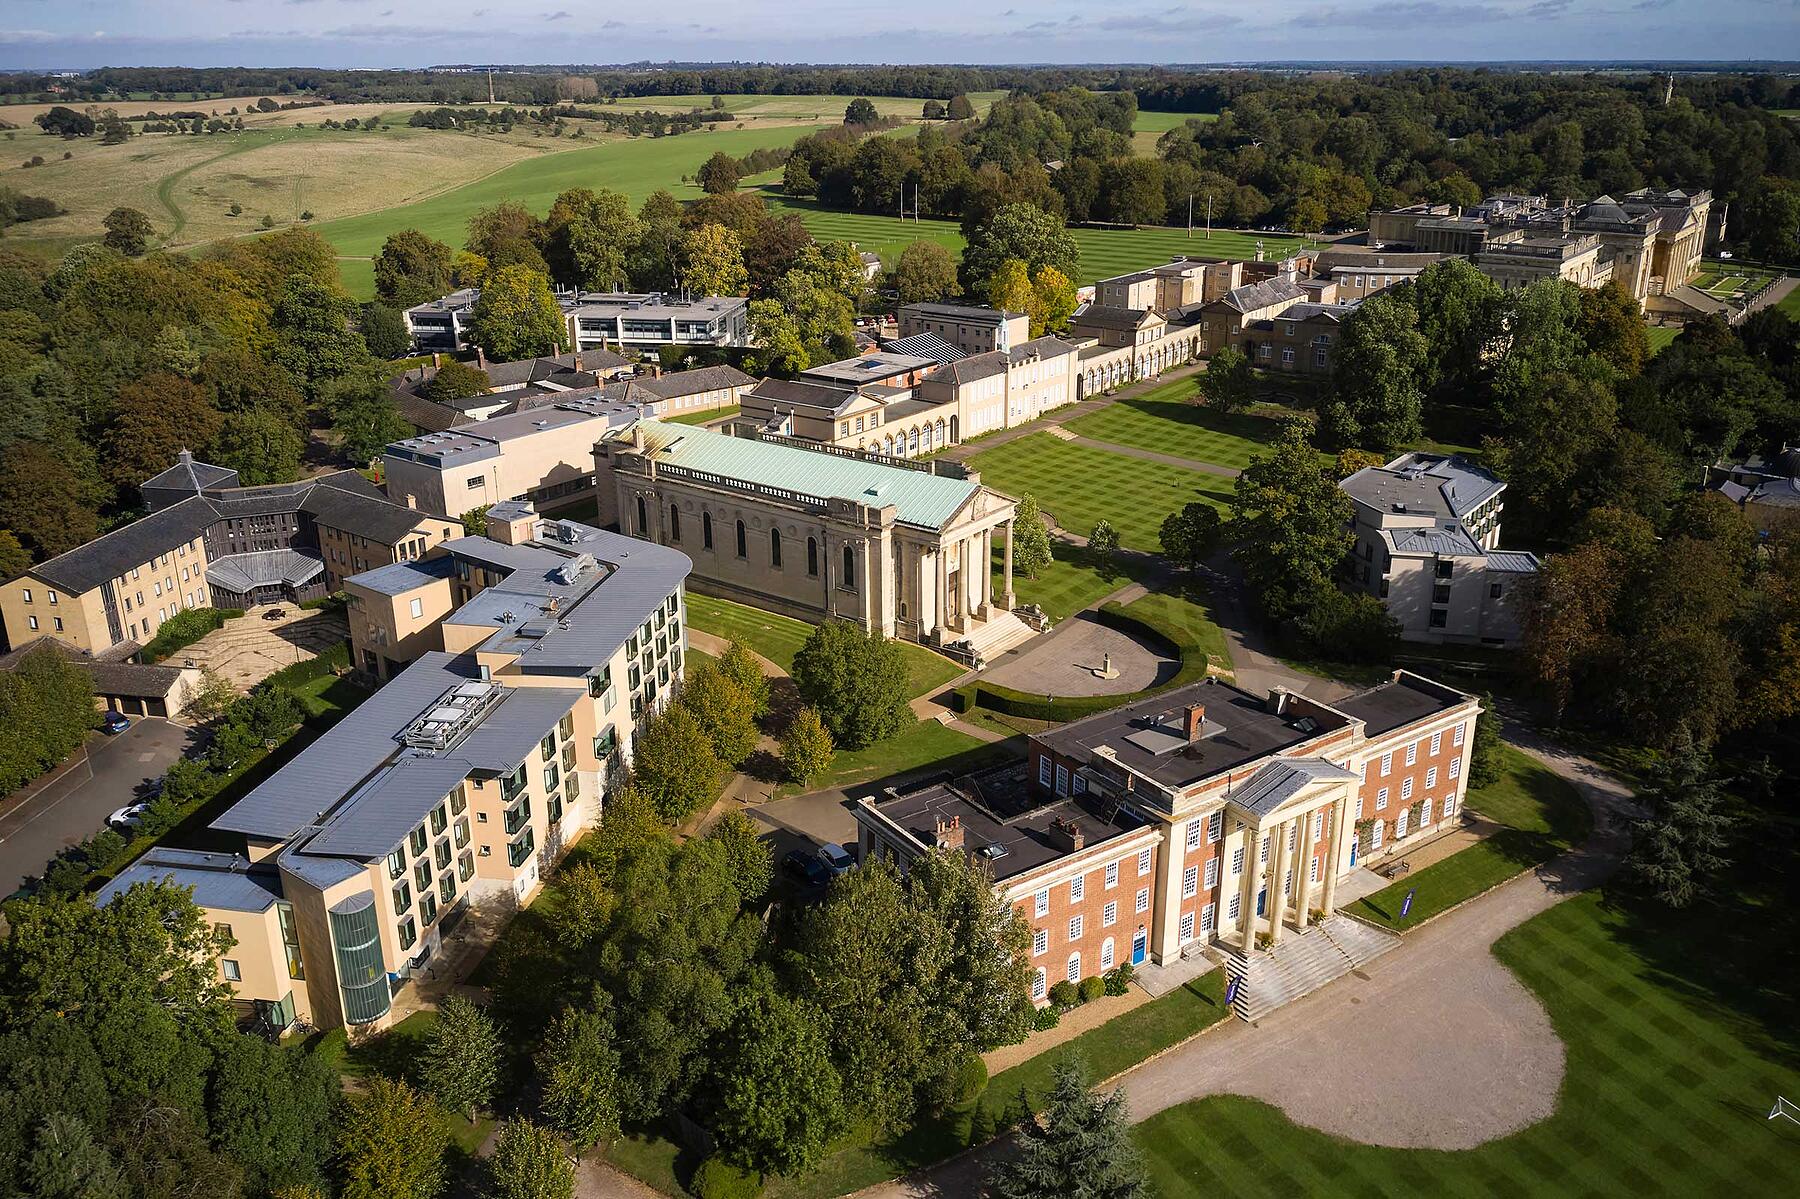
The first purpose-built girls’ boarding house at Stowe, designed as two paired houses read as one grand building. A contemporary interpretation of Stowe’s grand architectural tradition, reinstating lost vistas and historic alignments.


Stowe Art School
Renovation, as a consequence of the growing demand for art at Stowe and the need to accommodate the School’s provision for art and design within one building, on the site of the existing Art School building, designed by R. Fielding Dodd in 1935.
“Stowe now offers the best teaching facility of its kind anywhere in the UK.”
- Brian Johnson, the Head of Stowe Art School
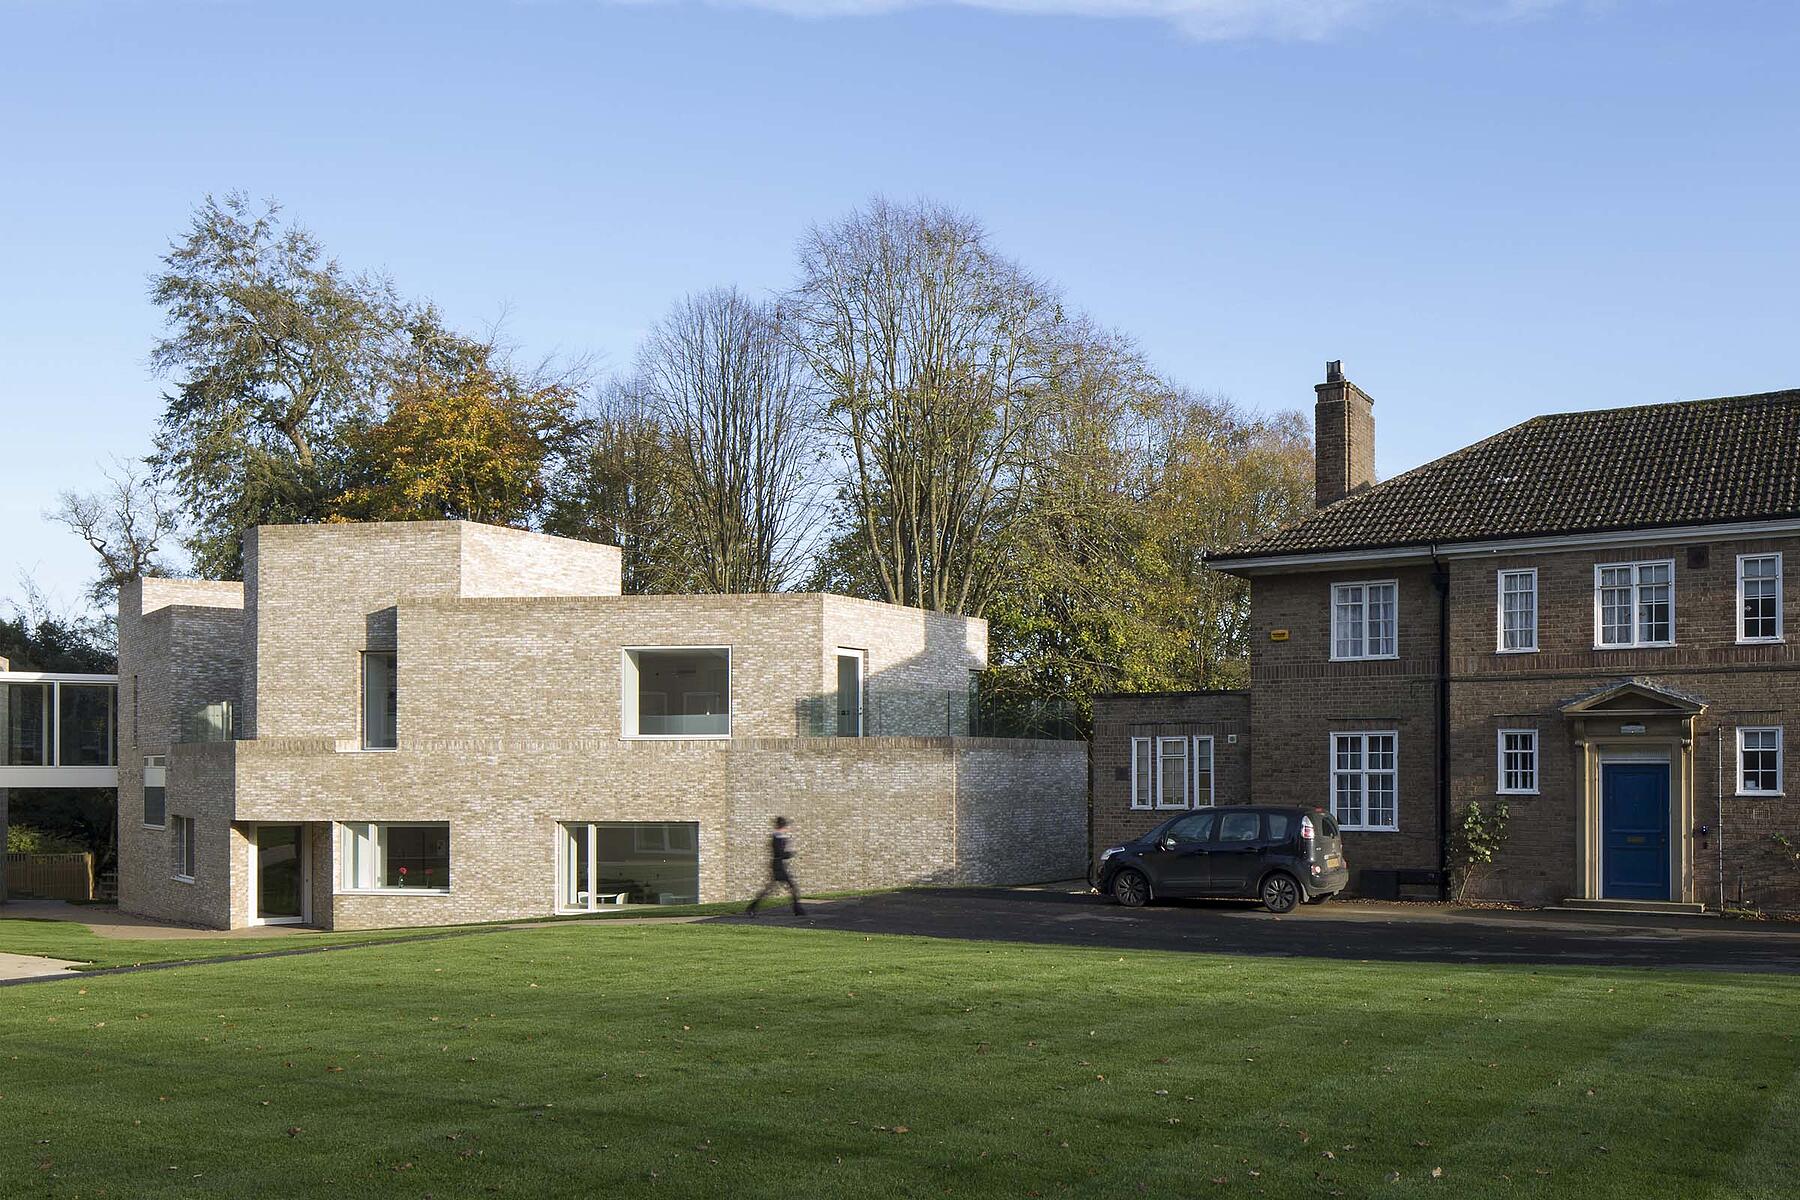
West House
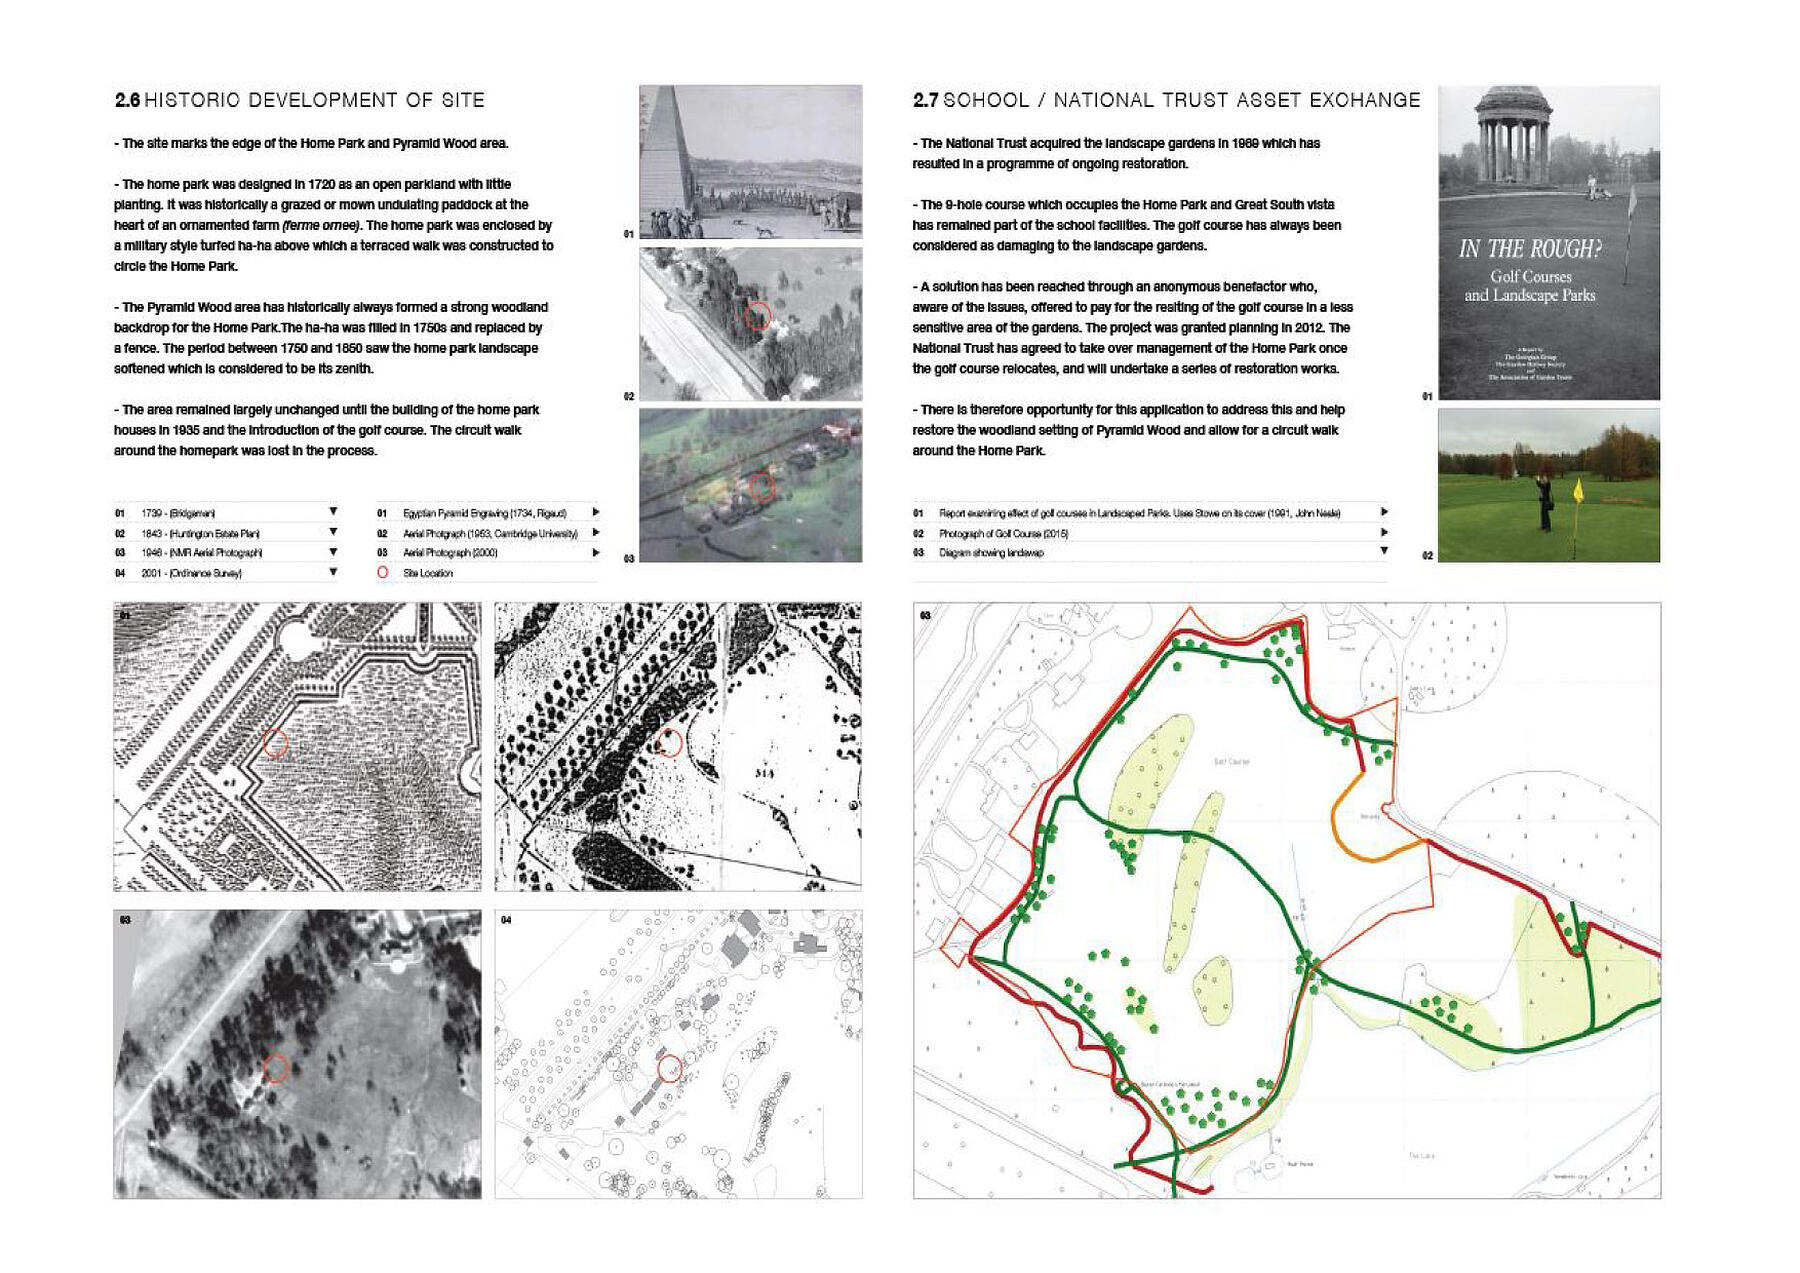


A new boarding house typology designed with ergonomic efficiency, which creates living spaces with a relationship to the landscape and trees. Path, topography, woodland and surrounding massing are playfully integrated in response to the setting.
“The architects show their customary sensitivity to the contextual surroundings of Home Park as a gateway to the Western Garden... West House is a masterclass in demonstrating MICA’s skill in lifting the mundane into the sublime.”
- Dr Anthony Wallersteiner, Stowe Headmaster

Chapel Court
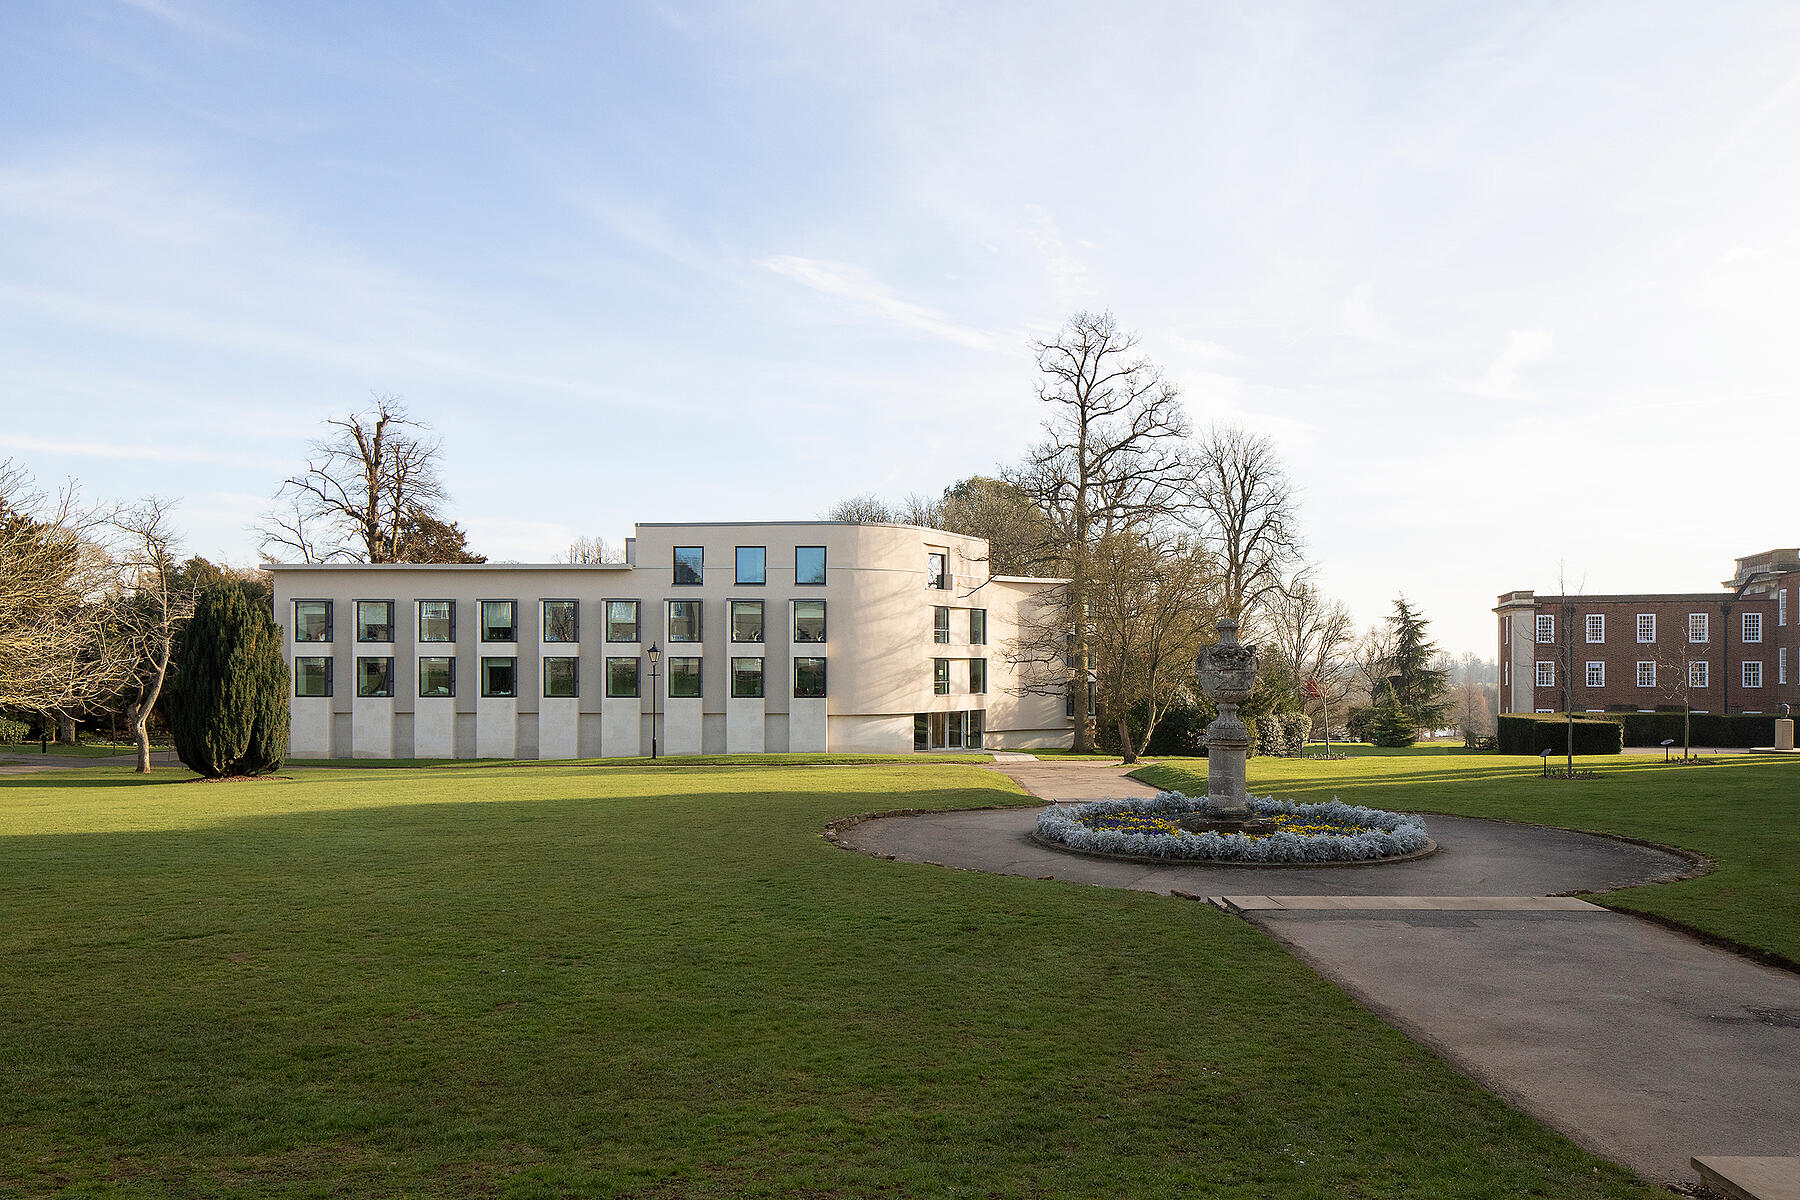
Student accommodation for up to 60 boys. Its curving form hugs the tree belt of the historic gardens to form a spatial presence to Lorimer’s chapel and forecourt.

Wynne Gallery
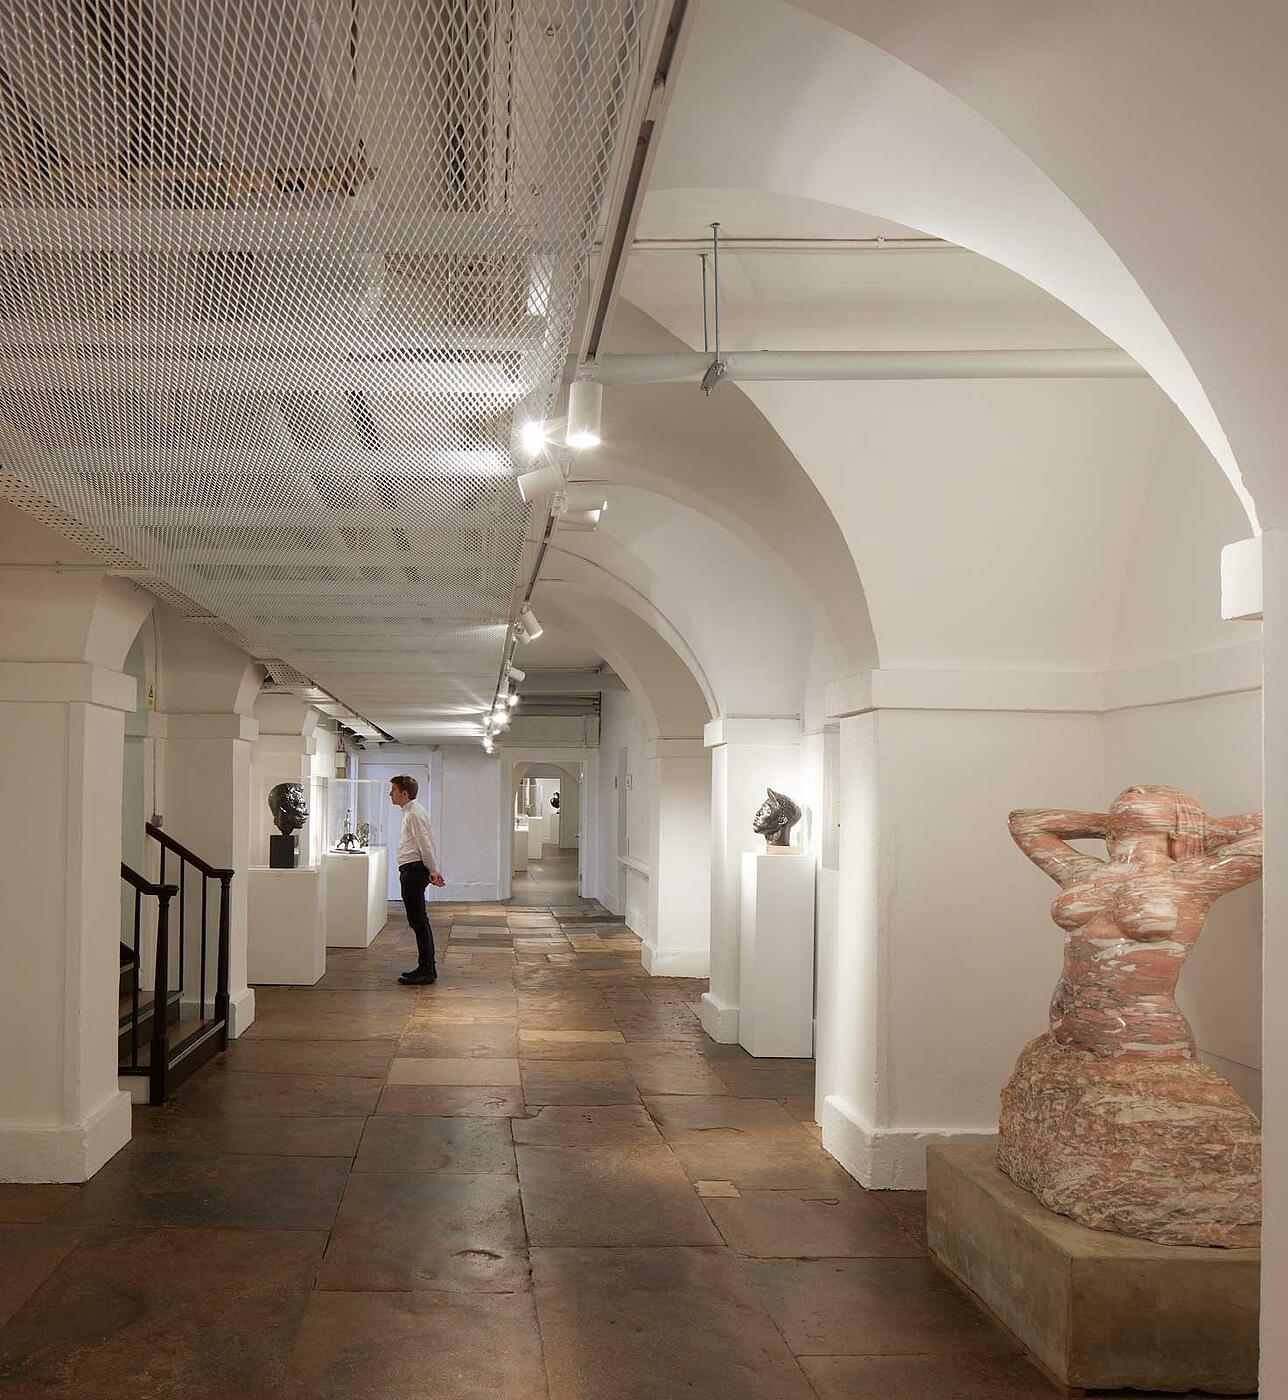
Restoration of the Listed Main House to create a contemporary gallery space and exhibition design.
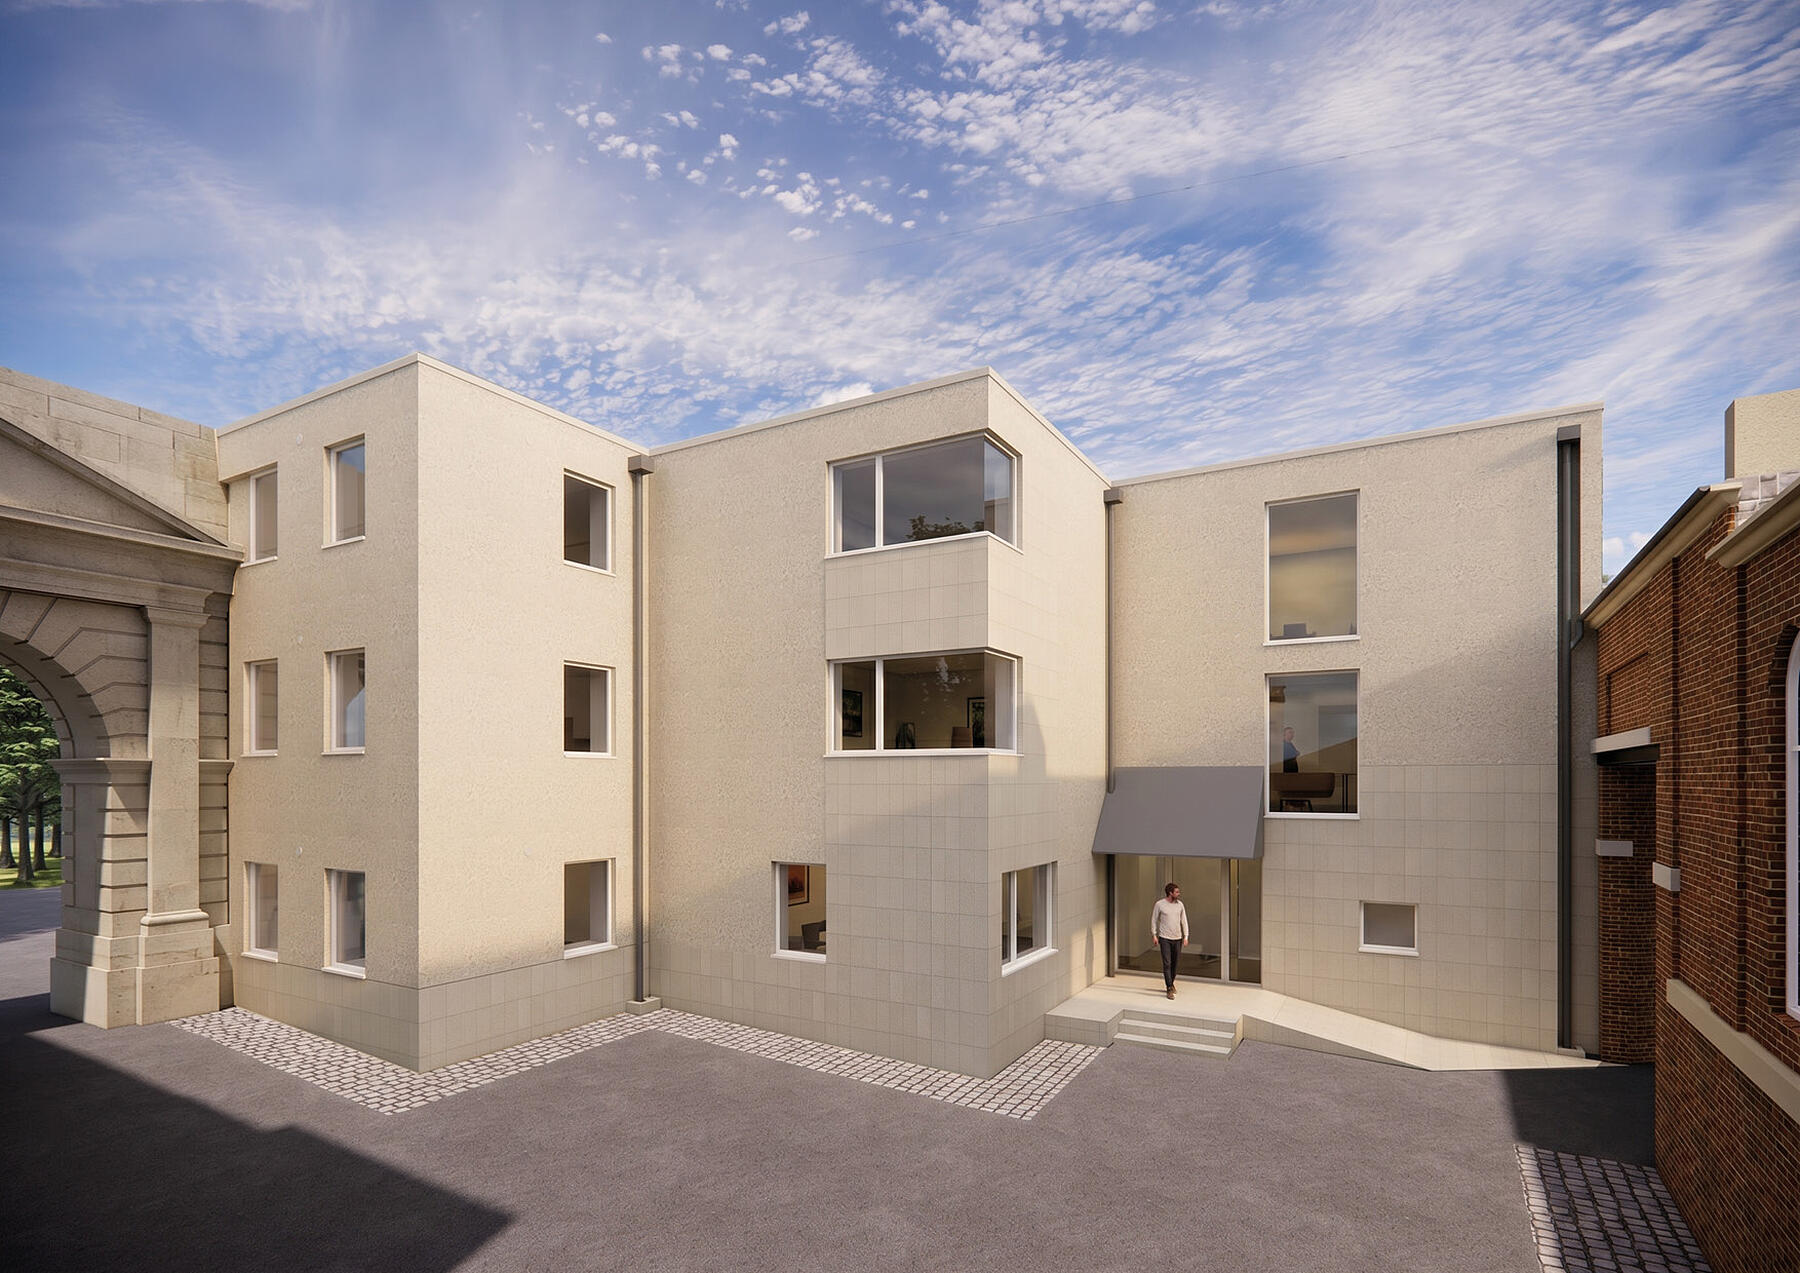
Langton House
A sensitive refurbishment and extension transforms a concealed administration building into a new girls day house for 50 pupils, integrating contemporary Prep spaces within one of England’s most significant historic school settings.
“The longer I stayed at Stowe the more I admired the work – practical, strong and pleasurable, as Vitruvius would say. Stowe School has again found good architecture...has certainly met the challenge of building at Stowe.”
- Tim Ronalds, Garden of Delights
Architecture Today
To read further about these projects, please follow the links below :-
