Life Beyond Wellington Centre, Wellington College
A contemporary learning and events hub that supports students’ transition from education to the wider world.Client
Wellington College
Location
Wellington College, Crowthorne

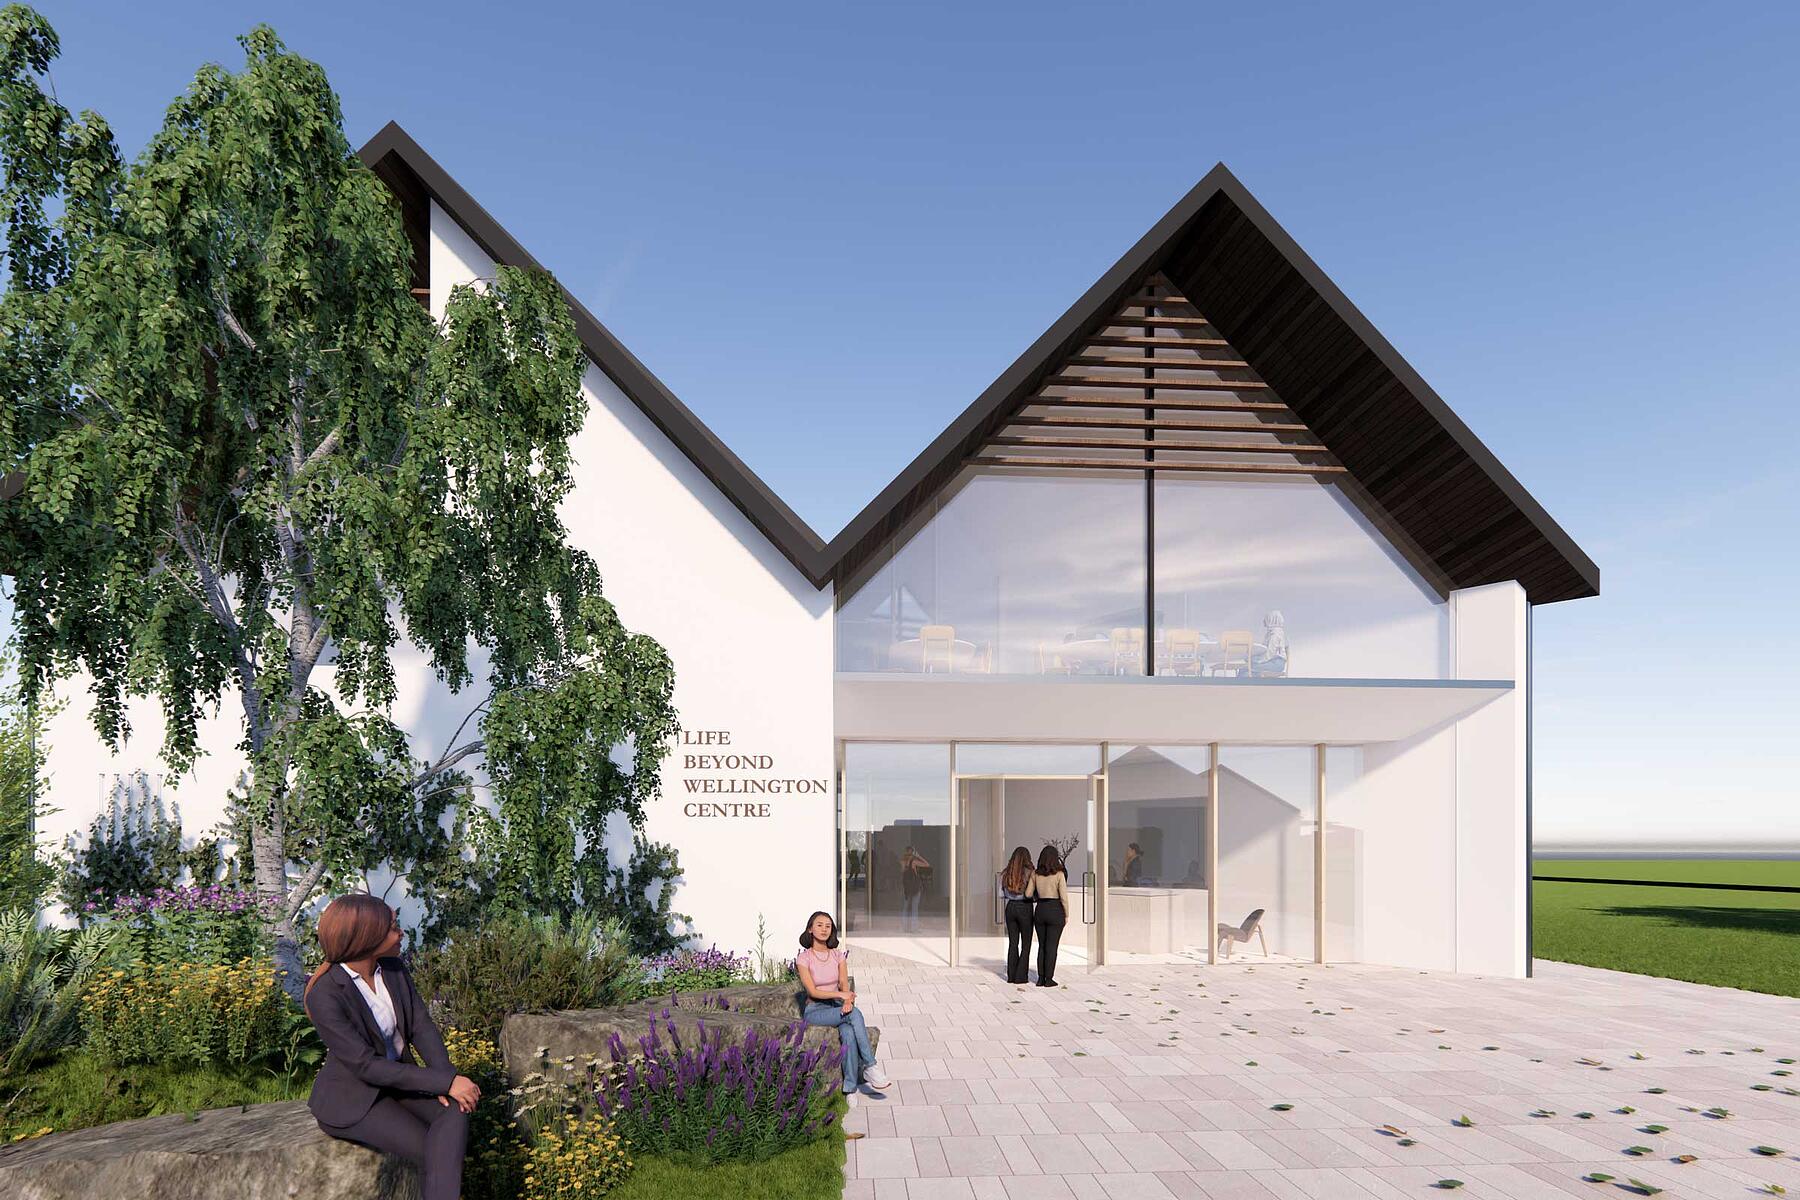
MICA has designed the proposed Life Beyond Wellington Centre for Wellington College, a new purpose-built facility that supports the College’s vision of preparing students for success beyond their school years. Located within the historic campus in Crowthorne, Berkshire, the project forms part of a wider programme of estate enhancements aligned with MICA's masterplan, the College’s strategic ambitions and evolving student community.
The new centre will provide a dedicated home for Wellington College’s Life Beyond Wellington programme and Wellington Connect network, initiatives that equip students and recent Old Wellingtonians with practical life skills, career guidance and professional connections. Designed to foster collaboration, learning and personal development, the building creates a flexible and inspiring environment for both formal events and informal engagement.


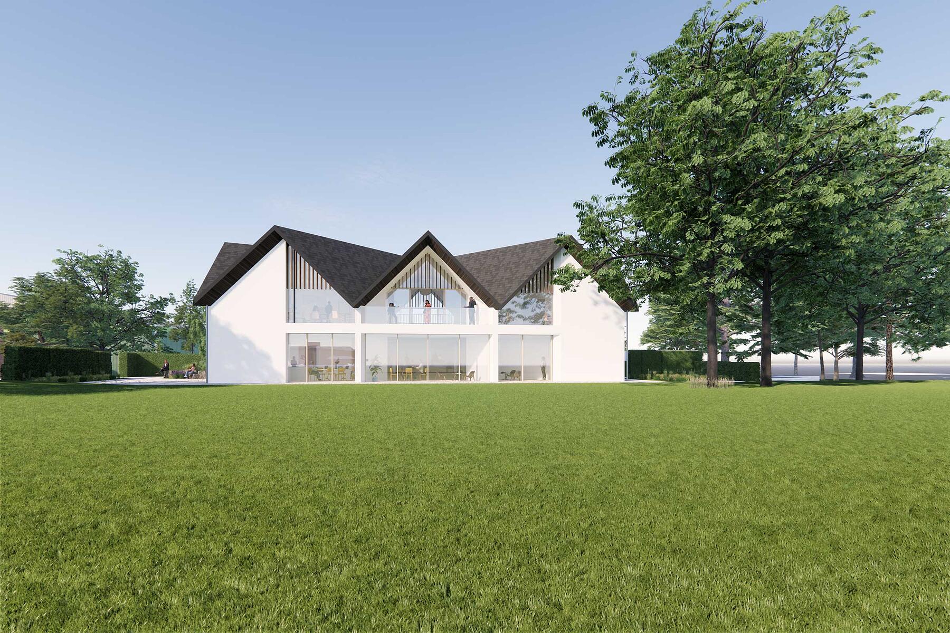
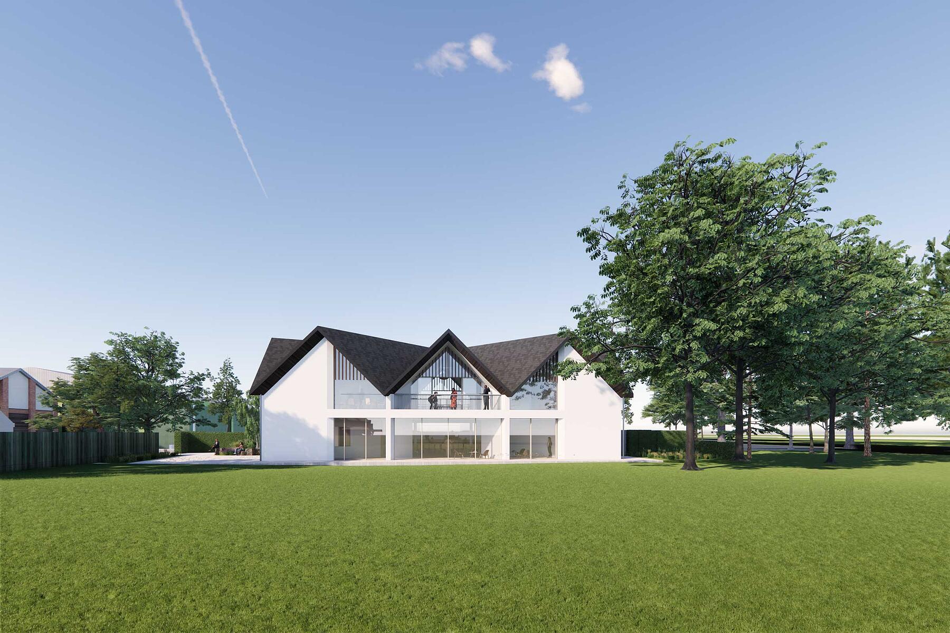
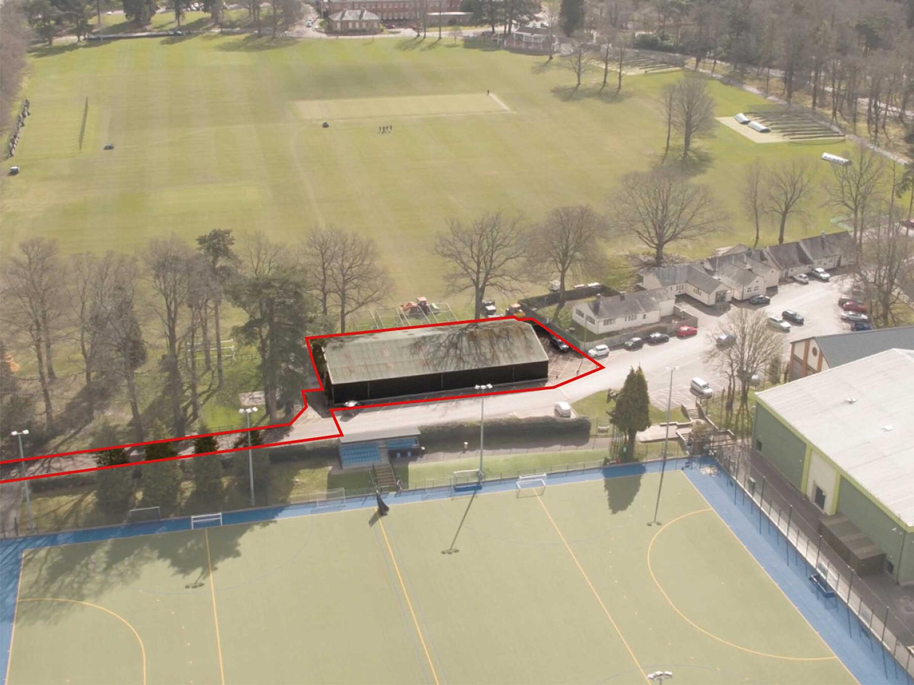


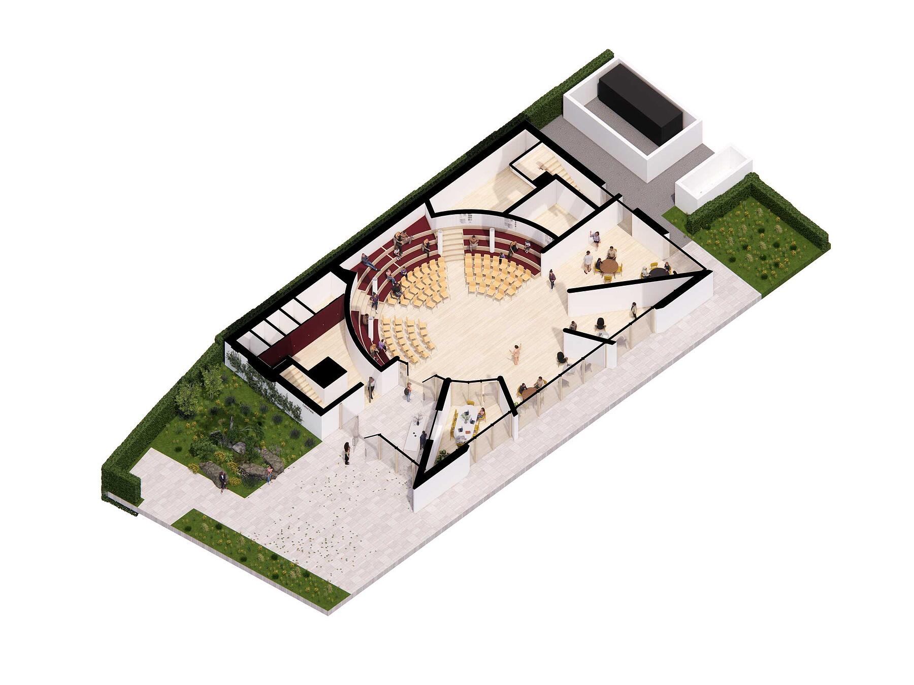
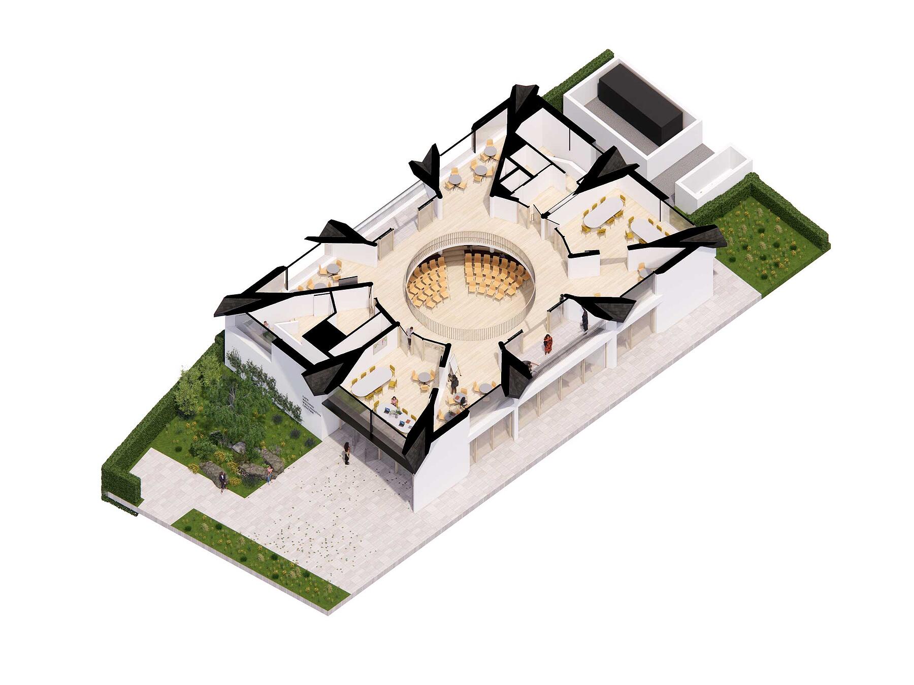

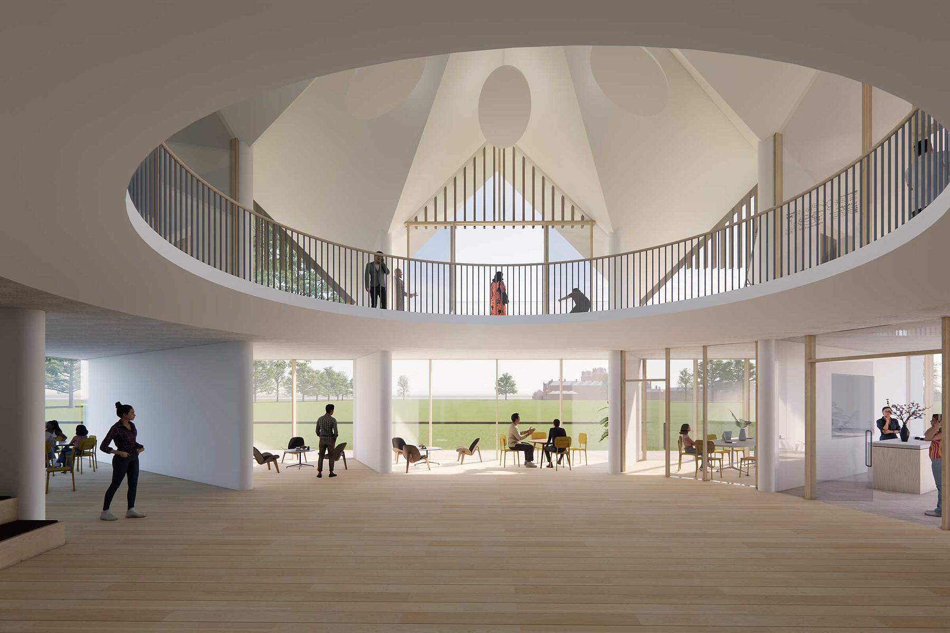
Occupying a brownfield site currently containing the former Grounds Shed, the development transforms an underutilised area to the west of the College’s historic Grade II* listed core. The proposals introduce approximately 750m² of accommodation arranged over two storeys, including a central hall with capacity for around 260 people, a series of adaptable teaching and meeting spaces, staff offices, storage, plant areas and supporting facilities. A double-height forum forms the heart of the building, creating a vibrant gathering space around which the programme activities are organised.
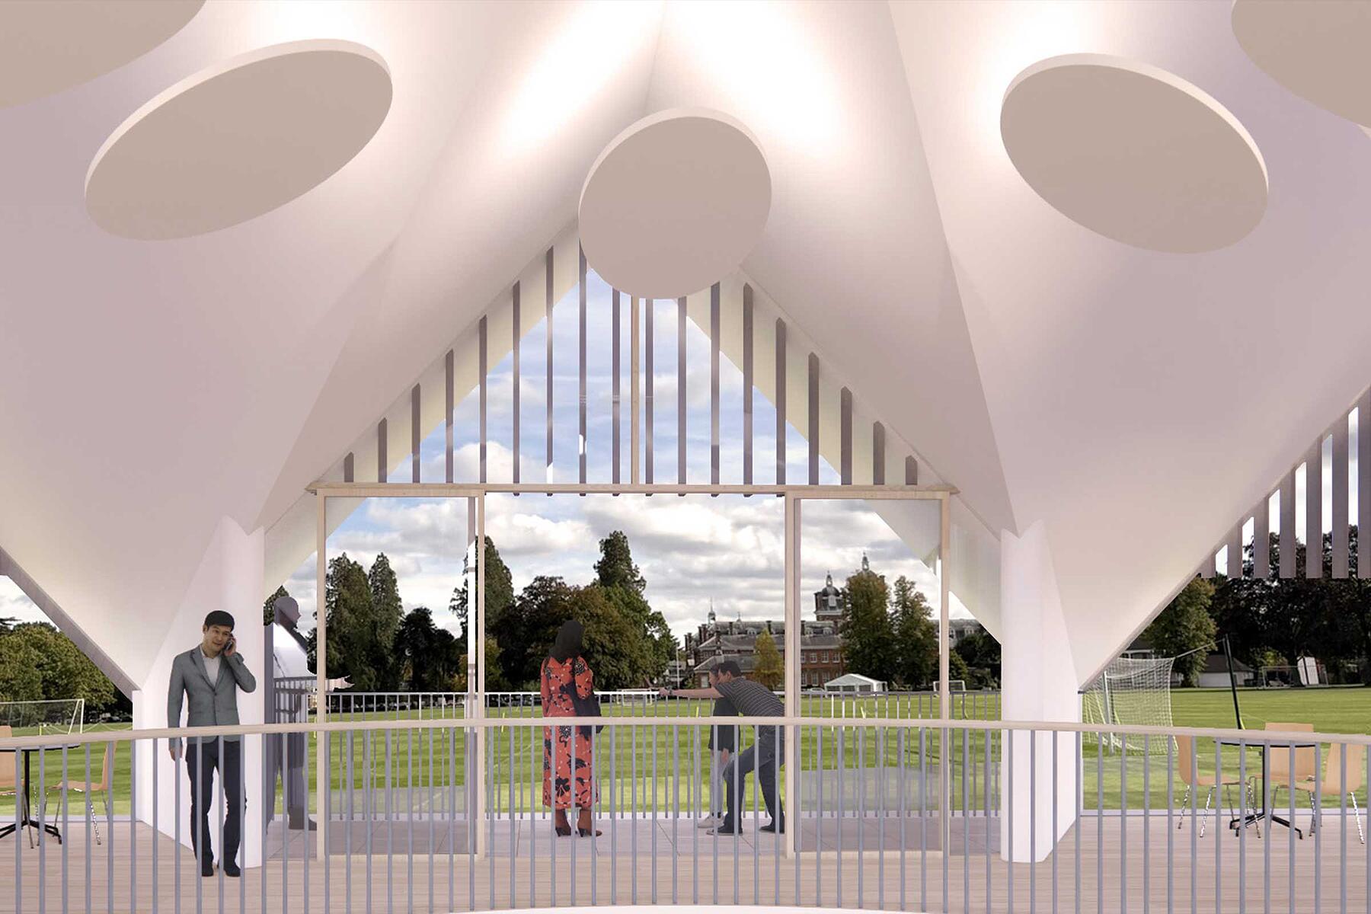
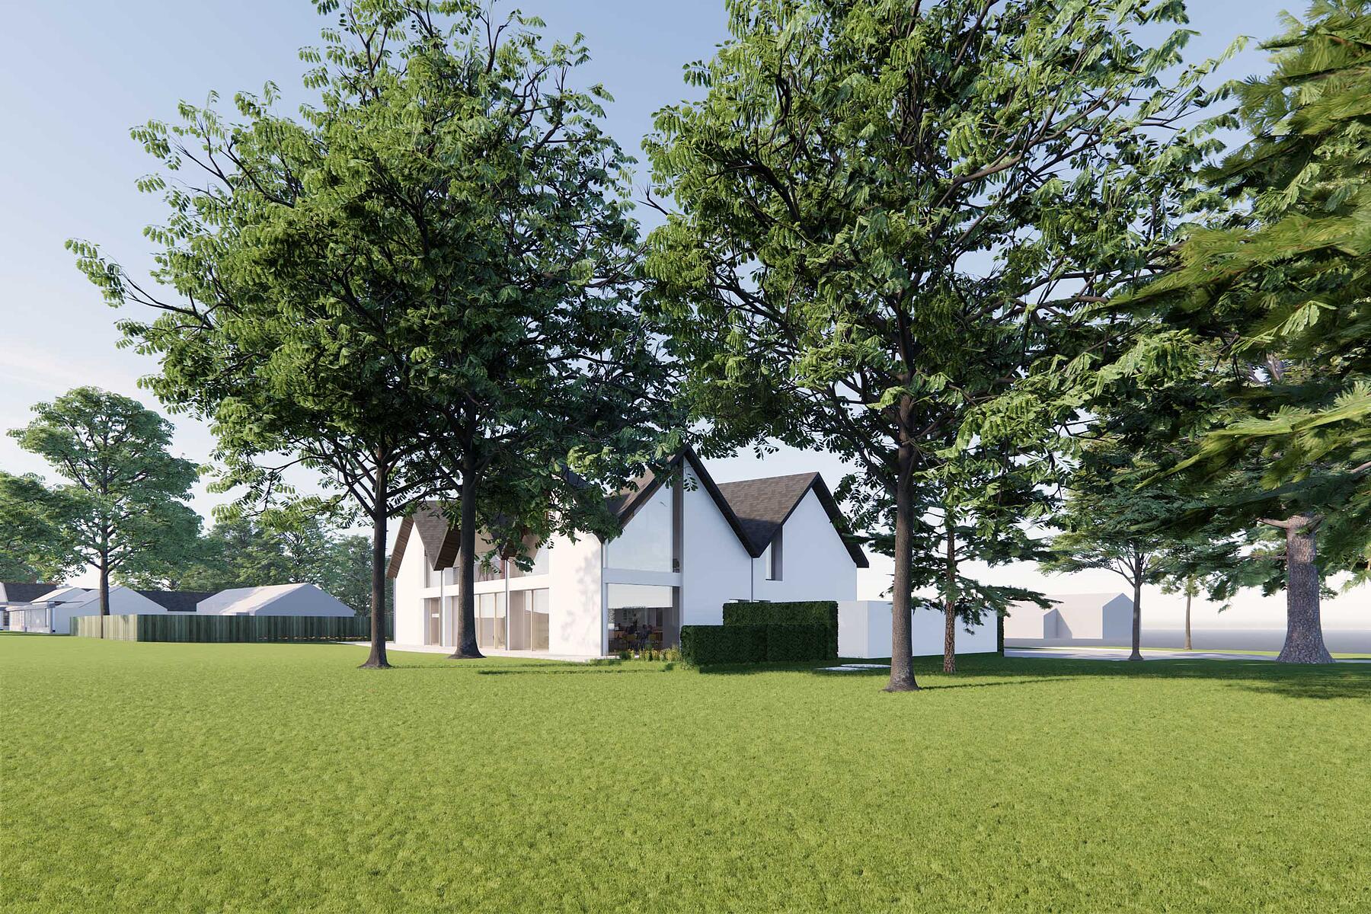
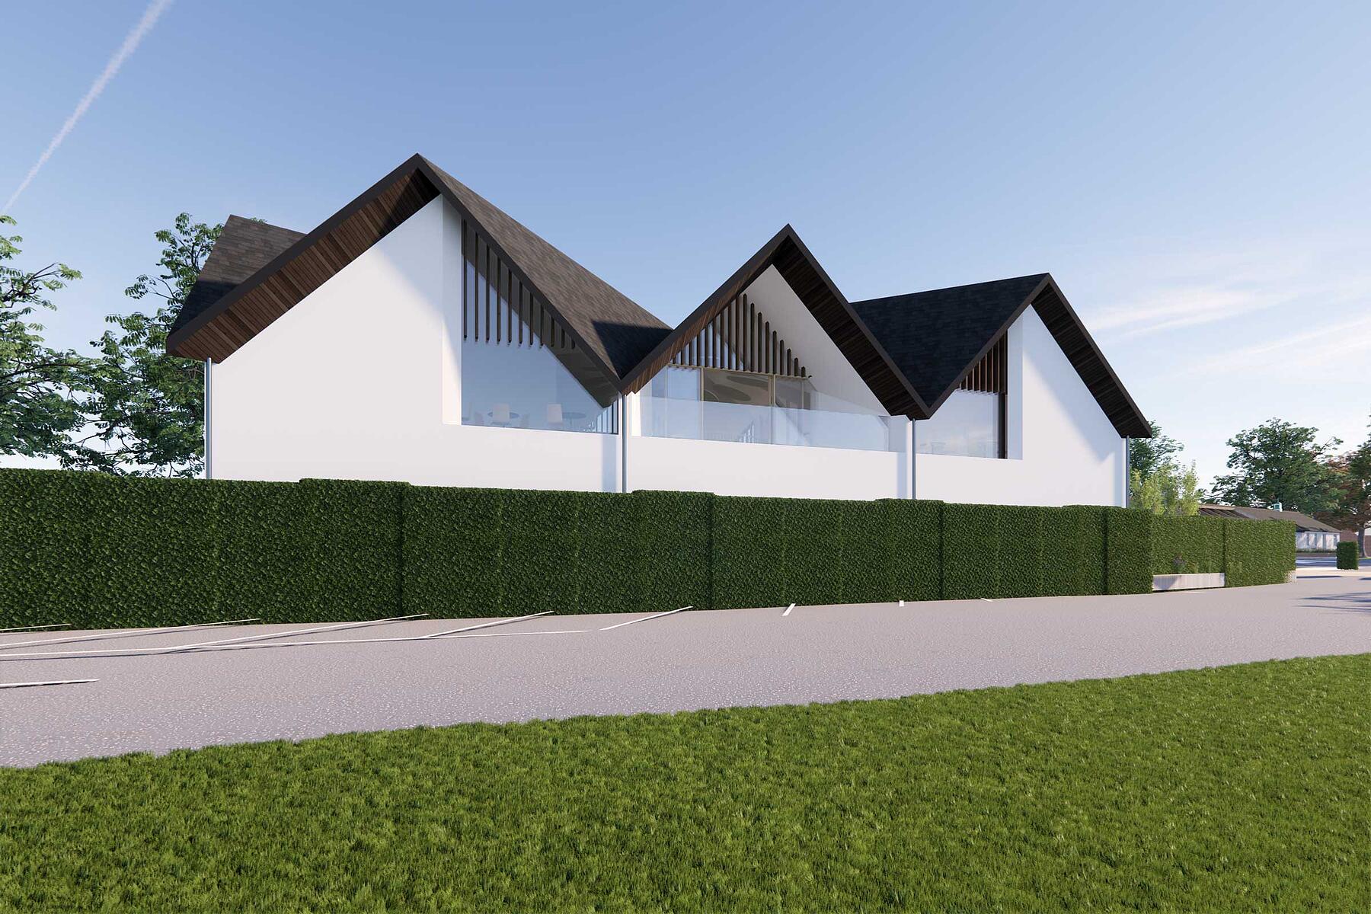
The architectural concept responds sensitively to its surrounding context. A series of articulated gabled forms create a contemporary interpretation of the scale and character of neighbouring campus buildings, while a distinctive pleated slate roof unifies the composition. Generous glazing provides visual connections to the surrounding landscape and sports pitches, with sheltered terraces at first floor offering elevated views east and west across the College grounds.
Landscape design plays a central role in the project, creating a welcoming new garden setting and informal social space between the new building and existing campus structures. New planting softens the site, enhances biodiversity and strengthens connections to the wider green spaces of the College estate, while carefully screening service areas and adjacent roads.
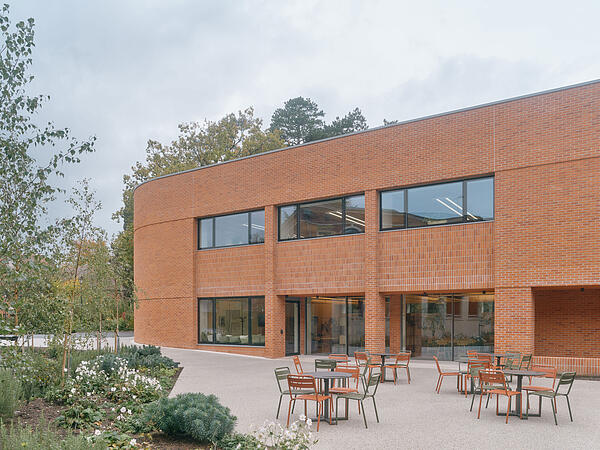
The building’s façades combine light rendered walls, a robust brick plinth, natural slate roofing and stained timber detailing to create a warm and enduring character. Timber louvres provide solar shading and support the building’s environmental performance, while natural daylight and opportunities for cross-ventilation contribute to a healthy and comfortable internal environment.