
Cheng Yu Tung Building, Jesus College







The Cheng Yu Tung Building for Jesus College is a prominent and unique mixed-use building in central Oxford, which brings together teaching, retail, research, NHS healthcare and student living within a 21st century third quad for the Elizabethan college.Client
Jesus College
Location
Oxford, UK
Dates
2017– 2025
Value
£50m


Jesus College is uniquely located in the heart of the Oxford city centre, between Turl Street, Ship Street, Cornmarket Street and Market Street. From the outset, the aim was to design an environmentally sustainable building that would enhance the public realm in area of the city centre so rich in history but which had suffered a significant drop in footfall in recent years. The College also wanted to become more outward-facing; reducing the physical barriers between the local community (and visitors to Oxford), and people who live and work in its buildings; and providing a new venue for public events, exhibitions, performances and conferences in the city.
Working in conjunction with the College’s Strategic Plan 2017 – 2021, MICA developed designs to meet the College’s ambitious targets for expanding and enhancing the core academic priorities and purpose of the College. A strategic masterplan for the College was followed by concept work for key new developments, spaces and landscape designs.
Anchored in understanding of the history and college
Jesus College was founded in 1571 under the reign of Queen Elizabeth I, making it the only Elizabethan College within the University of Oxford. MICA developed how to merge the new
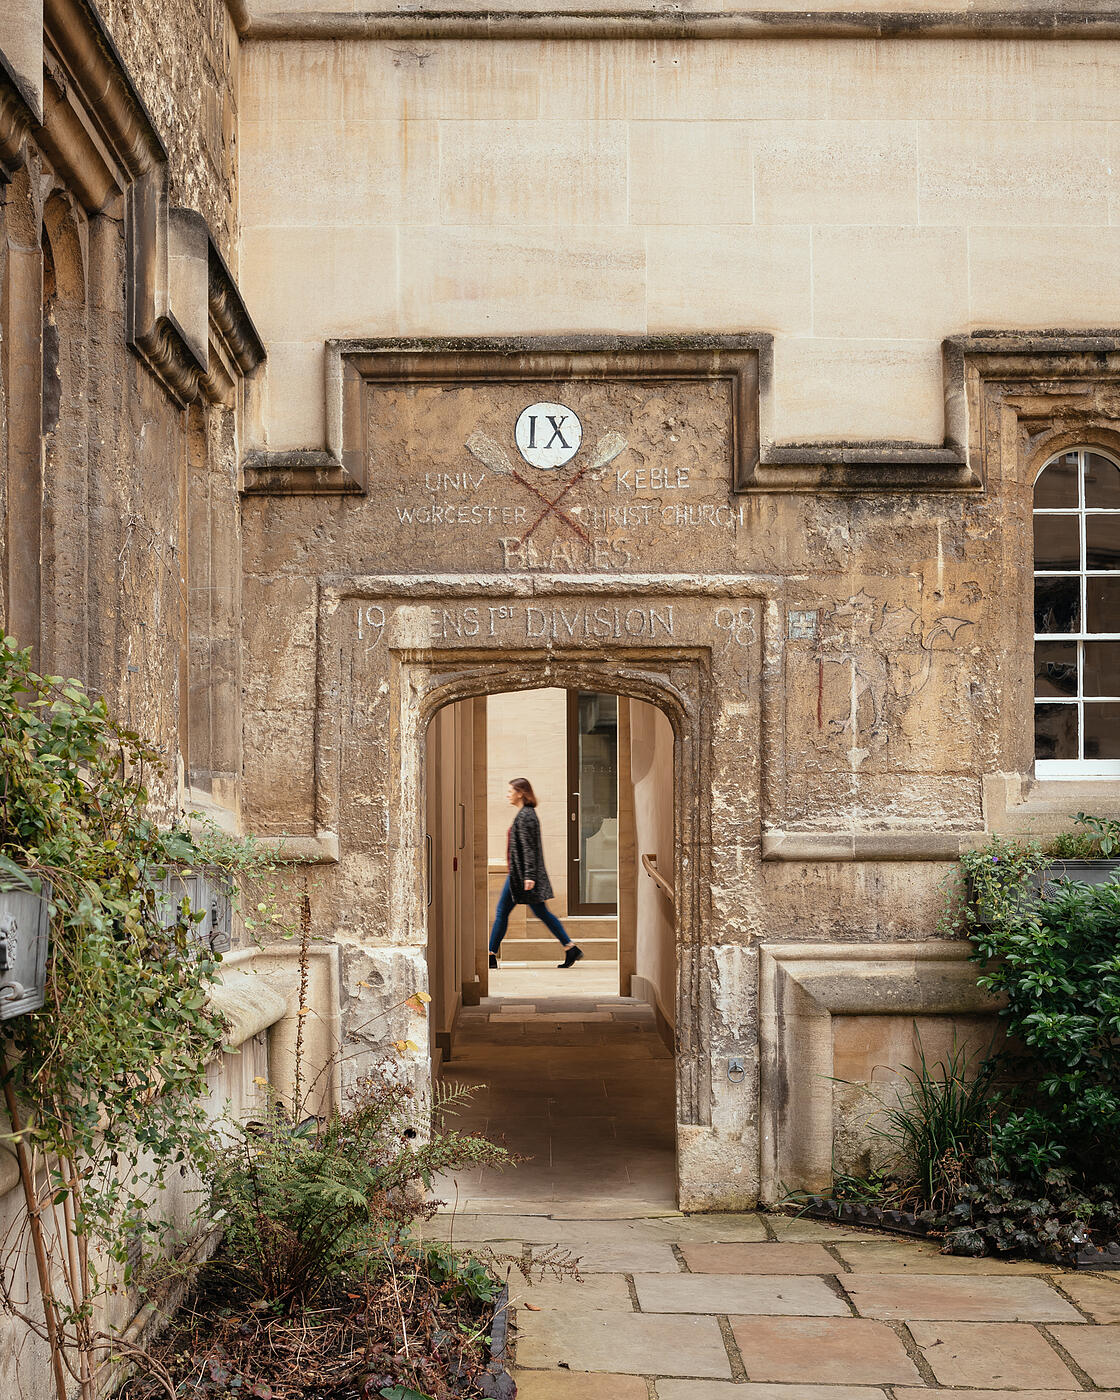

building with the existing, via historic analysis of setting, sequencing of the building plot and materiality. This was embedded in the Heritage Statement and the final Design. Via this analytical and sequential approach, we insured that we understood the restoration of the listed elements and how to respond with the new design to the history and the story of place. The building restoration responded to significance, need, and restoration techniques discussed and agreed with the heritage bodies, whilst the new build reacted to the historic buildings through architectural articulation, materiality, and a new adaptation of the historic language. The team also reviewed the College setting and future-proofing with an aim to allow for another 400 years of adaptation and change.
Collaborative Approach
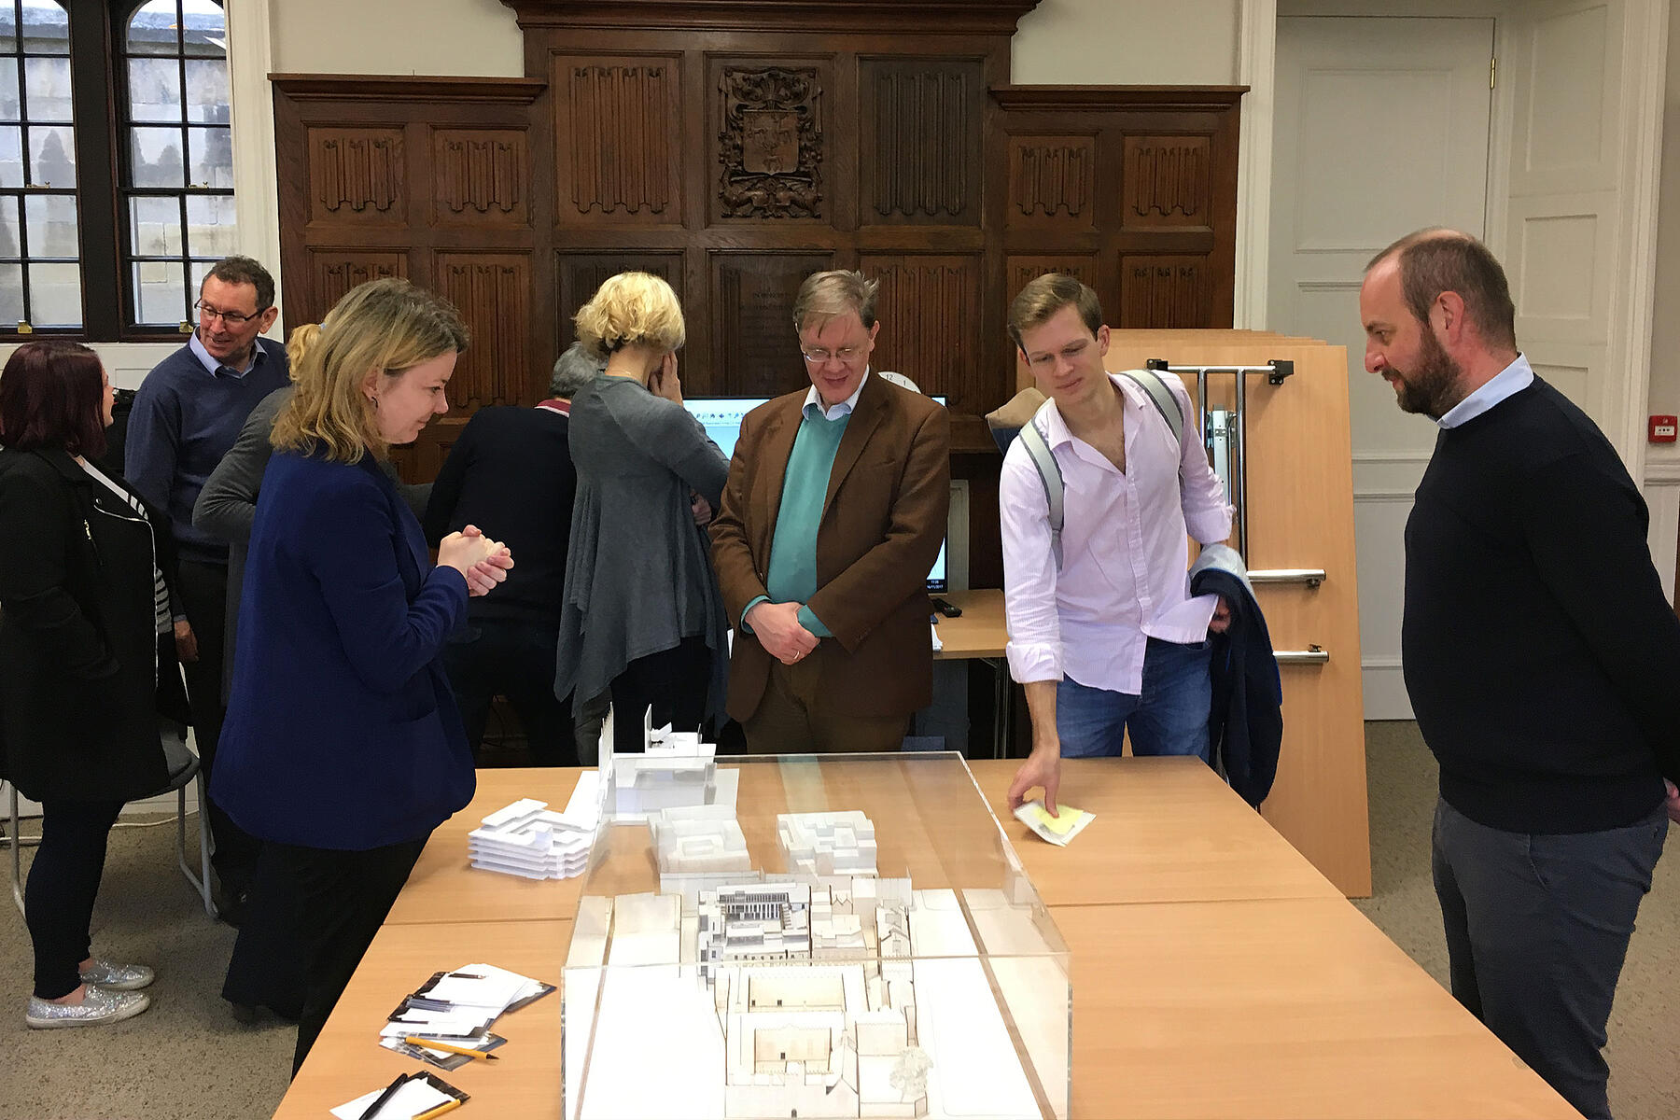
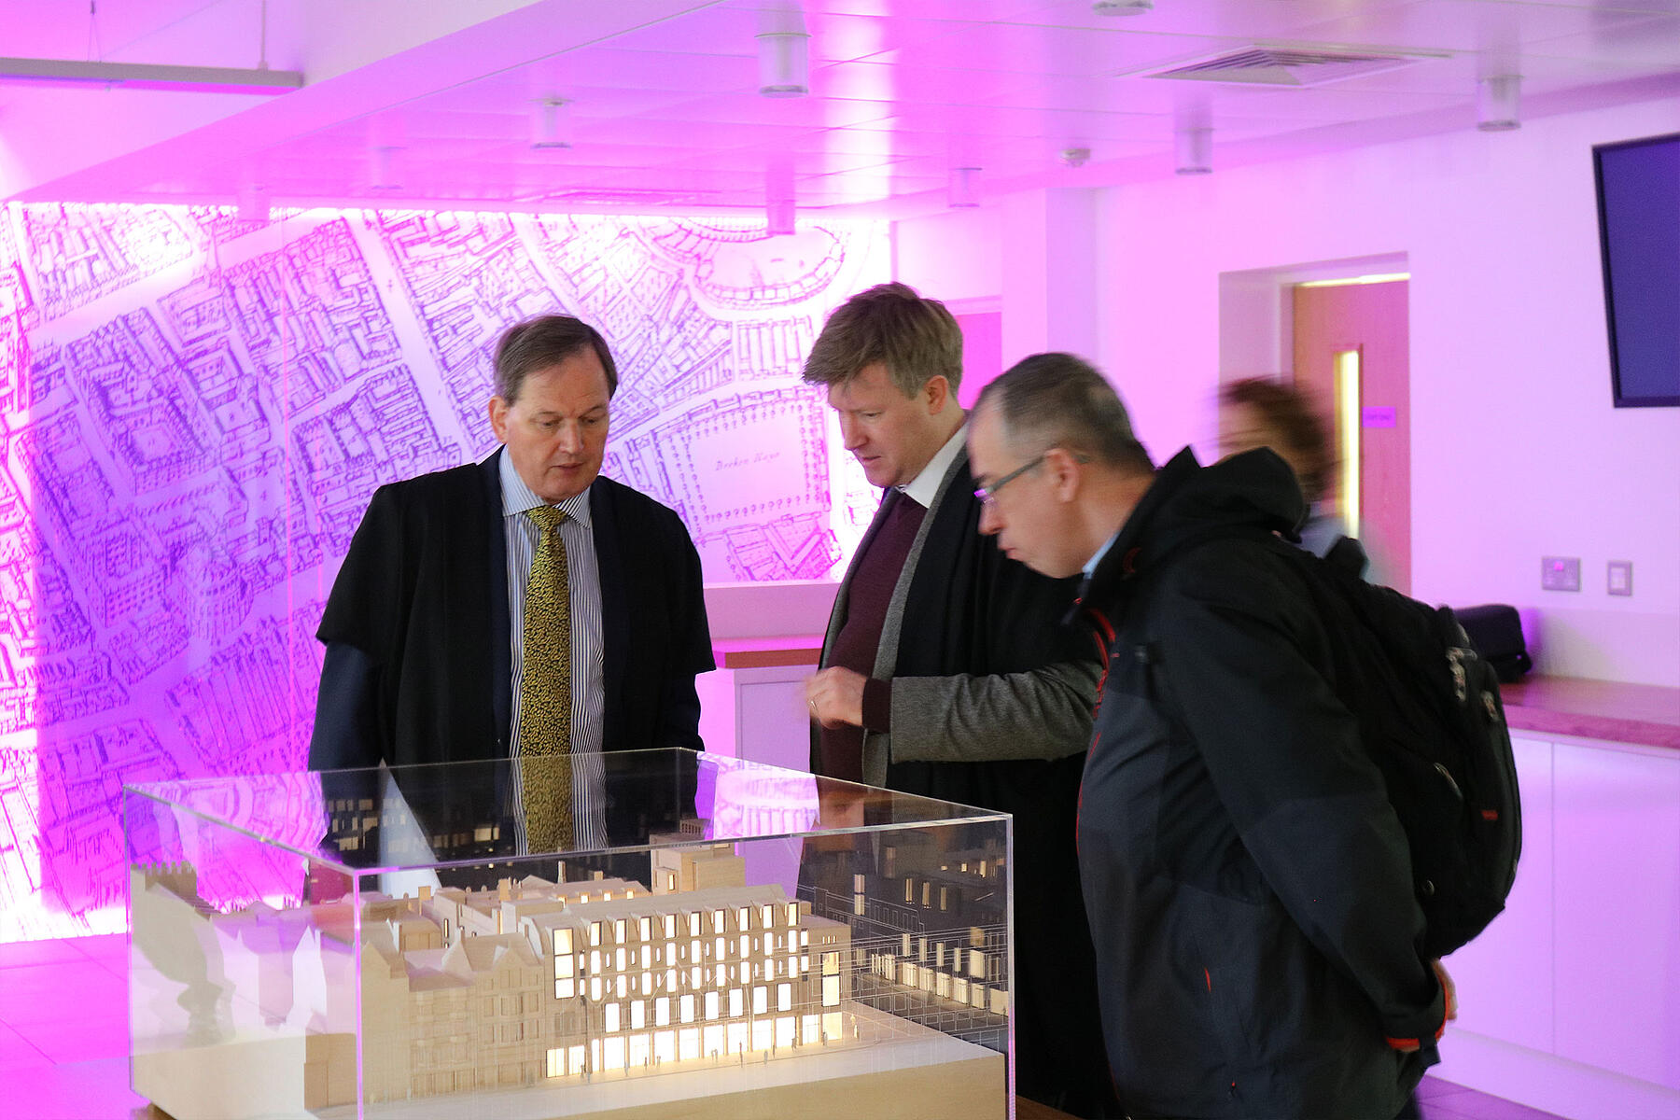
All college members, staff, fellows, students, Oxford City Council, Historic England and the wider community were consulted during all design stages and through 80+ design workshops co-developed the brief and emerging designs. MICA presented the scheme at every design stage to the wider college and invited to workshops and drop-in sessions.
Turning a back, to a front
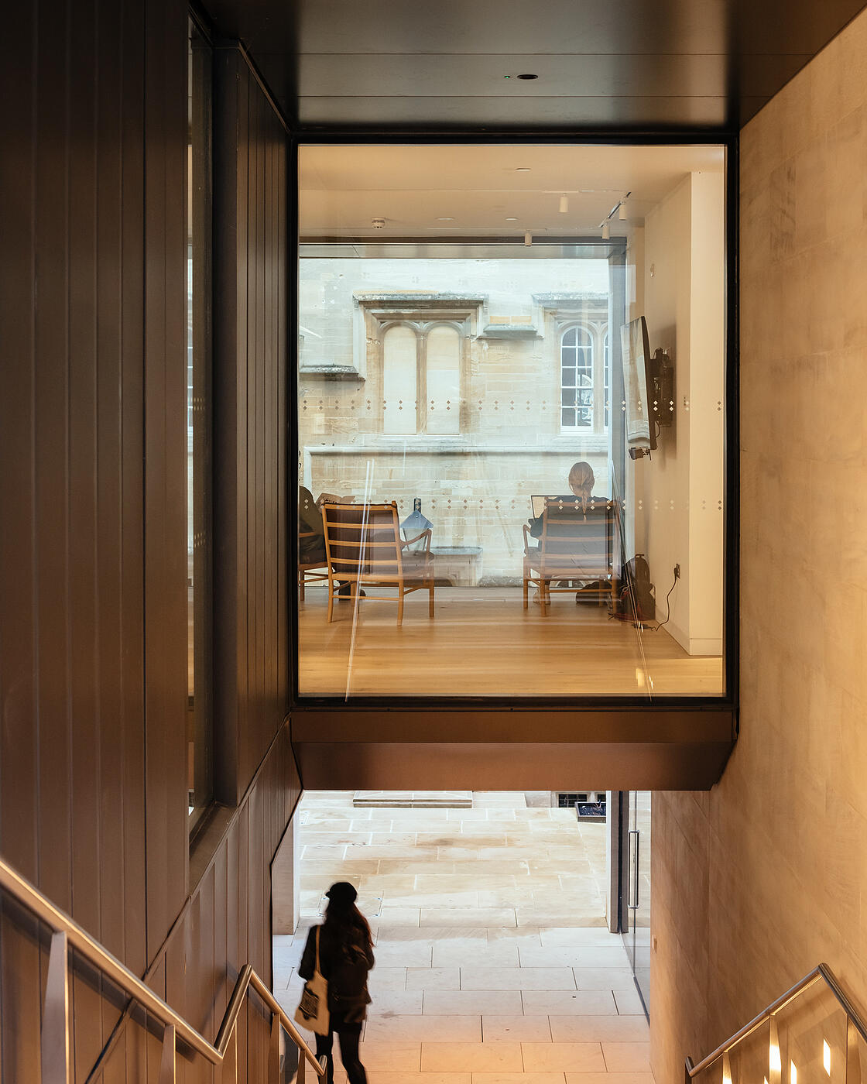
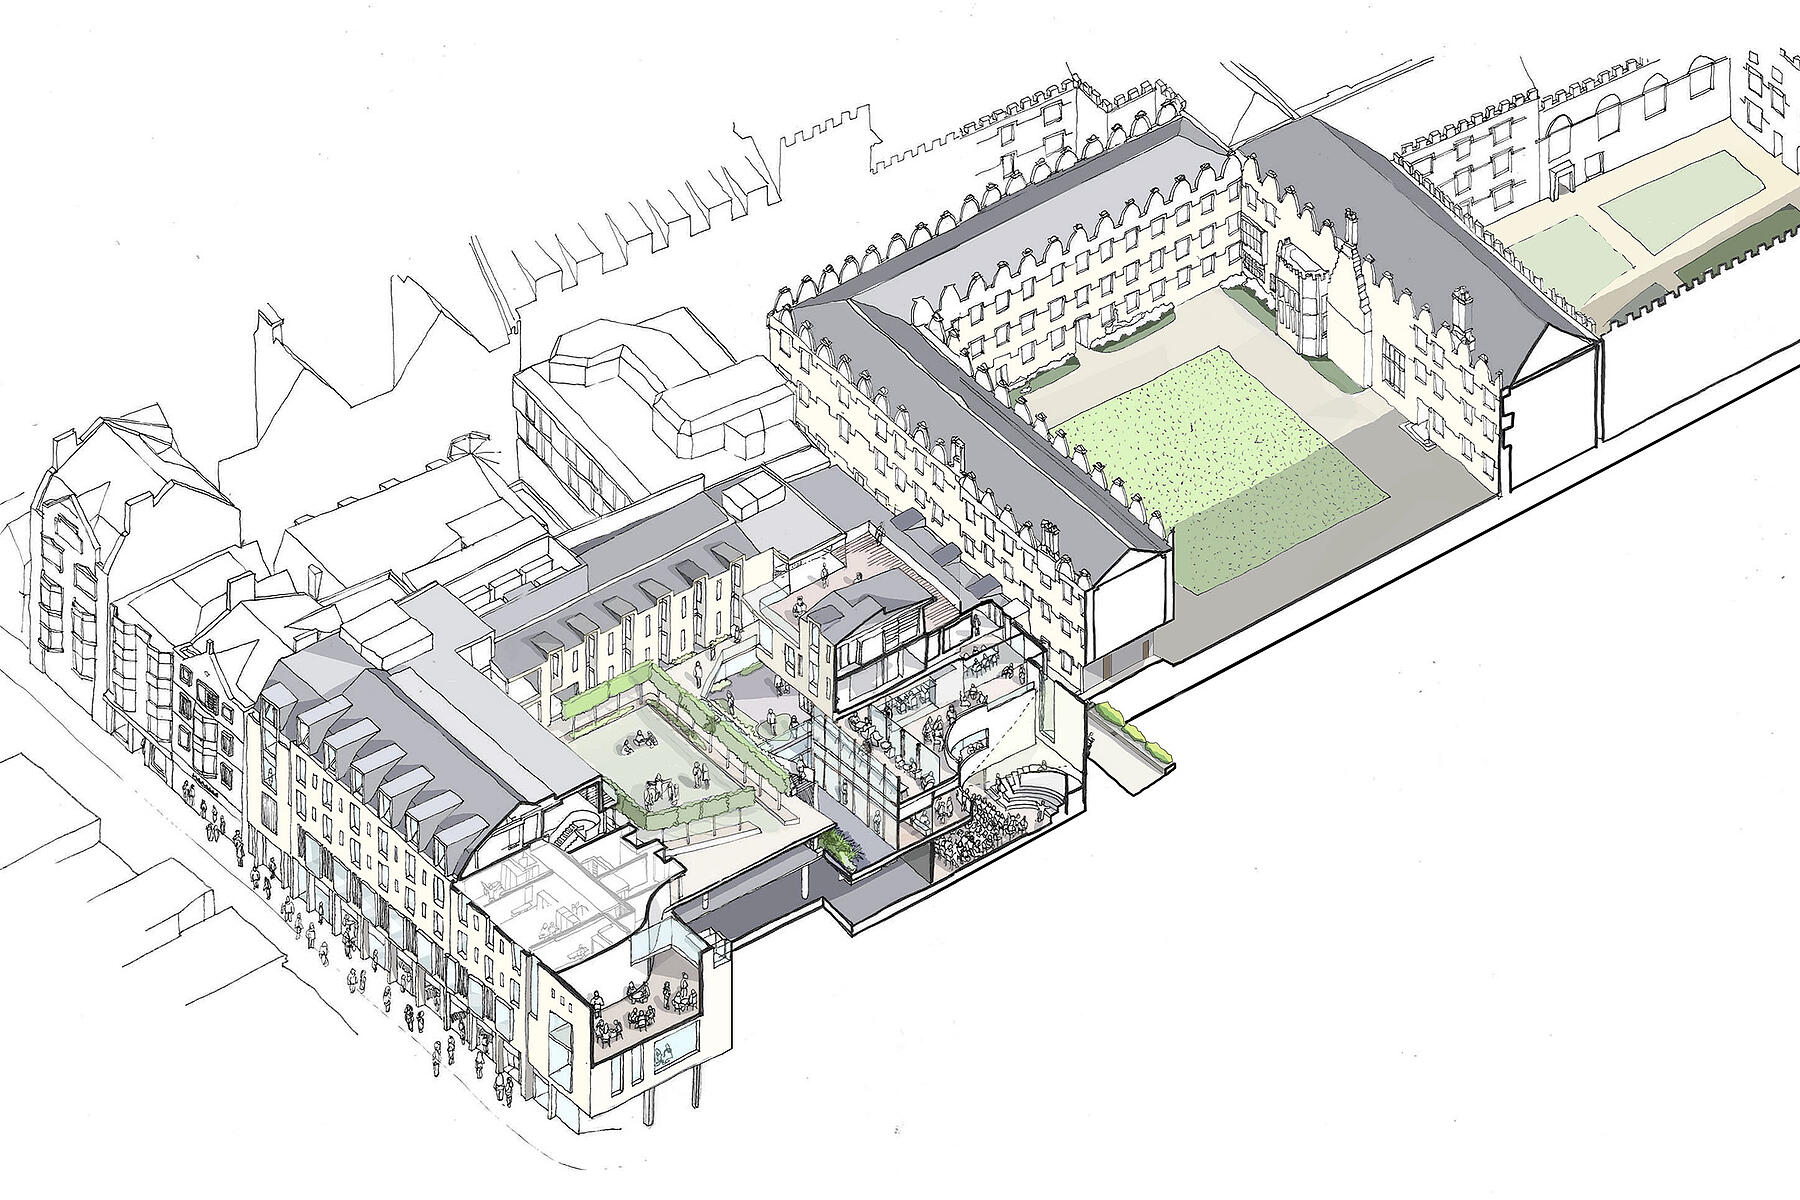
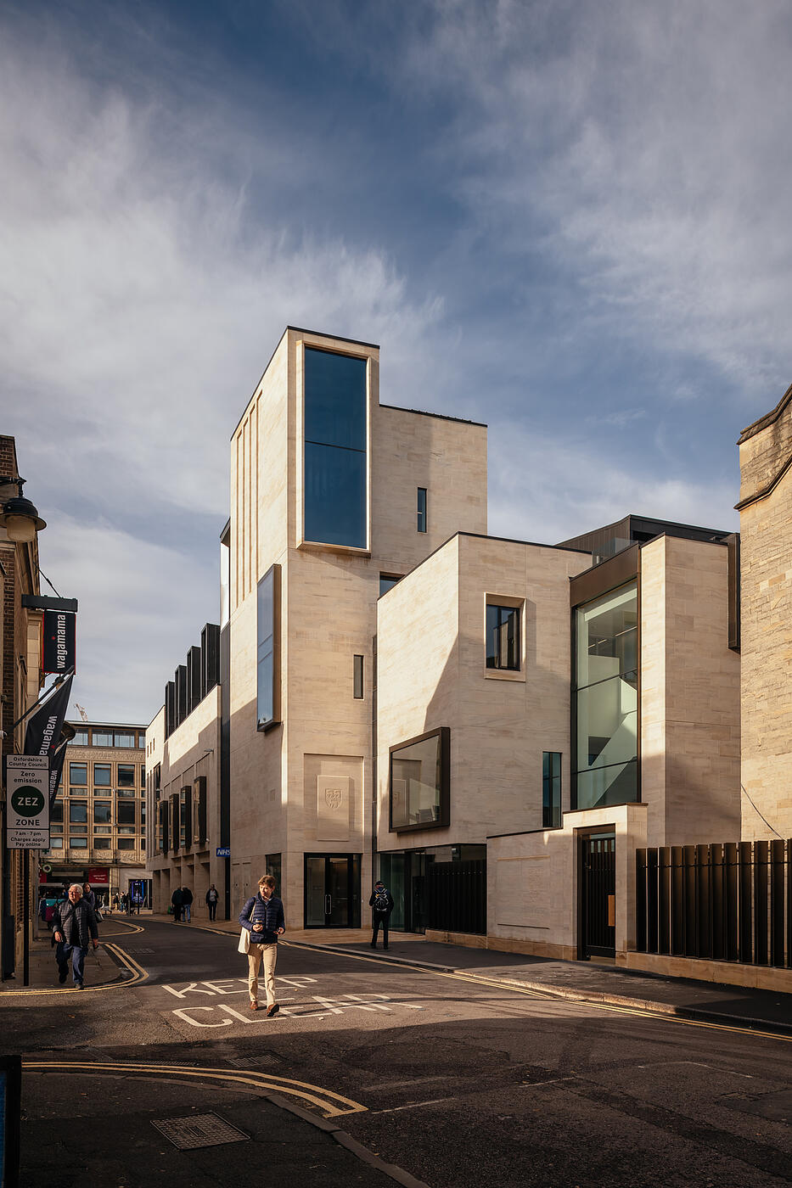

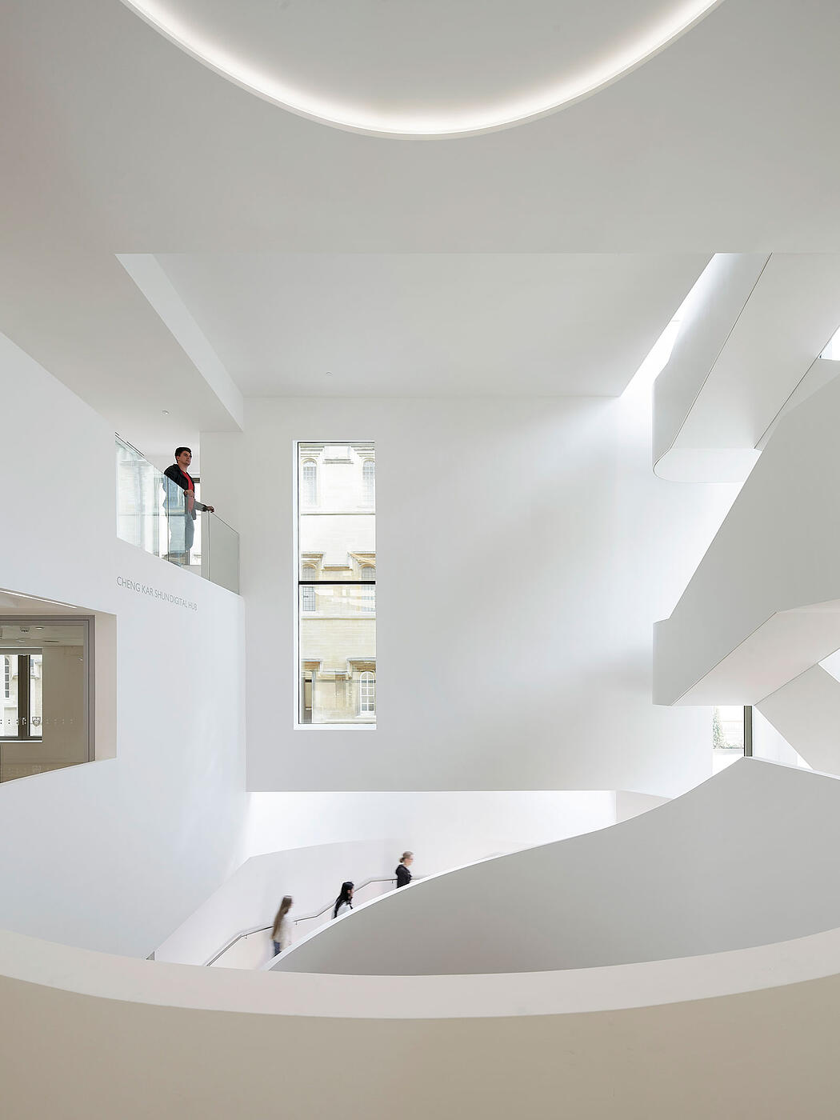
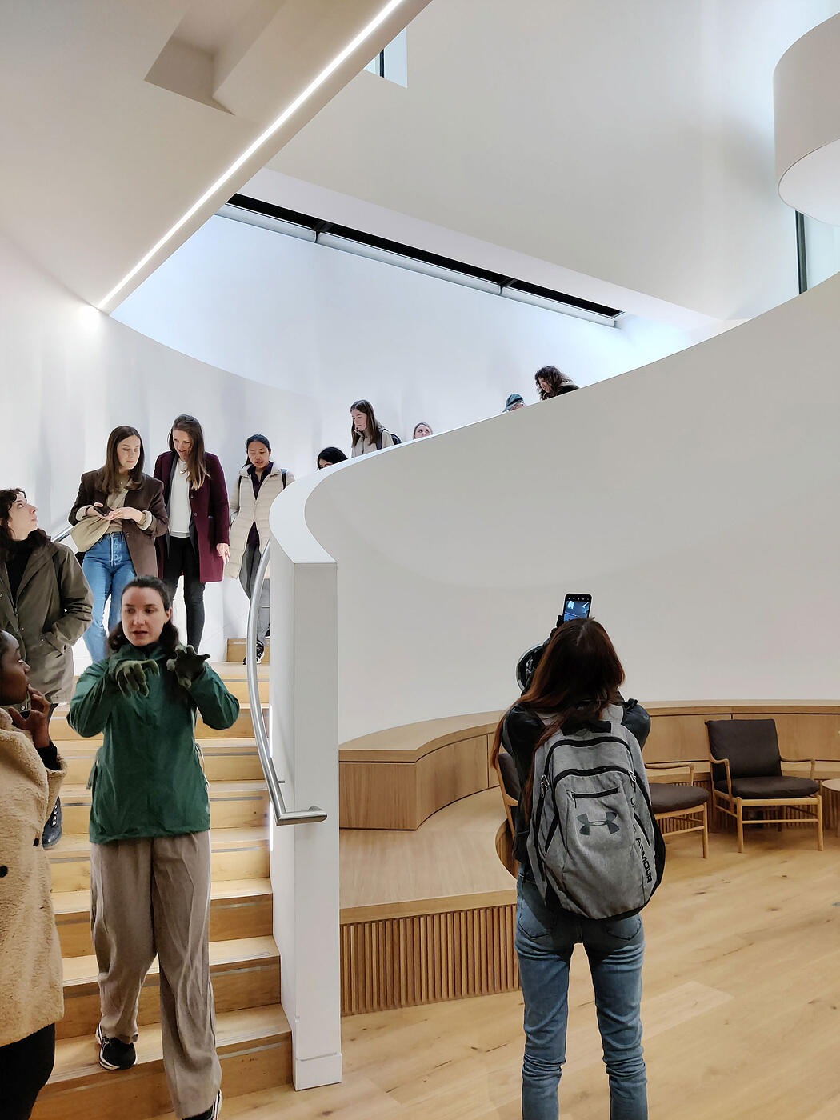


The scheme is a major addition and new active building in Oxford’s evolving city centre providing high quality new retail space, combined with new teaching and social facilities for the student community, turning a previous unsightly ‘back’, to a positive ‘front’. Retail is topped by student residential and communal college space consciously made visible from the public realm to reinforce the building and its diverse uses as an important part of the city. The building and its extensive new landscape significantly increases step-free access to the historic multi-level College and transforms the legibility and transparency, of a traditionally closed environment. At its centre a tiered forum provides a gathering space for the College as well as a new facility for interdisciplinary digital research and immersive display and visualisation. Above a new generous entrance, a gatehouse is topped by a new tower room gallery with striking views, at close quarters, across the Dreaming Spires of Oxford and a new landscaped Market Street, an important Oxford thoroughfare.
Design approach
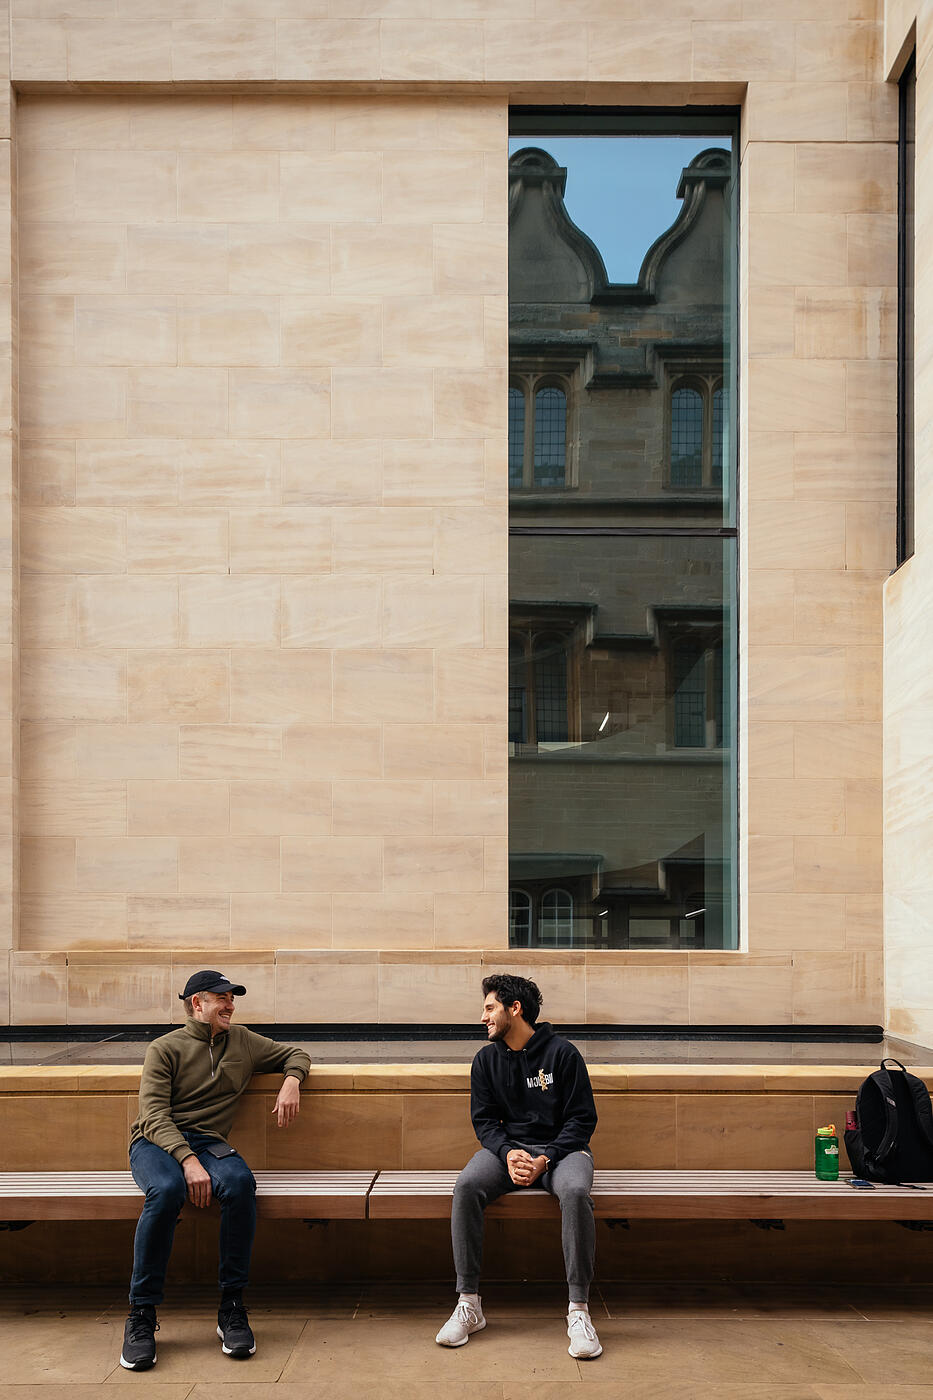



The design of the building takes cues from the existing College architecture and context to provide a striking contemporary design in a sensitive urban context with a dynamic and responsive facade. Clipsham Stone, the original College stone has been used, and carefully detailed to reference the existing College and provide varied facades responding to different faces and environments. Harnessing embodied carbon the scheme reuses an existing buildings concrete structure, with the majority of new structure being carbon-negative pre-fabricated cross laminated timber. The extent and position of glazing and fenestration has been carefully considered to maximise natural lighting and natural ventilation whilst minimising heat gain. The scheme is central Oxfords first new all electric building complemented by on site energy generation with a discrete Photovoltaic array and a Ground Source Heat Pump generating 40% of the building's needs, both successfully navigating Oxfords onerous skyline and archaeological rules.


Working hard

The £34m, 8090 sq/m scheme delivers a rich mix of teaching, dining, NHS healthcare, retail, socialising, faith spaces, cafe, exhibition, roof terraces, common rooms, wellbeing, study and residential, doubling the accommodation on the site and bringing together distinct functions in a complimentary way. The scheme was value engineered at contract stage to achieve the prescribed budget. The brief met and largely exceeded all brief requirements supporting the Colleges long term vision and has been a popular addition to the college, home for new students, additional study and social space and a home for vital Oxford NHS services.
“The Cheng Building has really enhanced how we live, learn and study in College. There are far more study spaces to choose from in addition to the College library, a brand new multi faith room, and the café, which is a great location to chat with friends or meet in study groups.”
Programme
MICA won the project in competition in 2017 with the scheme commencing on site in 2019, navigated all stages of the Covid-19 restrictions & impacts successfully completing and opening to the College and public in August 2022. MI
“With this new development, we are not just embracing the future of learning: we’re shaping it.”
— Sir Nigel Shadbolt FRS FREng, Principal, January 2020



Promoting construction industry skills
MICA and the College also provided site tours for key stakeholders, members of the College community and select groups of alumni and friends. During 2021-22, MICA welcomed several groups of Architecture students from the University of Oxford and Oxford Brookes University, and students from local HE colleges, to site to learn more about the project, and promote the variety of jobs available within the construction industry.


“From their first presentation, through the various design and planning stages to the construction and completion of the development, MICA has shown an extremely high-level of professionalism. This project involved a large number of partners, meticulous planning and attention to detail, so collaboration and flexibility was key. The MICA team provided unwavering support and insight when challenges arose, and demonstrated their unique creativity and professional insight to find solutions. The new building is a testament to their commitment and understanding of the College’s vision.”
- David Stevenson, Jesus College Property Director and Building Project Lead
“The Cheng Building has really enhanced how we live, learn and study in College. There are far more study spaces to choose from in addition to the College library, a brand new multi faith room, and the café, which is a great location to chat with friends or meet in study groups.”
- Tom Westcott, JCR President
Awards
RIBA South Awards 2024 – Winner
Civic Trust Awards 2024 – Winner
AJ Architecture Awards, Education Project – Shortlisted
Thames Valley Property Awards Commercial Development of the Year – Shortlisted
OxPropFest Awards, Project of the Year Award and Best Low Carbon Project Award – Shortlisted