New Boarding House, Cheltenham Ladies' College
MICA has been selected to design a state-of-the-art student accommodation block that will offer enhanced living spaces for students, prioritising both comfort and sustainability.Client
Cheltenham Ladies' College
Location
Cheltenham, UK
Size
2,563m2
Dates
2024-ongoing
The new building, set to include 65 en-suite bedrooms and staff accommodation across four floors, is designed with modern educational needs in mind, balancing personal space with communal areas for students. The ground floor will feature a dining room, common rooms with study areas and music practice rooms, supporting a well-rounded residential experience that encourages social connection and academic focus.
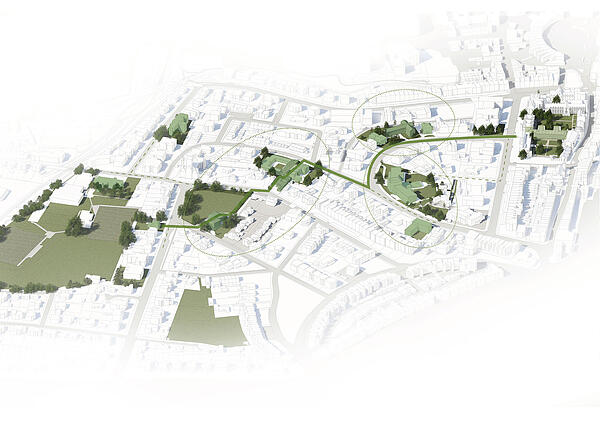
As a key component of an estate-wide masterplan for CLC, the new boarding house will ease accommodation requirements to allow existing buildings to be upgraded as part of a wider decarbonisation strategy. In line with the College’s net zero ambitions, and MICAs commitment to sustainable design, the new boarding house will be highly insulated, incorporate a ground source heat pump system, photovoltaic panels and a natural ventilation strategy to minimise operational carbon while considering embodied carbon through careful material choices. Externally, the landscape will be enhanced with biodiverse planting and considerately integrated homes for wildlife.
MICA’s architectural vision aligns with Cheltenham Ladies’ College’s heritage and aesthetic values, creating a structure that complements the college's historic campus while reflecting a forward-thinking approach to education. The new accommodation block will play an integral role in the college’s ongoing efforts to provide top-tier facilities for its students.


Project Team:
Client: Cheltenham Ladies’ College
Project Manager: Gardiner & Theobald
Architect / Lead Designer: MICA Architects
Quantity Surveyor: Burke Hunter Adams
Fire Consultant: Aura Fire Ltd.
Structural Engineer: Curtins
Services Engineer: Method Consulting
Civils & Flood Risk: Curtins
Principal Design (CDM): MICA Architects
Planning Consultant: Evan Jones
Heritage Consultant: Jon Lwe Heritage
Approved Inspector: Salus
Acoustic Consultant: Mach Acoustics
Arboricultural: Wold & Vale Tree Consultant
Ecology: GE Consulting
Daylight & Sunlight: Right of Light Consulting
Transport Consultant: Rappor