
Sir Geoffrey Arthur Buildings
Transforming an underutilised riverside site into a vibrant graduate community, delivering high-quality accommodation, enhanced public realm and pioneering flood-adaptive architecture on the banks of the River Thames.Client
Pembroke College
Location
Oxford
Size
2750m2
Value
£15m
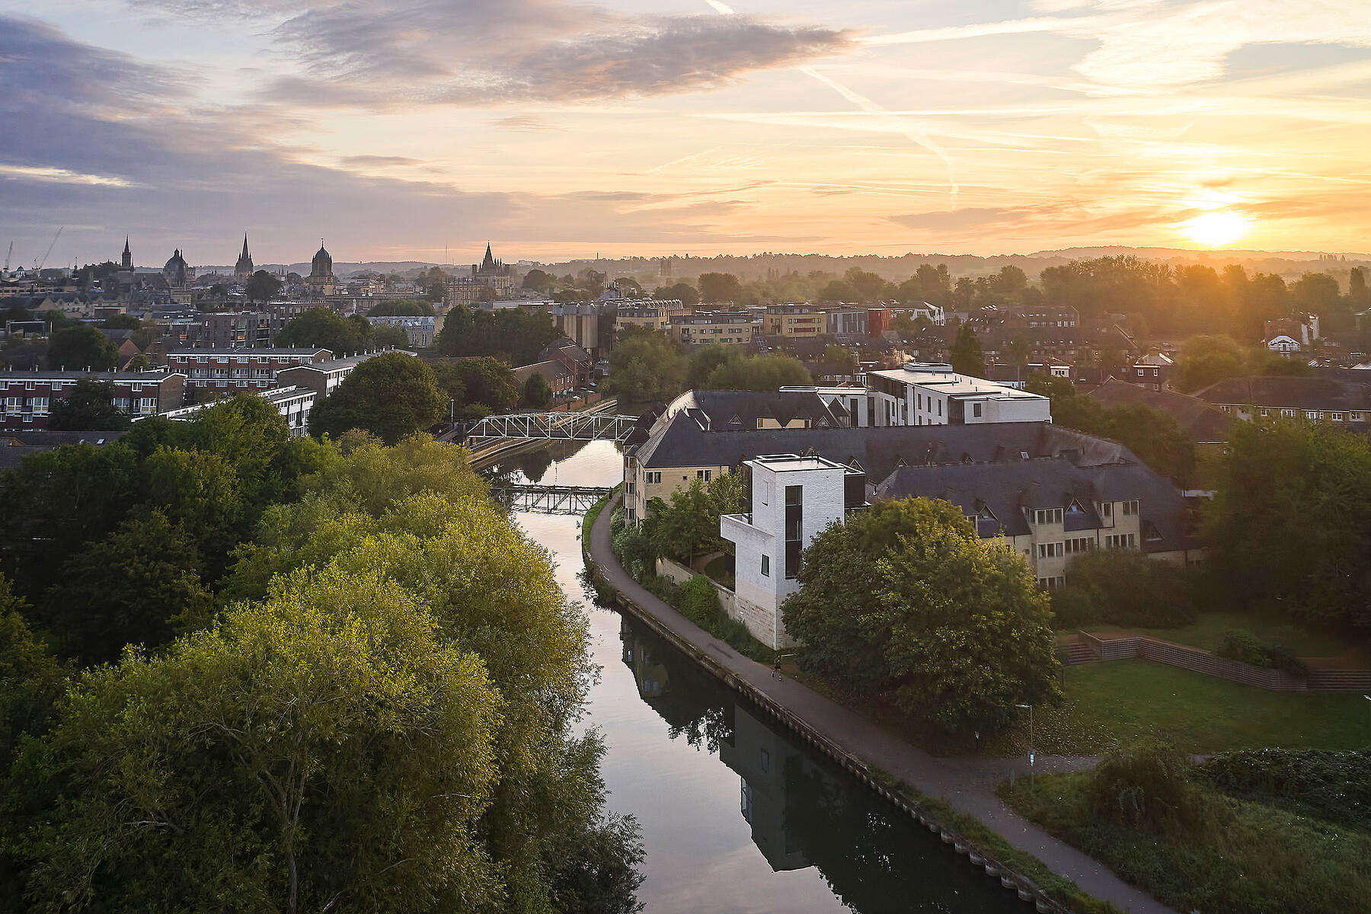
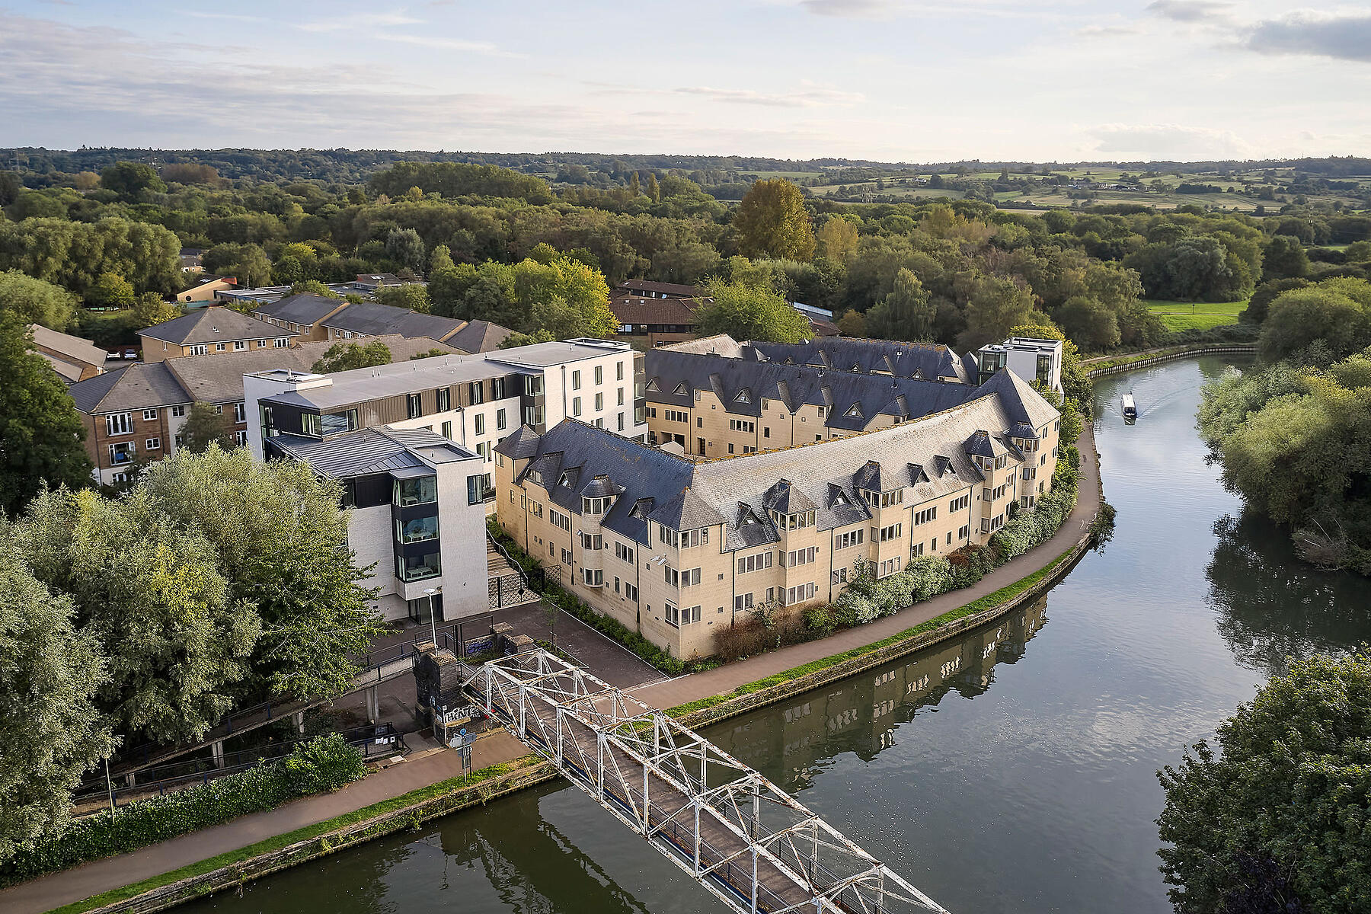
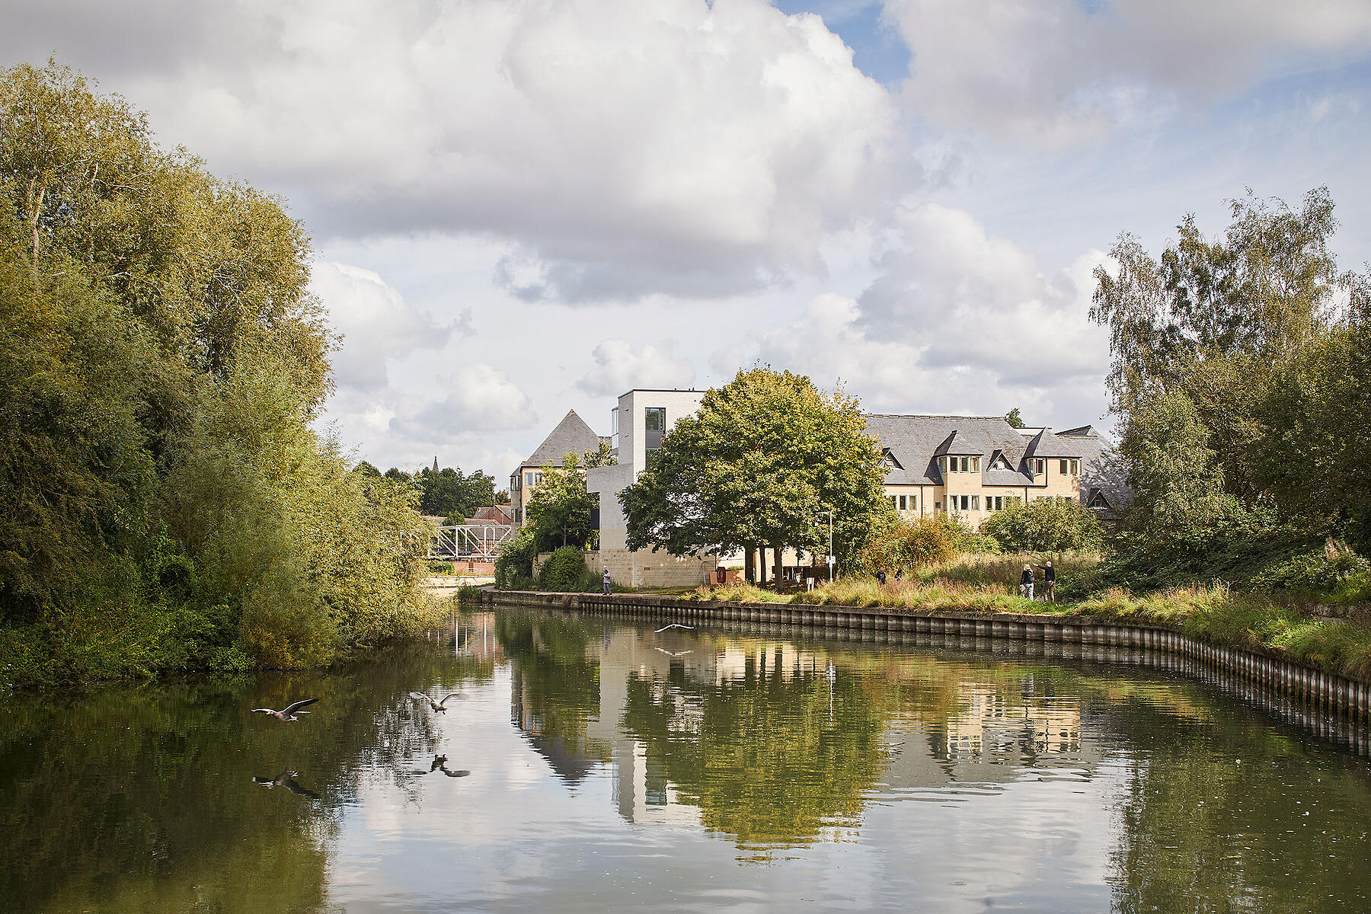


Located on the edge of historic Oxford and directly adjacent to the River Thames, the Sir Geoffrey Arthur Buildings redevelopment has revitalised an existing student accommodation complex to create a contemporary and sustainable living environment for Pembroke College graduate students.
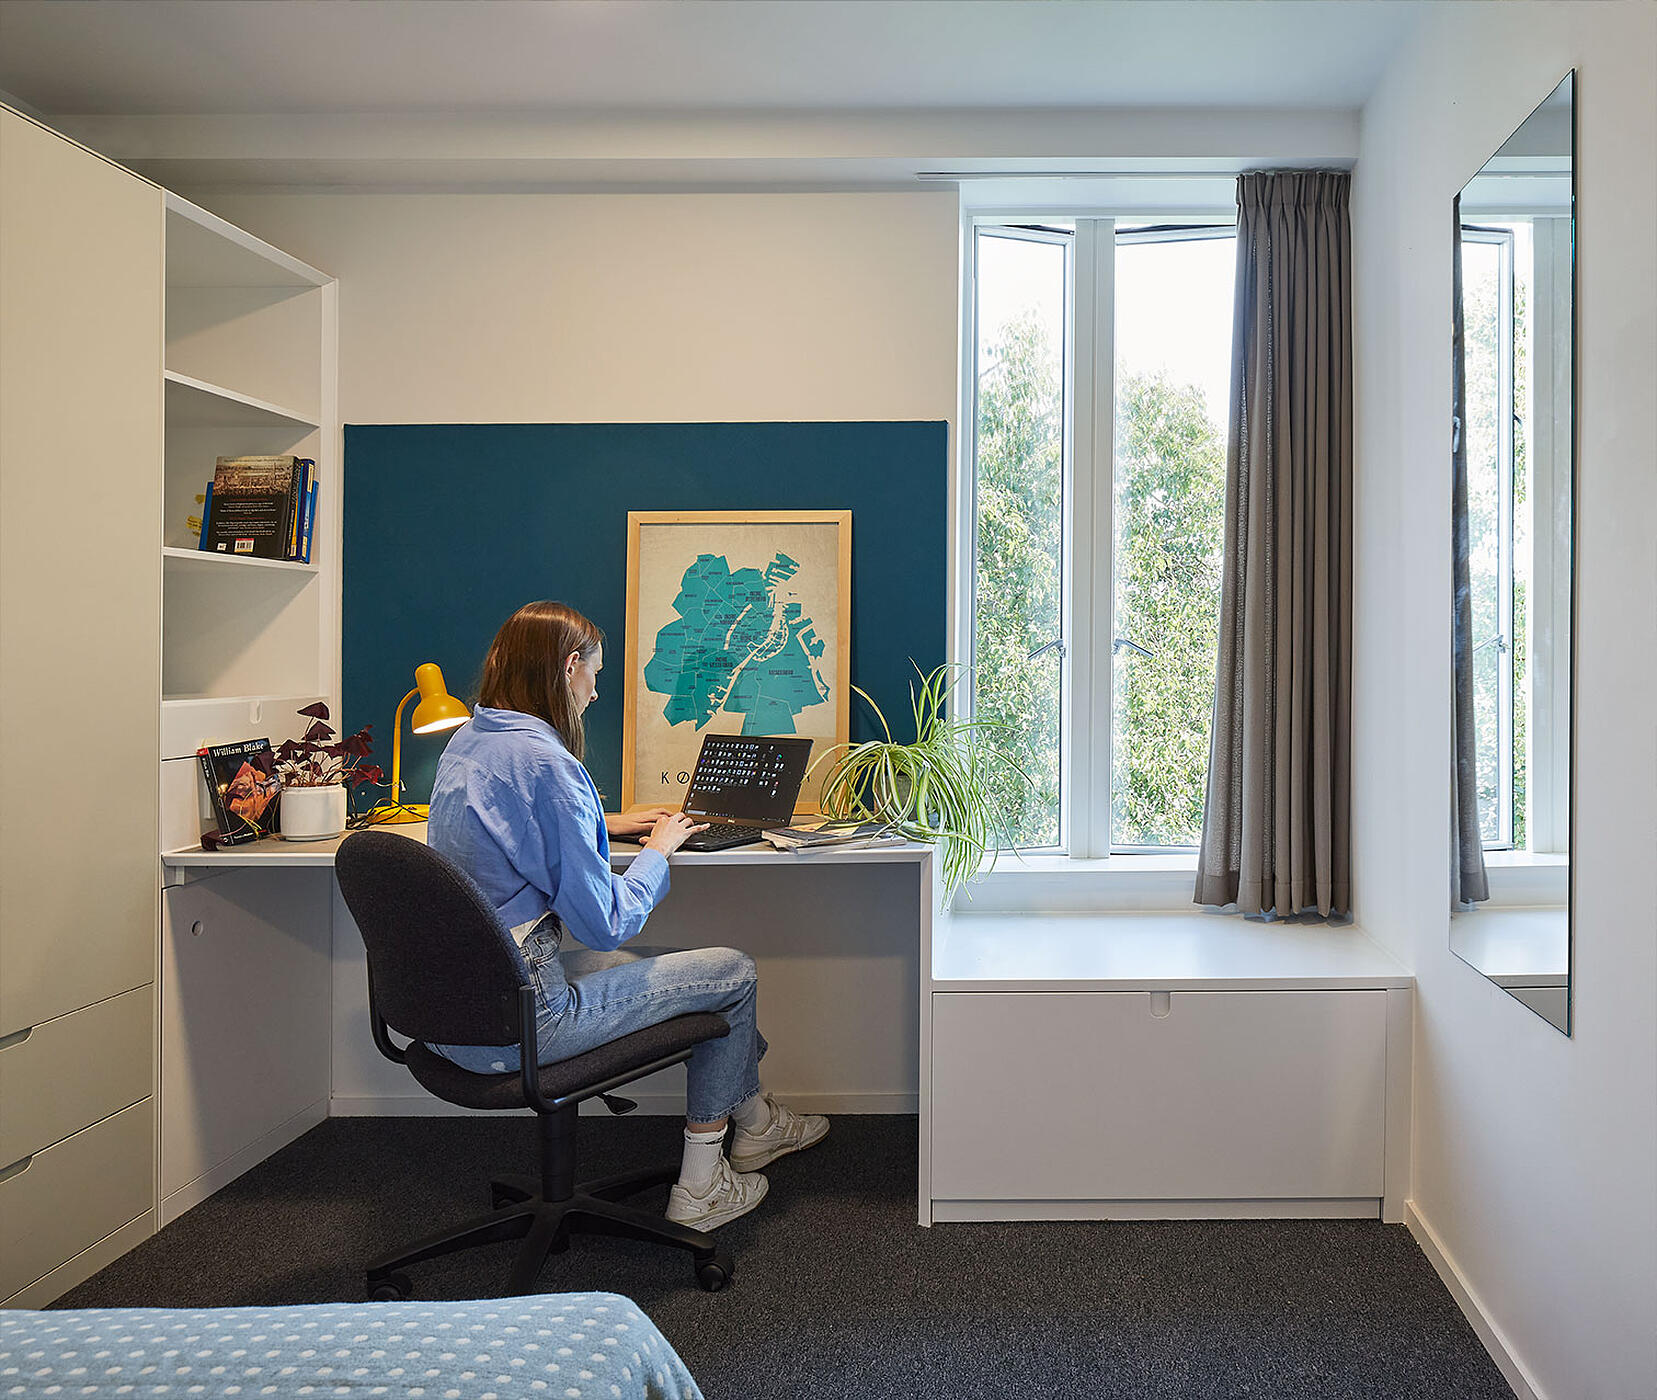
Following an initial feasibility study, MICA was appointed to lead the project from strategic briefing through to completion. The redevelopment delivers accommodation for 85 graduate students and fellows, including 77 new en-suite bedrooms, studio accommodation and enhanced communal facilities, carefully integrated alongside the existing buildings.
Originally developed in the late 1980s on a former gasworks site, the complex suffered from an inward-facing layout, underutilised spaces and limited engagement with its exceptional riverside setting. MICA's redevelopment has unlocked the site's full potential, creating a more active and welcoming campus environment that strengthens connections to the River Thames while providing much-needed accommodation to support the College's future growth.



Landscape-led Design Strategy
The design sought to build upon the strengths of the existing Sir Geoffrey Arthur Buildings while addressing longstanding challenges associated with accessibility, public realm and student experience.

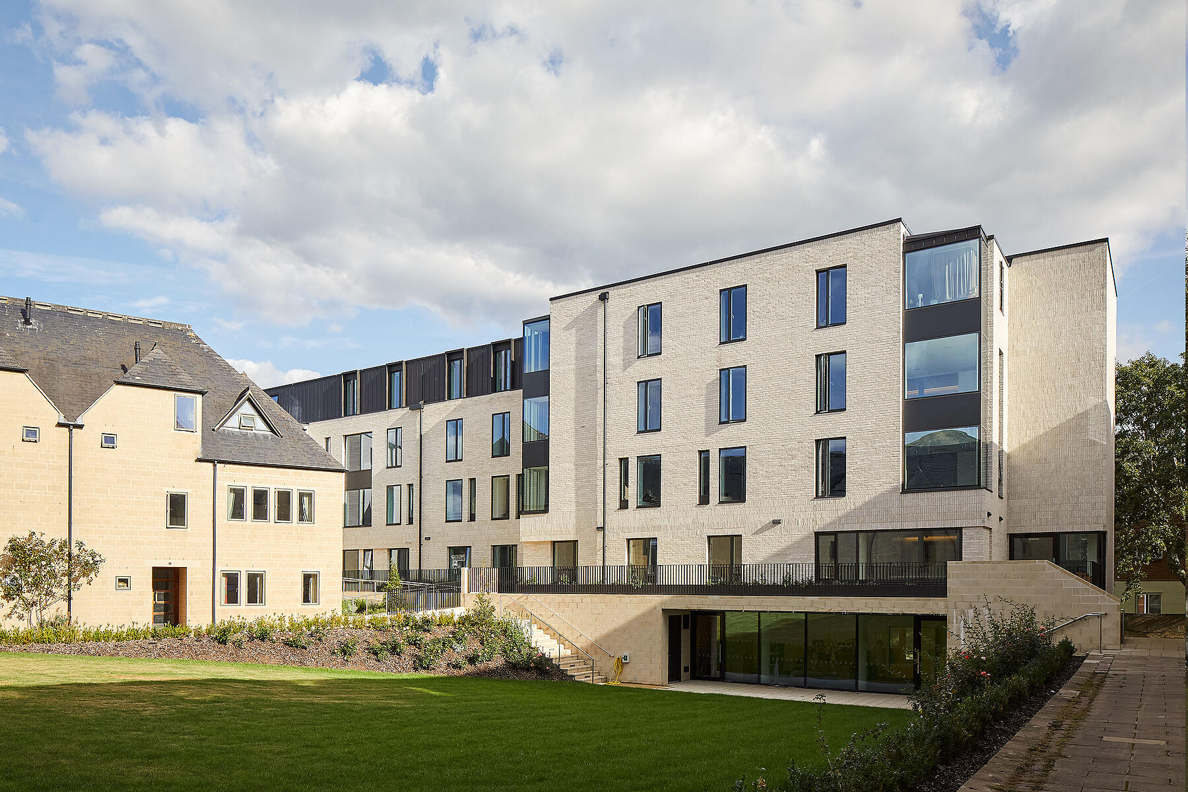
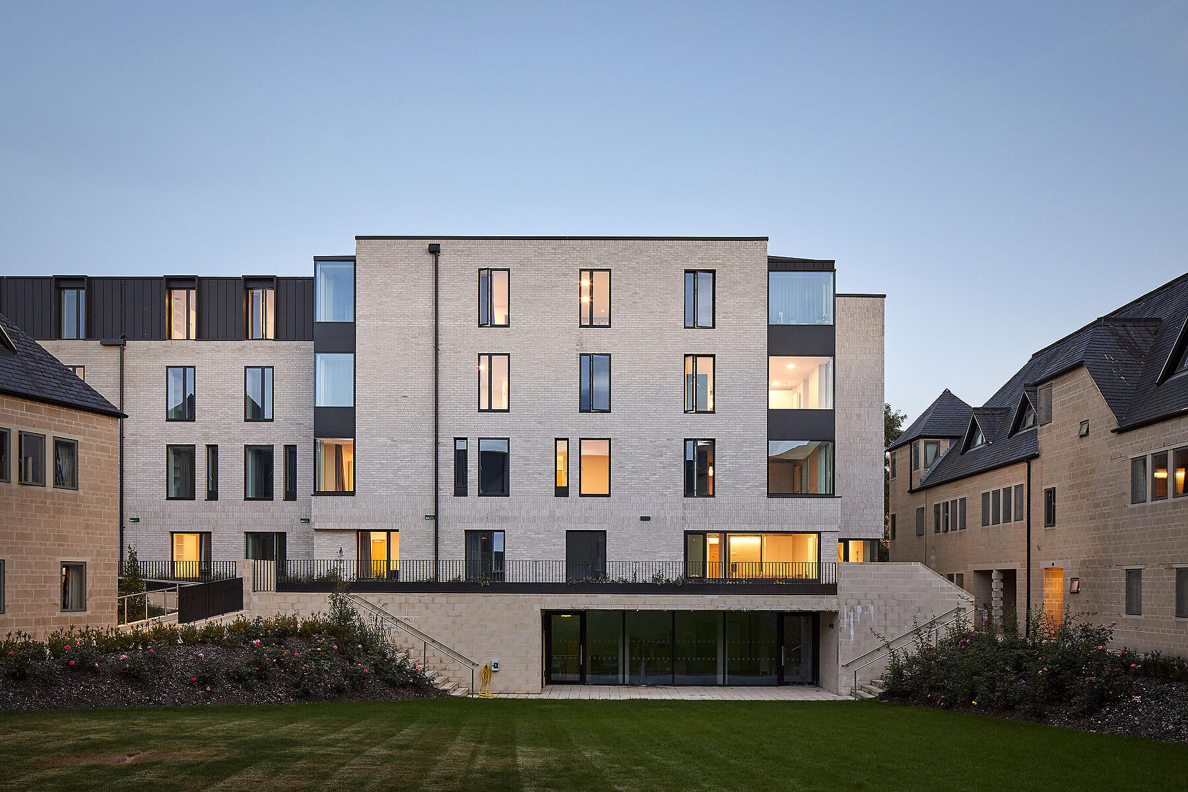
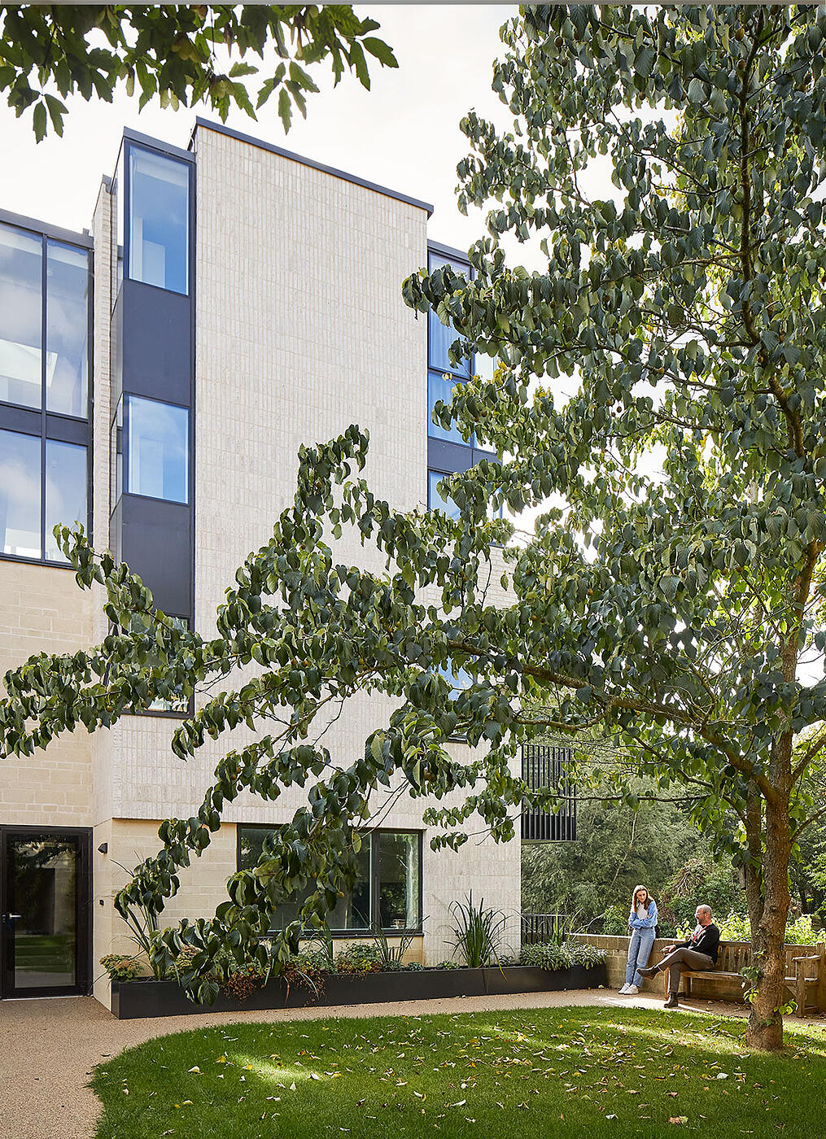
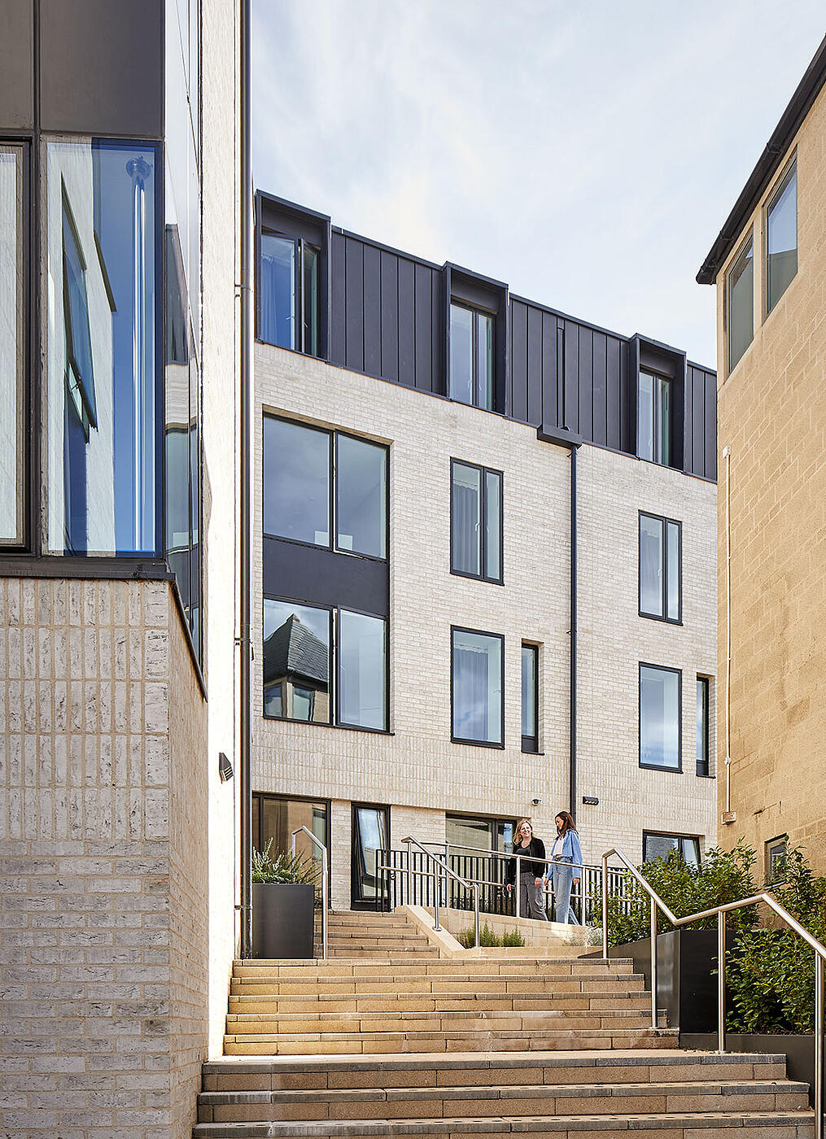
Rather than replacing the existing accommodation, MICA developed a contextual extension strategy that respected the original architecture while introducing two contemporary residential buildings that complement and enhance the wider campus character. The new buildings help define clearer routes, stronger frontages and a more legible sense of arrival, creating an environment that feels connected, secure and welcoming.
Landscape was central to the transformation. Previously fragmented external spaces have been reshaped into a coherent public realm that reconnects the site with its riverside setting. New pedestrian routes, planting and open spaces create a stronger relationship between Marlborough Road, the Thames towpath and the wider Oxford context, encouraging movement through the site and creating attractive places to meet, study and relax outdoors.
The redevelopment has successfully transformed a formerly defensive and inward-looking complex into an open and engaging residential community. Improved visibility, activity and natural surveillance have enhanced the sense of safety throughout the site while maximising views towards the river and surrounding landscape.
The design process itself was highly collaborative. Extensive consultation with College staff, students, fellows, neighbours and the wider university community informed the brief and shaped the development of the accommodation and communal spaces. Dedicated workshops with current students, including those with accessibility requirements, helped ensure the living environments responded directly to the needs of those who would use them.
Sustainability, Flood Resilience & Biodiversity
Situated within the floodplain of the River Thames, the site presented significant challenges, with areas regularly affected by flood events. Rather than resisting the natural behaviour of the river, MICA adopted an innovative flood-resilient approach that works with the landscape and hydrology of the site.
The completed design allows controlled flooding of designated ground floor areas, preserving floodplain capacity while ensuring safe access, occupation and evacuation from the upper levels of the buildings. This strategy required a carefully coordinated approach to planning, architecture and engineering, with flood-tolerant materials and detailing allowing water to enter and exit the building safely during extreme weather events.
Alongside its resilience strategy, the project delivers substantial environmental benefits. Energy demand and carbon emissions have been significantly reduced through a fabric-first approach incorporating highly insulated building envelopes, enhanced airtightness, high-performance glazing and passive design principles that maximise natural light and natural ventilation.
Additional sustainability measures include energy-efficient building services, wastewater heat recovery systems and low-energy operational strategies that contribute to a projected reduction in carbon emissions of approximately 25%.
The landscape strategy further enhances environmental performance through increased planting, improved ecological value and stronger connections to the river corridor.
Student Accommodation & Wellbeing
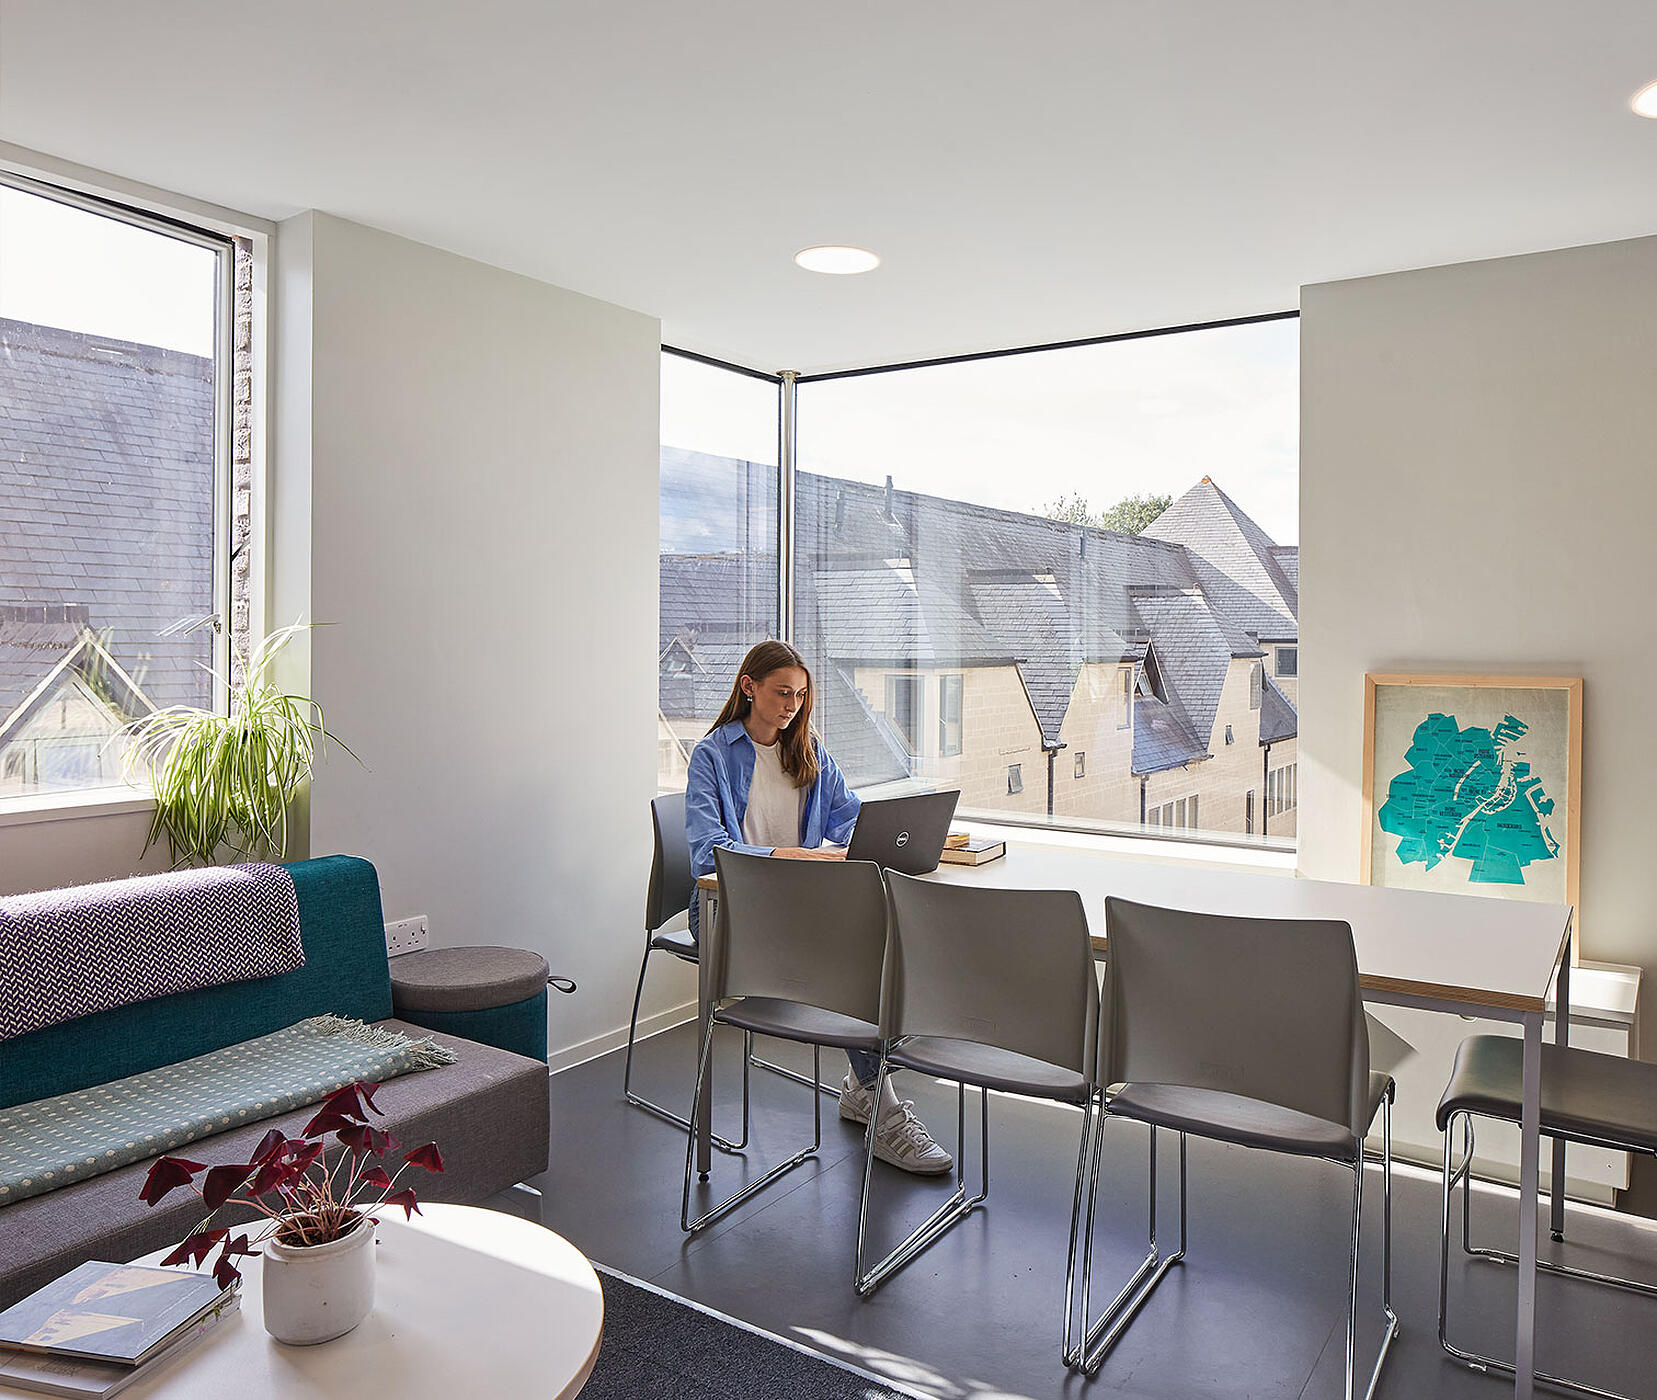
The redevelopment provides a diverse range of contemporary accommodation options tailored to the needs of graduate students and academic fellows. High-quality en-suite bedrooms, studio accommodation and shared social spaces support a variety of living preferences while encouraging interaction and community building.
New communal spaces, enhanced landscaping and improved connections to the river create opportunities for relaxation, socialising and outdoor study, supporting both physical and mental wellbeing. Access to daylight, views of the waterfront and carefully designed shared amenities help create a collegiate environment that balances privacy with community.
The project also addresses wider issues of safety, accessibility and inclusivity. Improved lighting, active frontages and clearer circulation routes have created a more welcoming environment for residents and visitors alike, while the design of bedrooms, kitchens and communal areas was informed directly by student feedback to ensure they meet the needs of a diverse user community.